


Leave a Message

Thank you for your message. I will be in touch with you shortly.

9773 Weko Drive
9773 Weko Drive
9773 Weko Drive
9773 Weko Drive
9773 Weko Drive
9773 Weko Drive
9773 Weko Drive
9773 Weko Drive
9773 Weko Drive
9773 Weko Drive
9773 Weko Drive
9773 Weko Drive
9773 Weko Drive
9773 Weko Drive
9773 Weko Drive
9773 Weko Drive
9773 Weko Drive
9773 Weko Drive
9773 Weko Drive
9773 Weko Drive
9773 Weko Drive
9773 Weko Drive
9773 Weko Drive
9773 Weko Drive
9773 Weko Drive
9773 Weko Drive
9773 Weko Drive
9773 Weko Drive
9773 Weko Drive
9773 Weko Drive
9773 Weko Drive
9773 Weko Drive
9773 Weko Drive
9773 Weko Drive
9773 Weko Drive
9773 Weko Drive
9773 Weko Drive
9773 Weko Drive
9773 Weko Drive
9773 Weko Drive
9773 Weko Drive
SEE ALL PHOTOS
9773 Weko Drive
9773 Weko Drive
9773 Weko Drive
9773 Weko Drive
9773 Weko Drive
9773 Weko Drive
9773 Weko Drive
9773 Weko Drive
9773 Weko Drive
9773 Weko Drive
9773 Weko Drive
9773 Weko Drive
9773 Weko Drive
9773 Weko Drive
9773 Weko Drive
9773 Weko Drive
9773 Weko Drive
9773 Weko Drive
9773 Weko Drive
9773 Weko Drive
9773 Weko Drive
9773 Weko Drive
9773 Weko Drive
9773 Weko Drive
9773 Weko Drive
9773 Weko Drive
9773 Weko Drive
9773 Weko Drive
9773 Weko Drive
9773 Weko Drive
9773 Weko Drive
9773 Weko Drive
9773 Weko Drive
9773 Weko Drive
9773 Weko Drive
9773 Weko Drive
9773 Weko Drive
9773 Weko Drive
9773 Weko Drive
9773 Weko Drive
9773 Weko Drive
Courtesy of Mara Walsh, Coldwell Banker Realty
Sold

9773 Weko Drive

9773 Weko Drive, Bridgman, MI 49106

$475,000
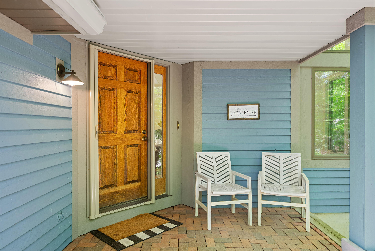
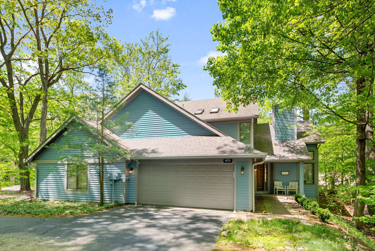
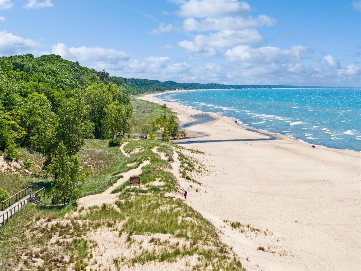
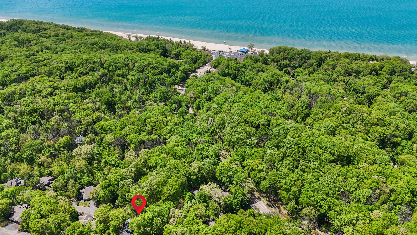
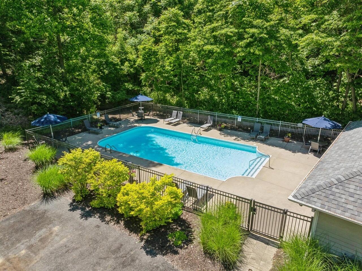
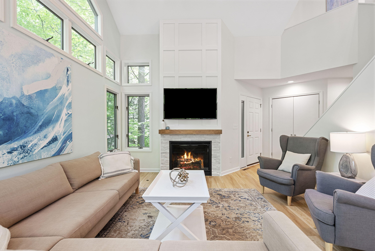
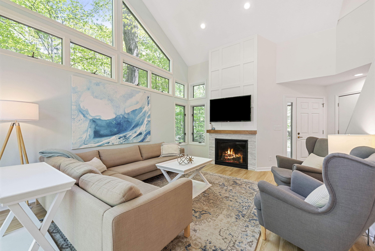
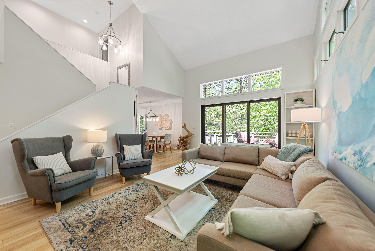
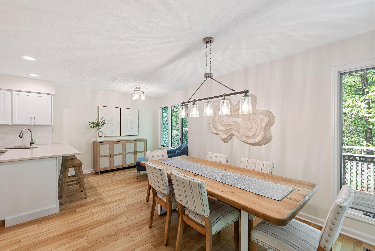
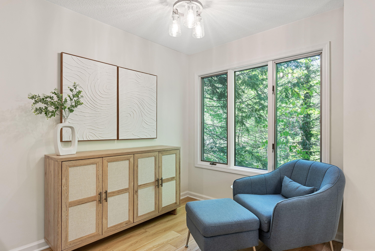
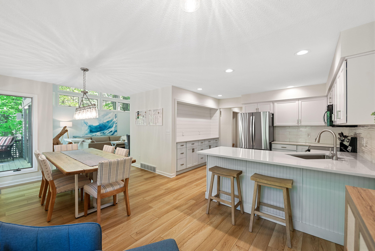
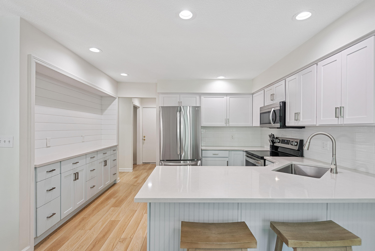
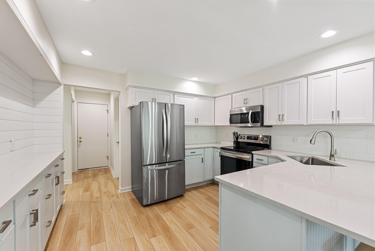
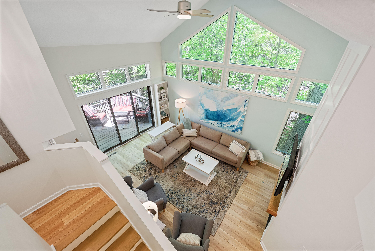
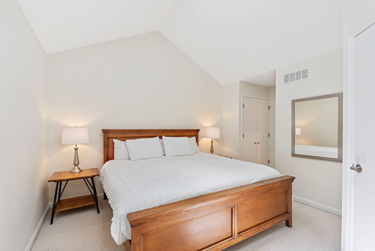
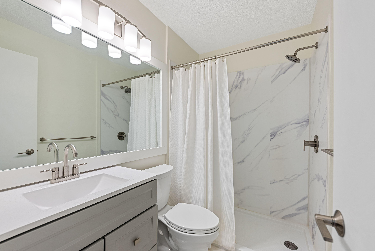
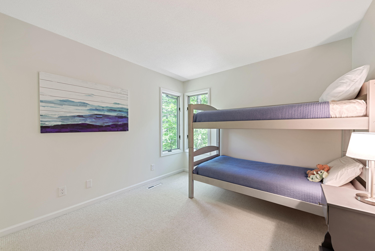
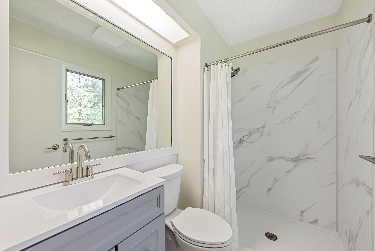
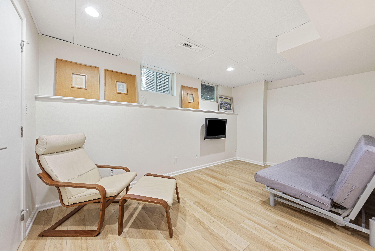
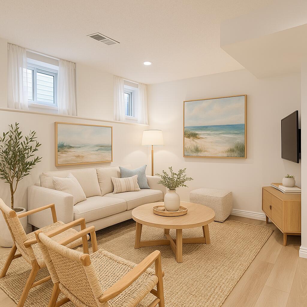
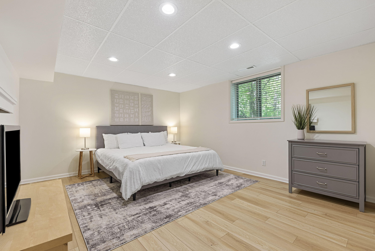
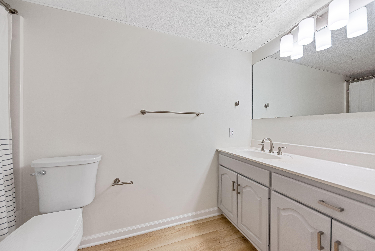
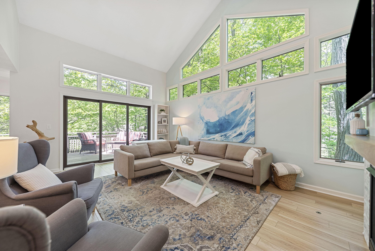
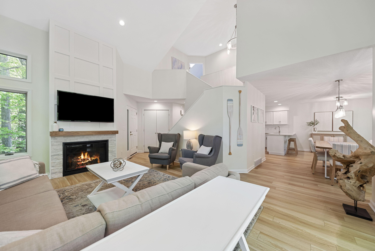
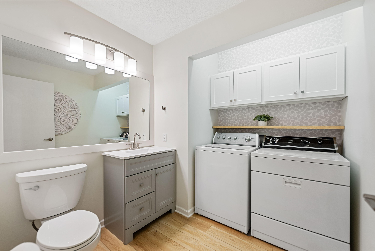
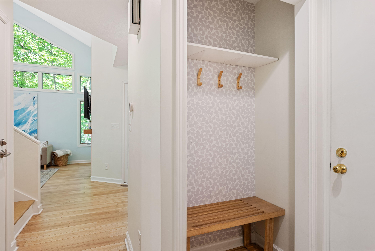
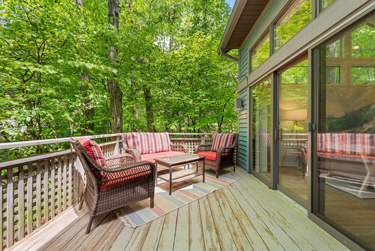
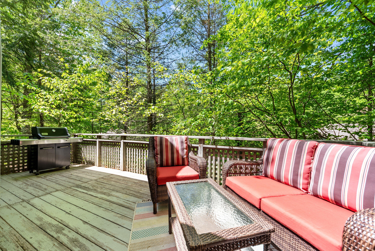
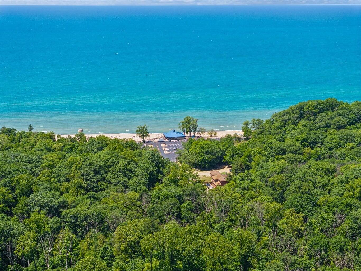
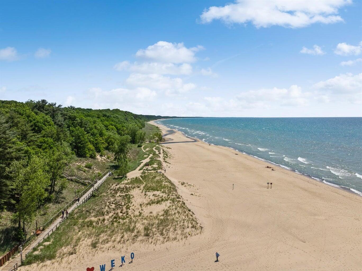
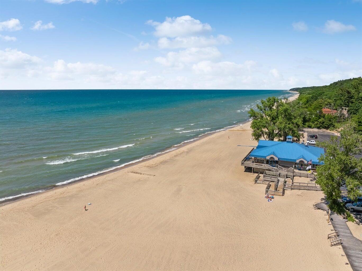
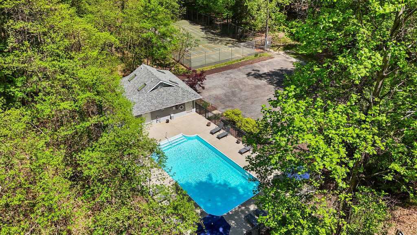
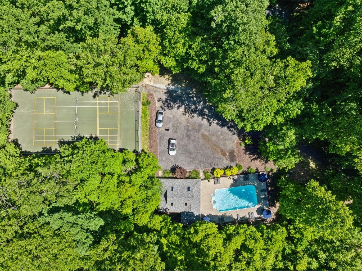
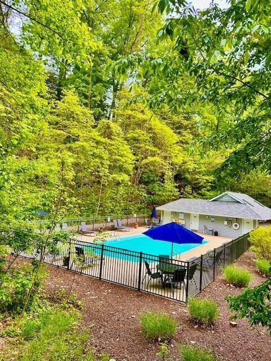
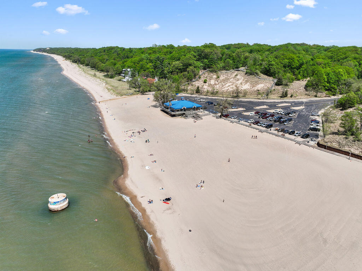
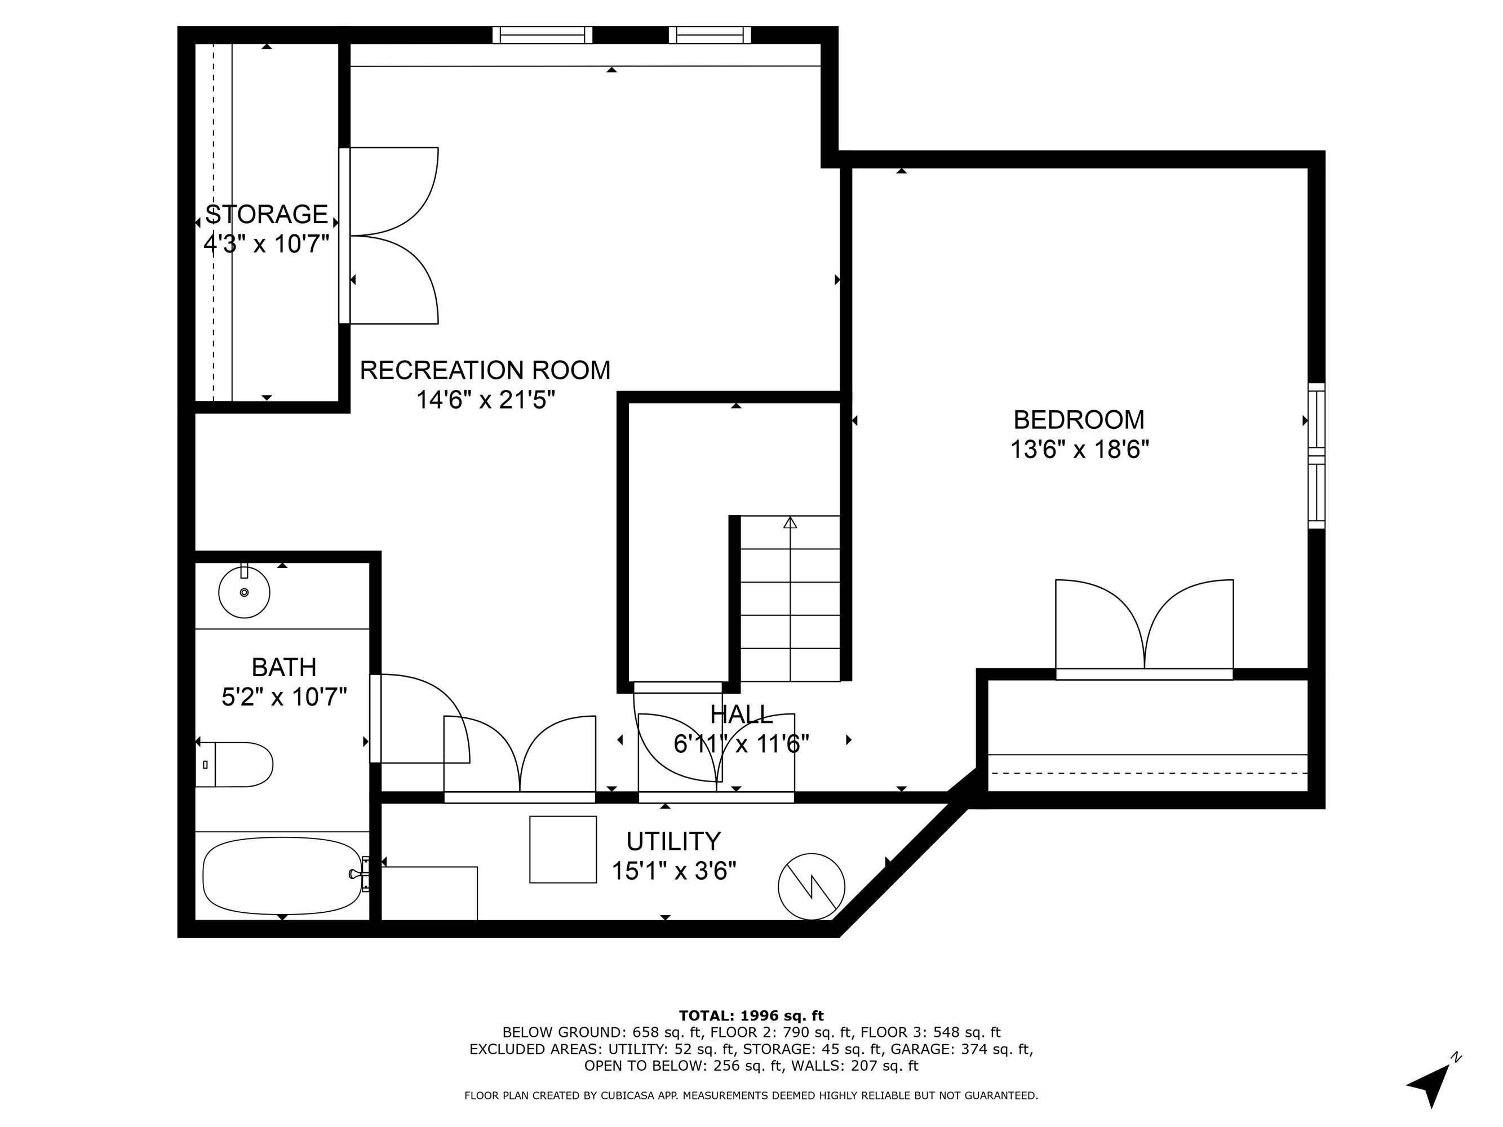
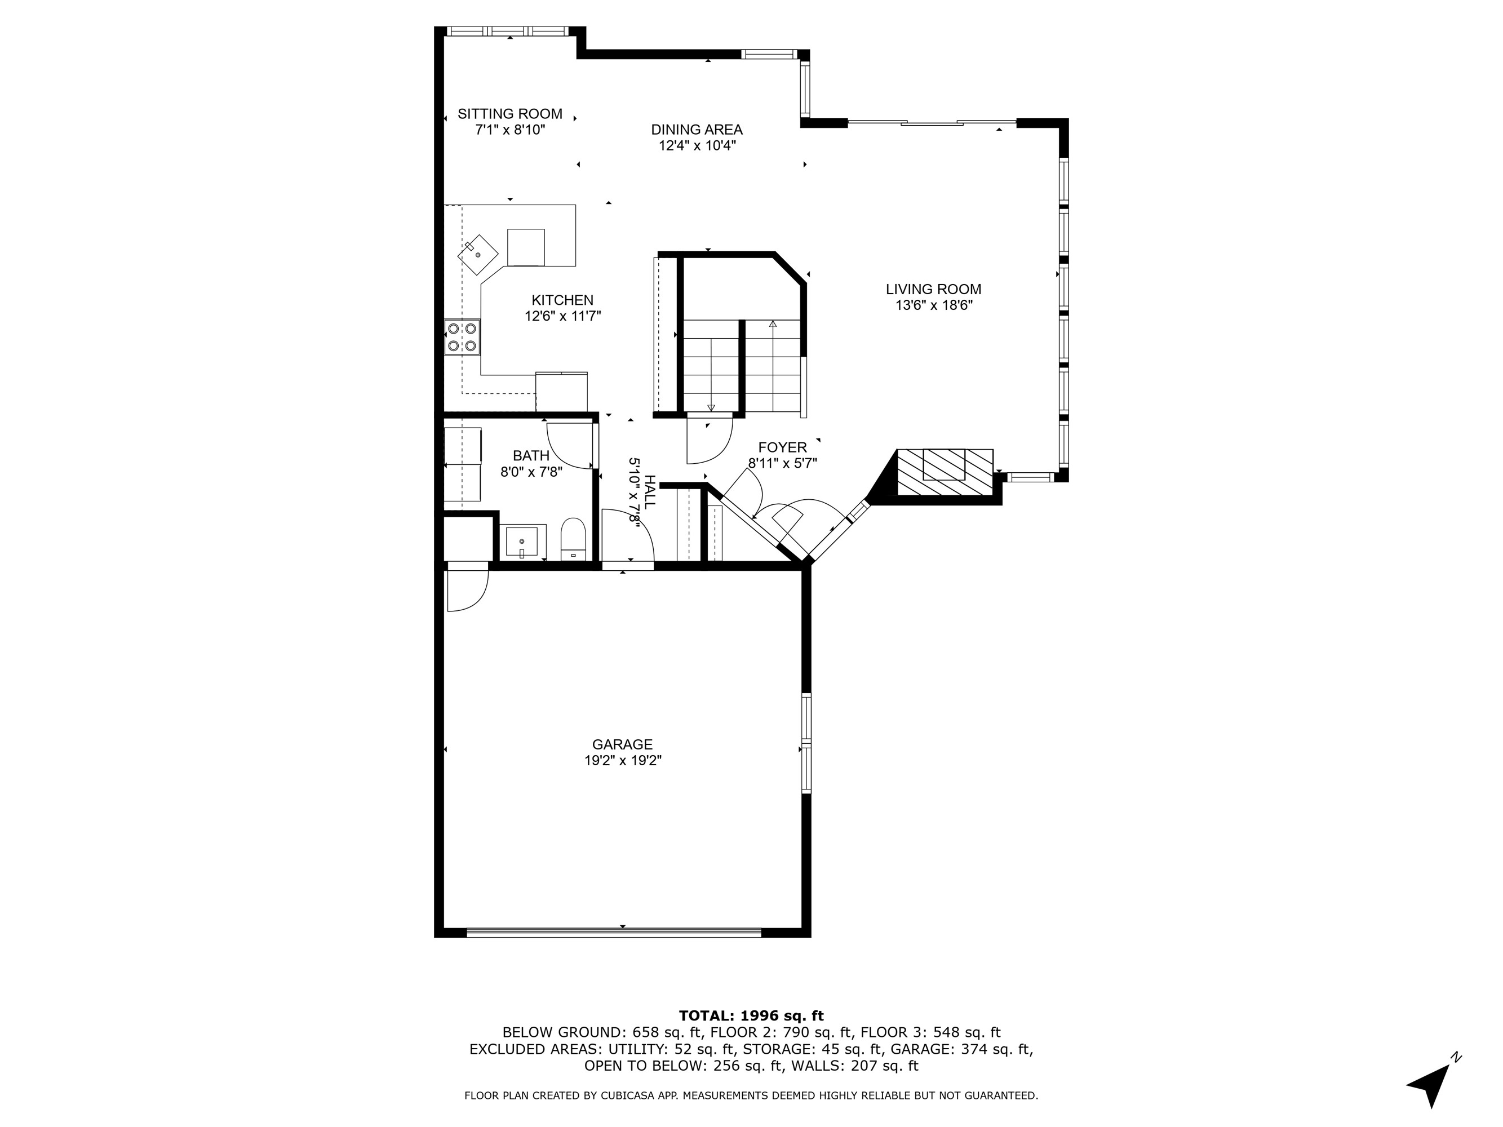
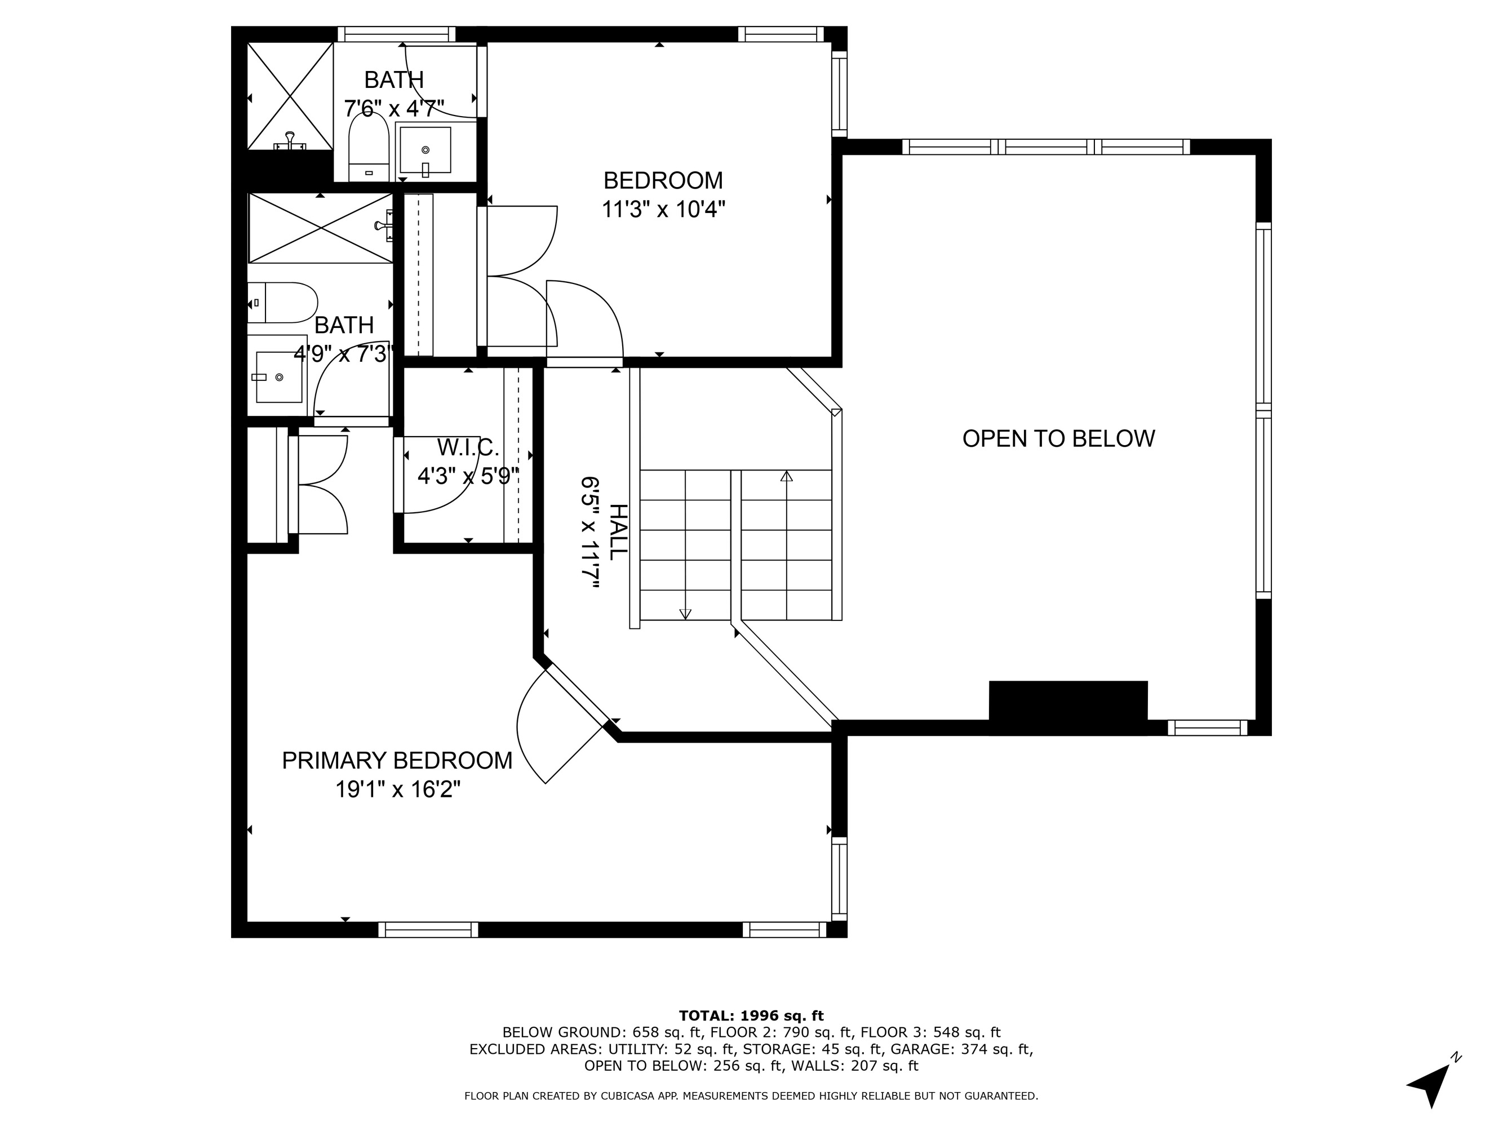
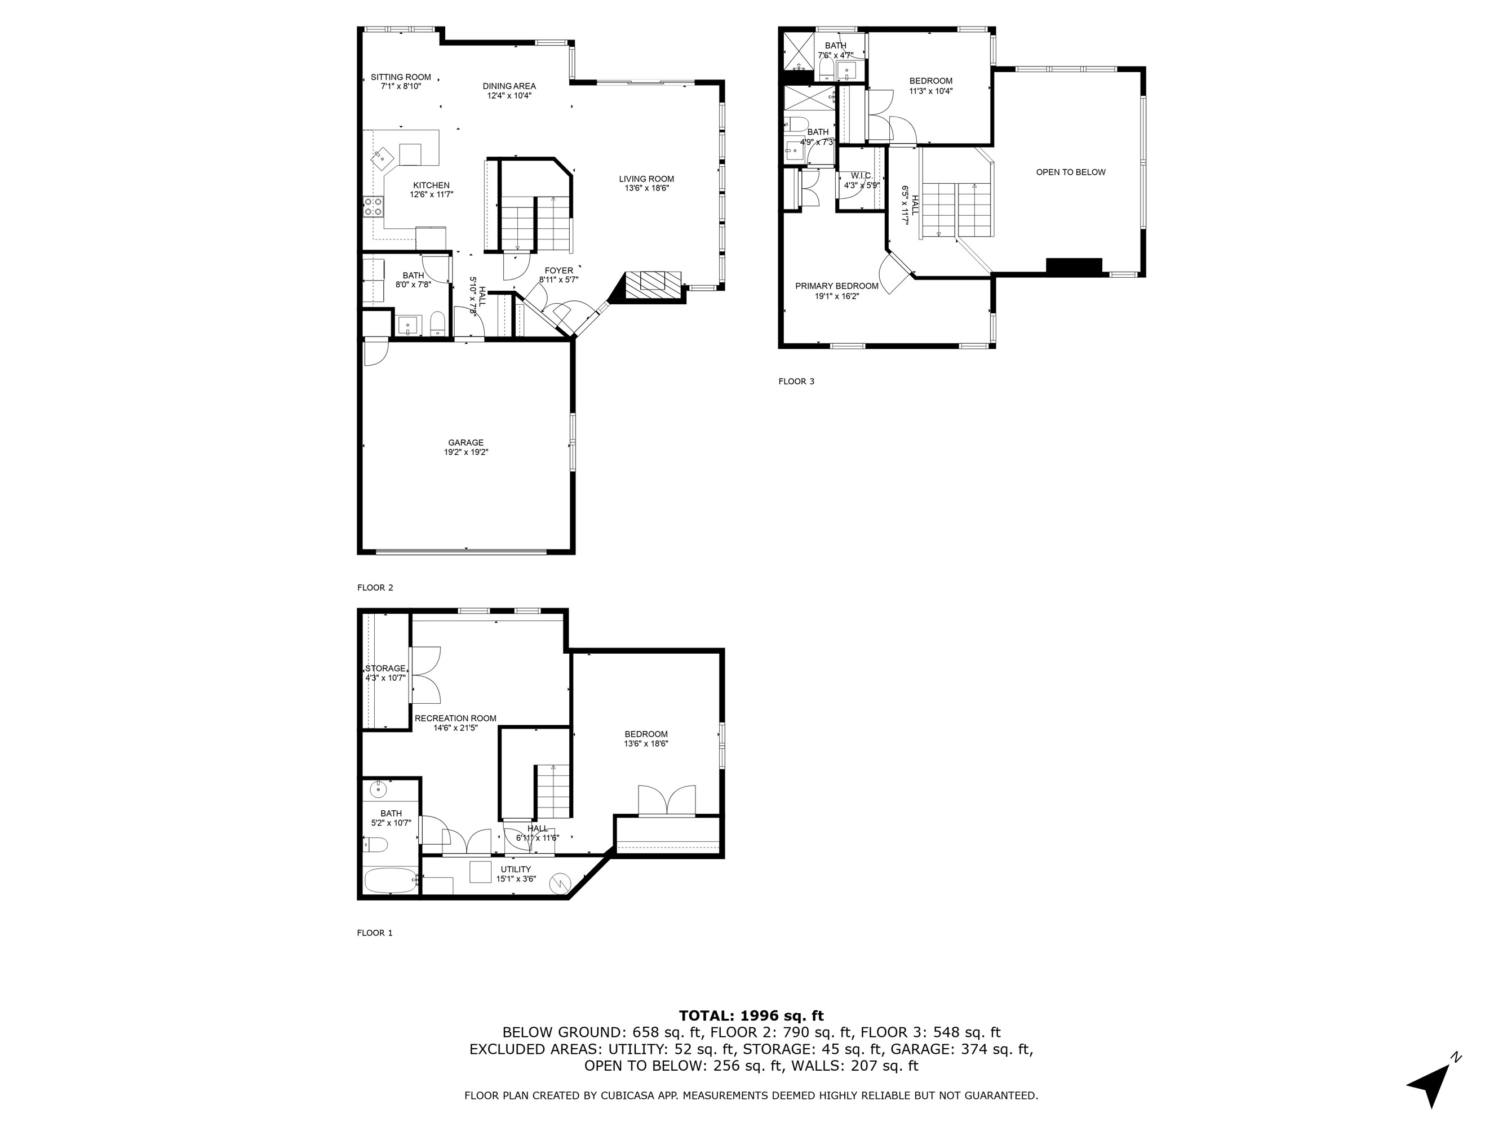
Welcome to Your Beachside Retreat! Just two blocks from the sandy shores of Weko Beach, this bright and breezy 3-bedroom, 3.5-bath beach-style town home with an attached two-car garage offers the perfect blend of comfort and coastal charm. Located in a beautifully maintained community with a pool, tennis court, and pickle ball court, this light-filled home is ideal as a second home or a year-round residence. Step into the open-concept great room featuring soaring two-story ceilings and a cozy fireplace. The updated kitchen is a chef's delight, with quartz countertops and stainless-steel appliances flowing seamlessly into the dining area and private deck, perfect for outdoor entertainment. Upstairs, the serene primary suite is your personal retreat with a vaulted ceiling, a walk-in closet, and a beautifully renovated ensuite bath. A second ensuite bedroom also features an updated private bath, offering comfort and privacy for guests or family. The finished lower level includes a third full bedroom, a spacious living area, a full bath, and generous storage ideal for all your beach gear and more. Whether you're dreaming of a lakeside vacation escape or a forever home near the beach, this stunning home checks all the boxes: style, space, and just steps to the beach.

3
beds

4
baths

2,015 Sq.Ft. LIVING AREA

Andrea Hook-Graham

Andrea Hook-Graham

Features & Amenities

Interior

  • total bedrooms3
  • Total bathrooms4
  • full bathrooms3
  • half bathroom1
  • Laundry room Main Level
  • Flooring Vinyl
  • Fireplace Gas Log, Living Room
  • APPLIANCES Dishwasher, Disposal, Dryer, Microwave, Oven, Range, Refrigerator, Washer
  • other interior Features Ceiling Fan(s), Garage Door Opener, Eat-in Kitchen

Area & Lot

  • Status Sold
  • Date Sold August 21, 2025
  • Living Area2,015 Sq.Ft.
  • Total Area1,370 Sq.Ft.
  • MLS® ID25024553
  • TypeCondo
  • YEAR BUILT1991
  • Architecture StylesTraditional
  • Water FrontageLake
  • School DistrictBridgman

Exterior

  • STORIES2
  • Garage Space2.0
  • water SourcePublic
  • PoolIn Ground
  • roofComposition
  • lot featuresWooded
  • parkingGarage Door Opener, Attached
  • HEAT TYPEForced Air
  • AIR CONDITIONINGCentral Air
  • sewerPublic
  • HOA AmenitiesPool, Tennis Court(s), Other
  • other exterior FeaturesOther

Financial

  • Sales Price$475,000
  • Real Estate Tax $7,179/yr
  • HOA $682/mo

Let’s Start a Conversation

Connect with a real estate professional who values trust, insight, and personal attention. Every step is guided by a deep understanding of what “home” truly means.

Follow Me on Instagram