
Leave a Message

Thank you for your message. I will be in touch with you shortly.

6058 Racine Drive
6058 Racine Drive
6058 Racine Drive
6058 Racine Drive
6058 Racine Drive
6058 Racine Drive
6058 Racine Drive
6058 Racine Drive
6058 Racine Drive
6058 Racine Drive
6058 Racine Drive
6058 Racine Drive
6058 Racine Drive
6058 Racine Drive
6058 Racine Drive
6058 Racine Drive
6058 Racine Drive
6058 Racine Drive
6058 Racine Drive
6058 Racine Drive
6058 Racine Drive
6058 Racine Drive
6058 Racine Drive
6058 Racine Drive
6058 Racine Drive
6058 Racine Drive
6058 Racine Drive
6058 Racine Drive
6058 Racine Drive
6058 Racine Drive
6058 Racine Drive
6058 Racine Drive
6058 Racine Drive
6058 Racine Drive
6058 Racine Drive
6058 Racine Drive
6058 Racine Drive
6058 Racine Drive
6058 Racine Drive
SEE ALL PHOTOS
6058 Racine Drive
6058 Racine Drive
6058 Racine Drive
6058 Racine Drive
6058 Racine Drive
6058 Racine Drive
6058 Racine Drive
6058 Racine Drive
6058 Racine Drive
6058 Racine Drive
6058 Racine Drive
6058 Racine Drive
6058 Racine Drive
6058 Racine Drive
6058 Racine Drive
6058 Racine Drive
6058 Racine Drive
6058 Racine Drive
6058 Racine Drive
6058 Racine Drive
6058 Racine Drive
6058 Racine Drive
6058 Racine Drive
6058 Racine Drive
6058 Racine Drive
6058 Racine Drive
6058 Racine Drive
6058 Racine Drive
6058 Racine Drive
6058 Racine Drive
6058 Racine Drive
6058 Racine Drive
6058 Racine Drive
6058 Racine Drive
6058 Racine Drive
6058 Racine Drive
6058 Racine Drive
6058 Racine Drive
6058 Racine Drive
Courtesy of Gretta V and Jamie Lee Group, @properties Christie's International R.E.
Sold

6058 Racine Drive

6058 Racine Drive, Stevensville, MI 49127

$535,000
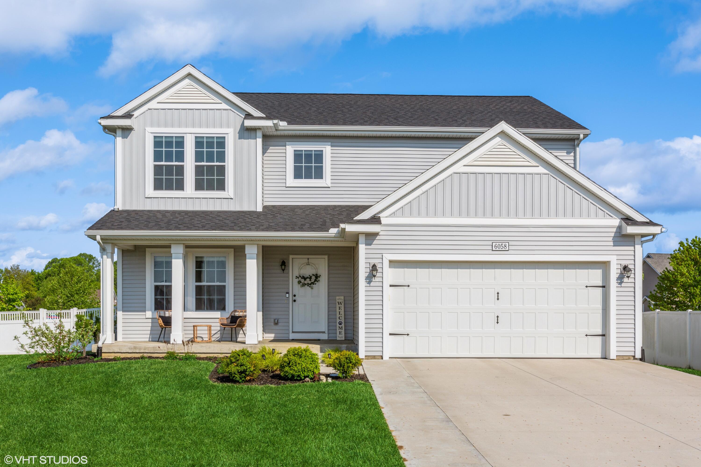
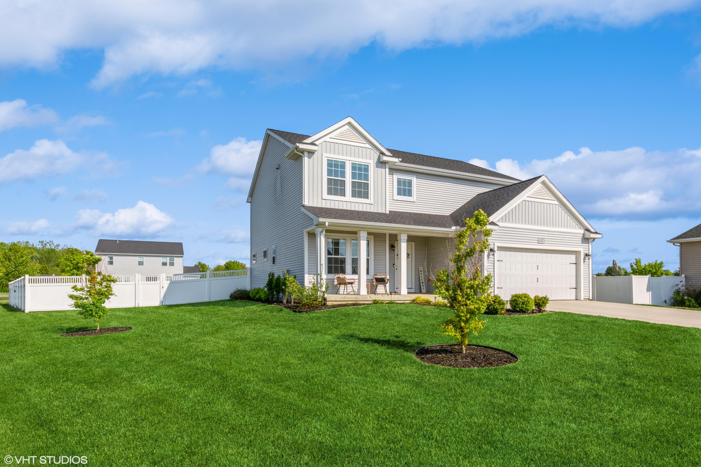
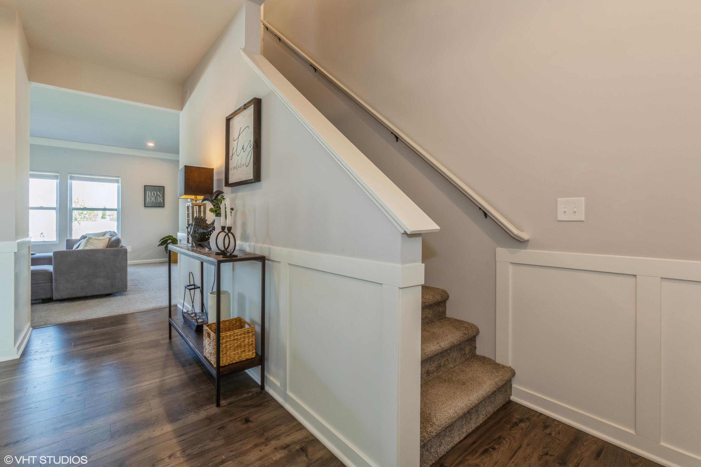
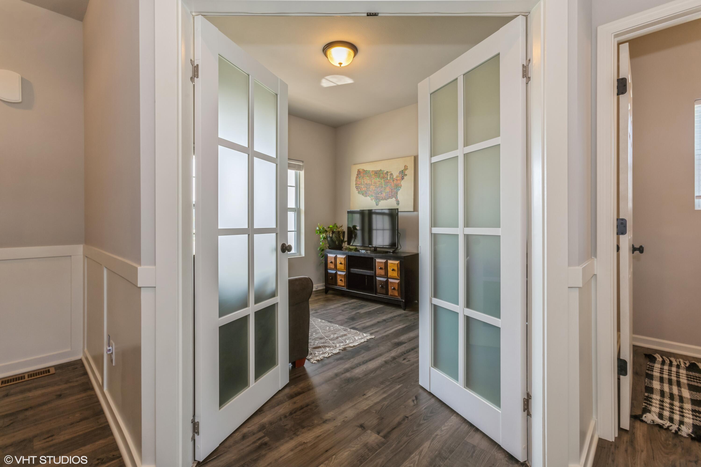
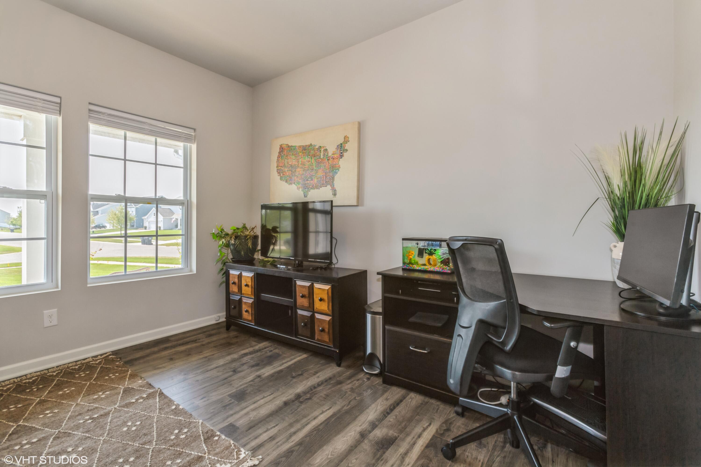
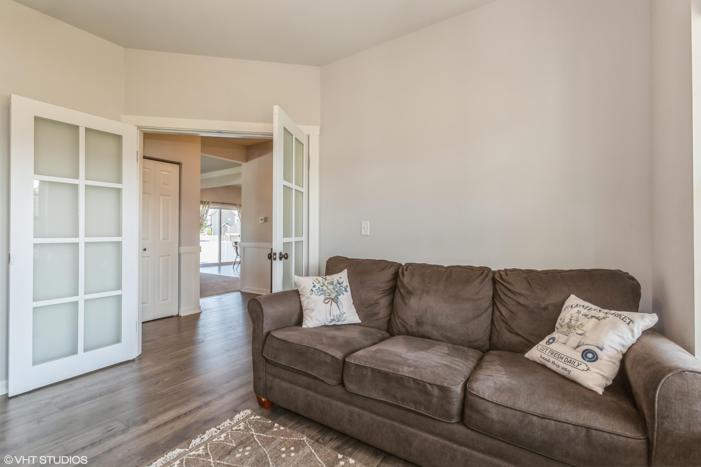
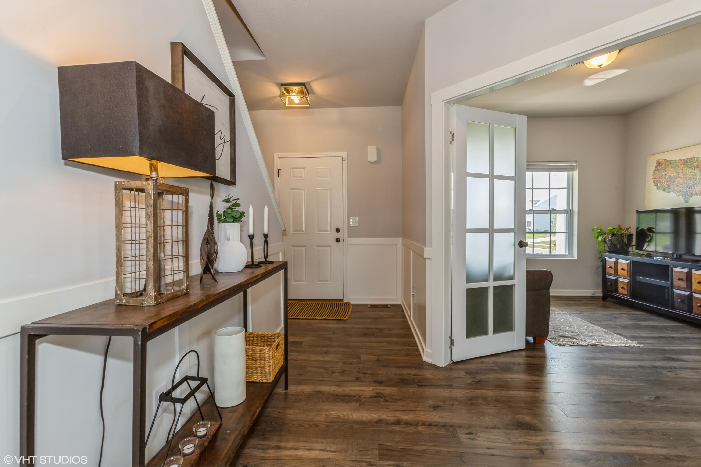
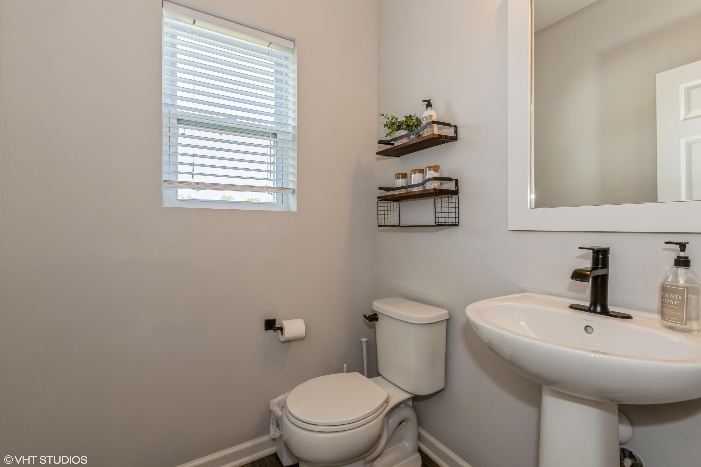
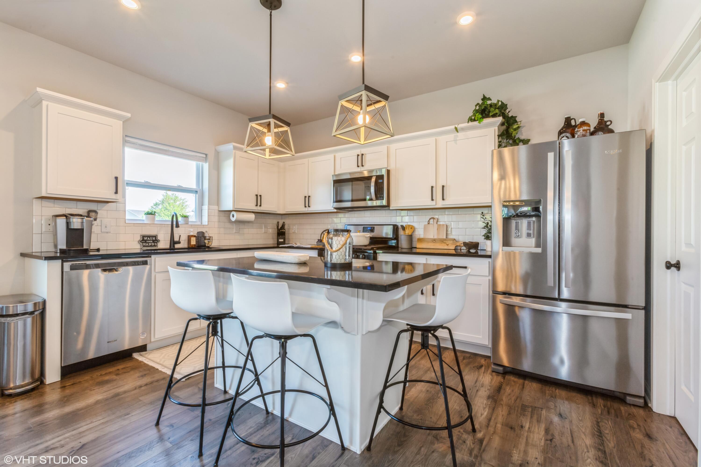
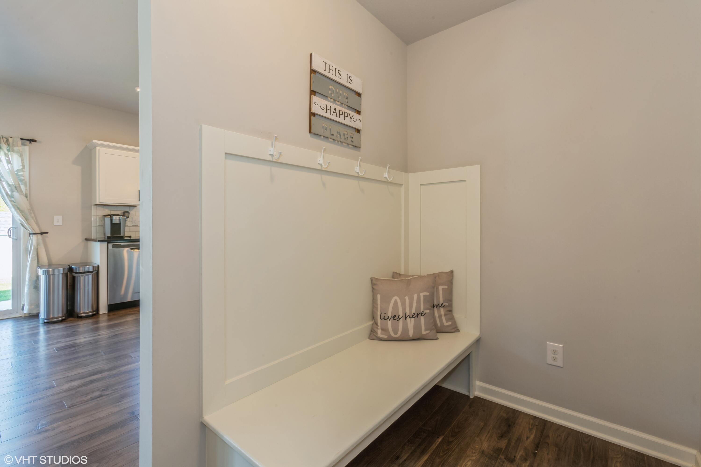
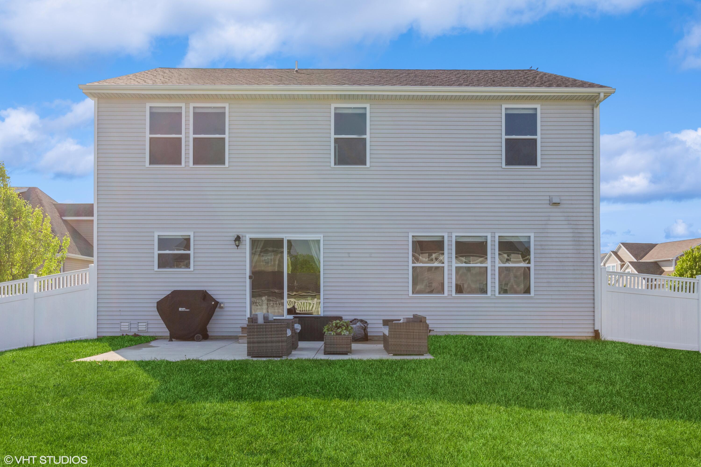
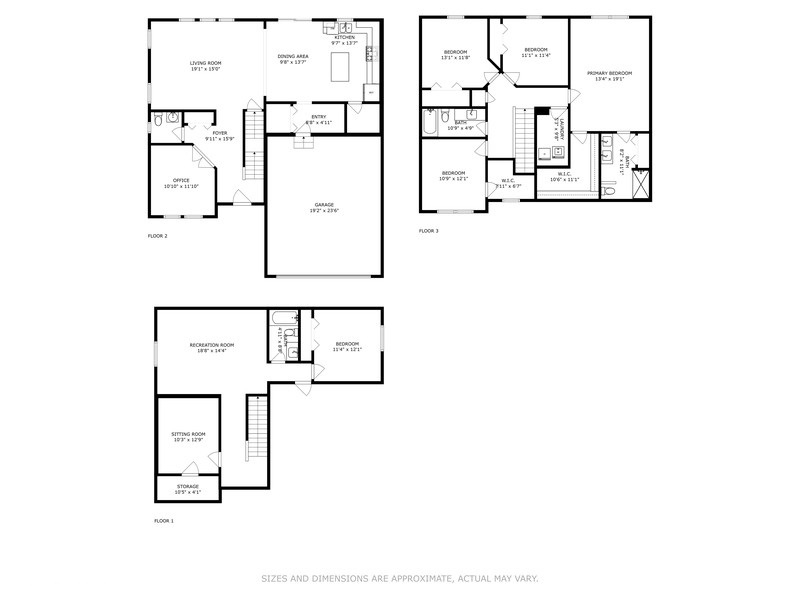
A dedicated office or den with French doors near the entry makes a great work-from-home space or main-level guest room. A half bath and mudroom with built-in bench and closet are also on the main floor. The home includes an extra-large 2.5-stall garage, offering additional space for storage or hobby equipment.

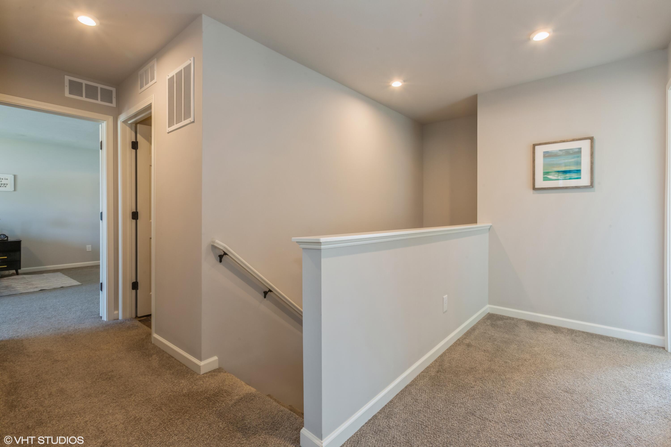
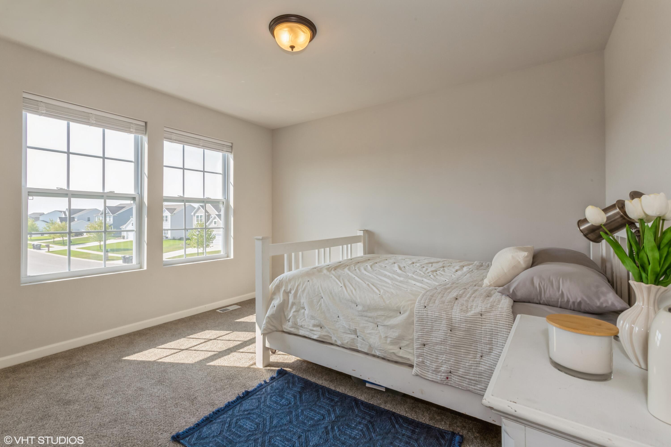
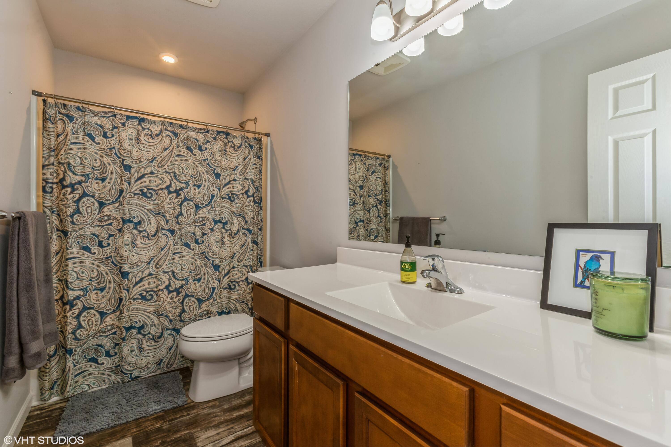
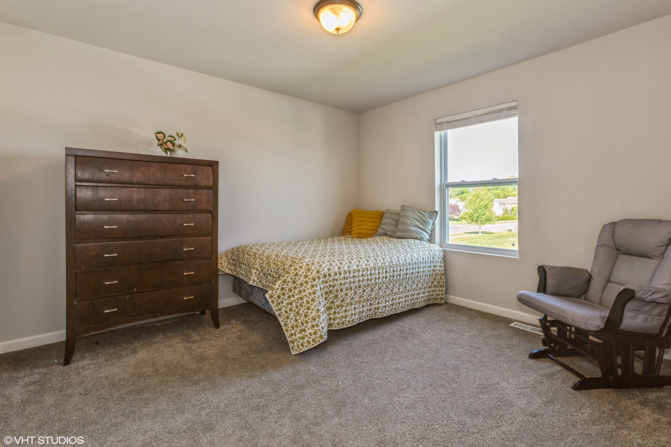
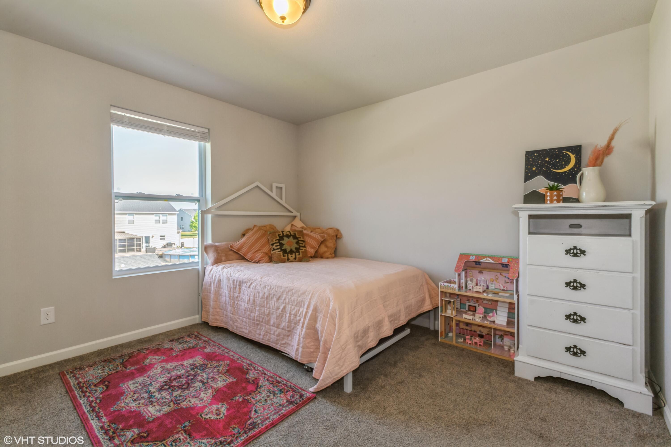
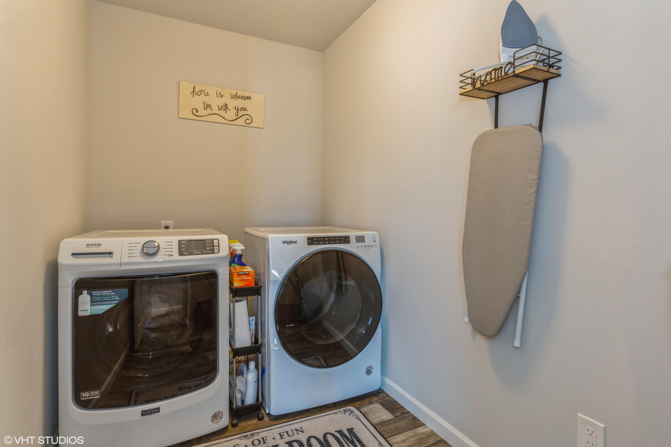
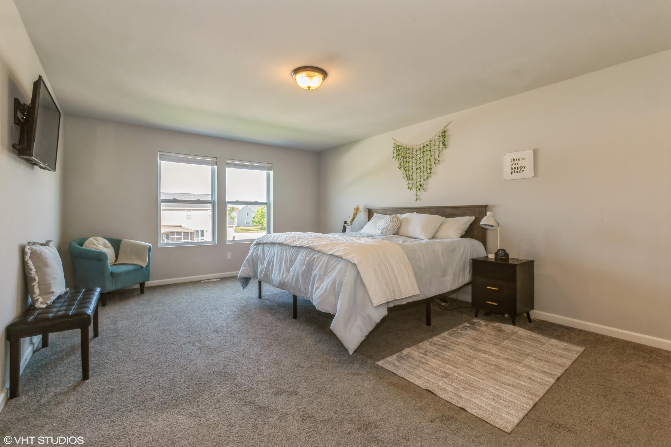
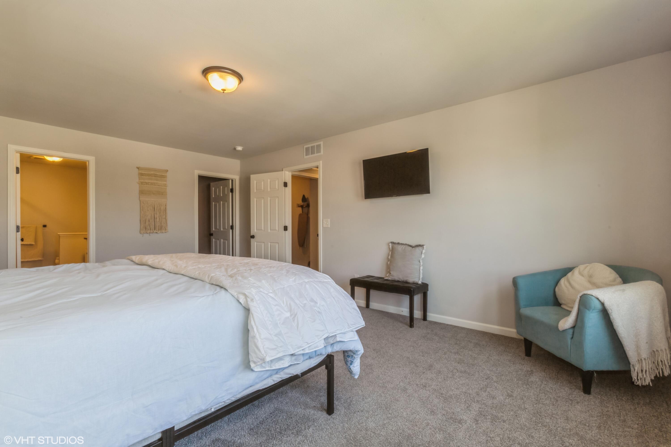
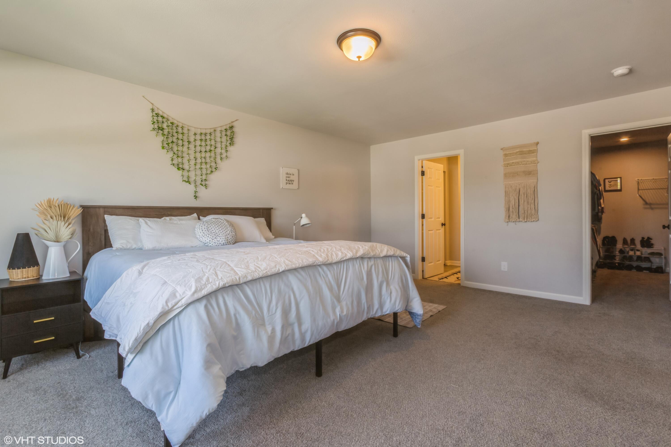
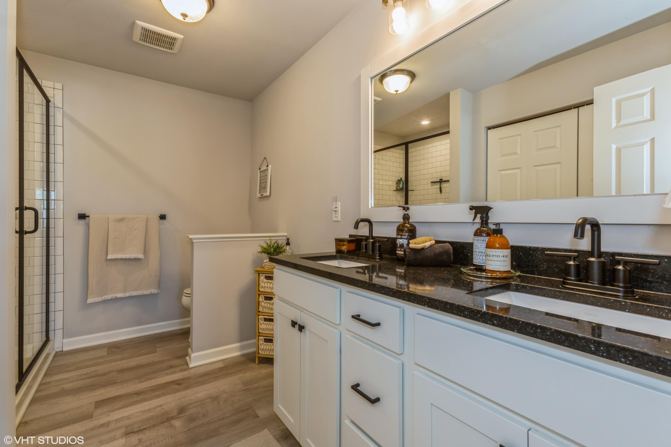
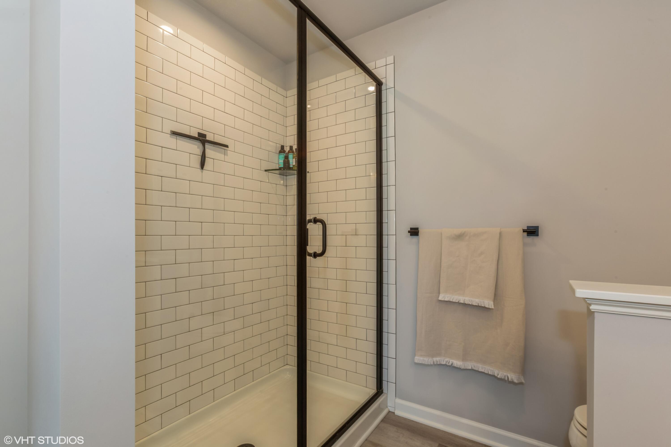
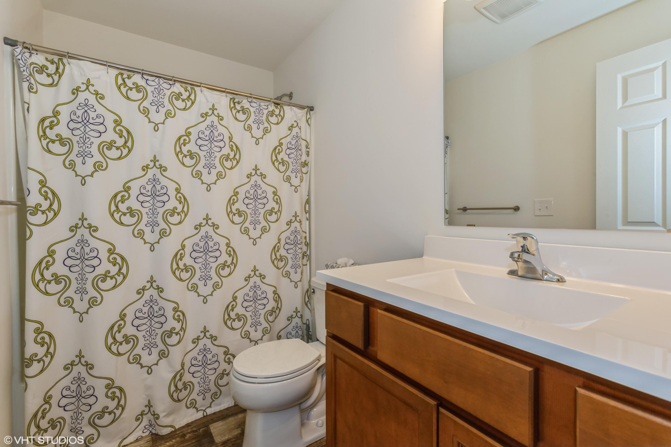
Upstairs, the primary suite includes a huge walk-in closet, dual granite vanity, closet storage, and a tiled walk-in shower with glass door. Three additional bedrooms, a full bath with double sinks, and a separate laundry room complete the second level. The home features dual-zone heating and cooling, with separate zones for the upper and lower floors to improve comfort and efficiency.

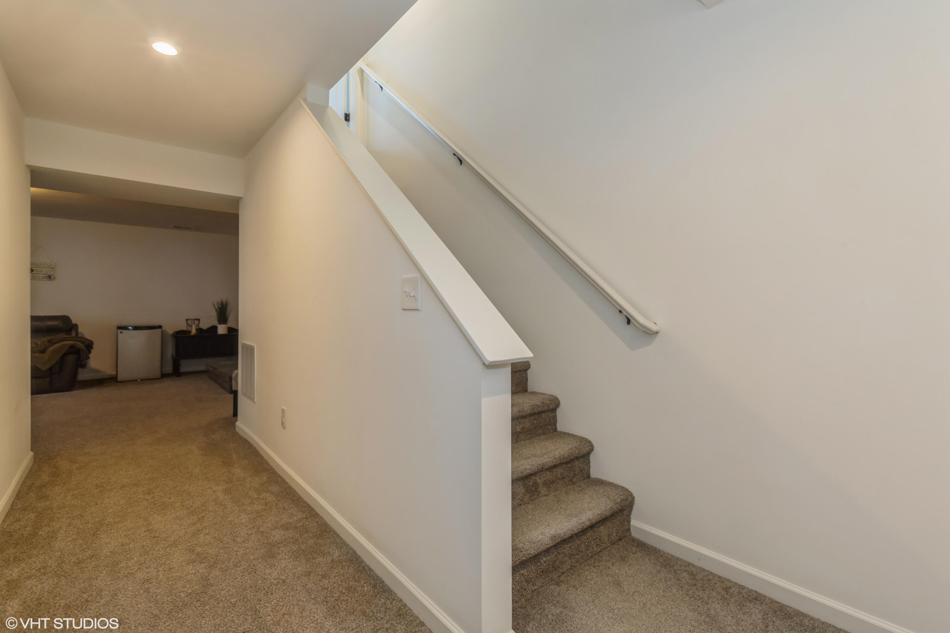
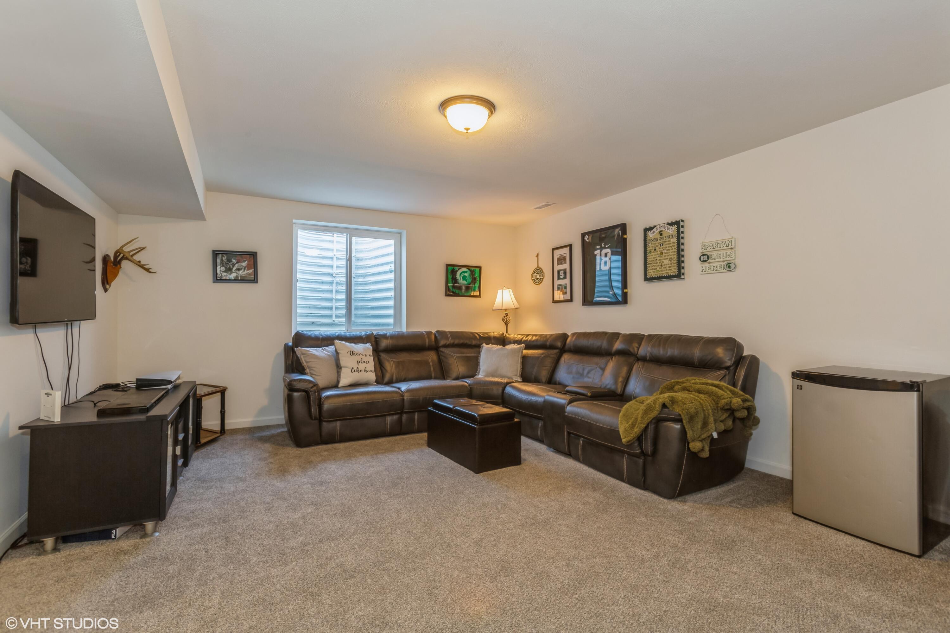
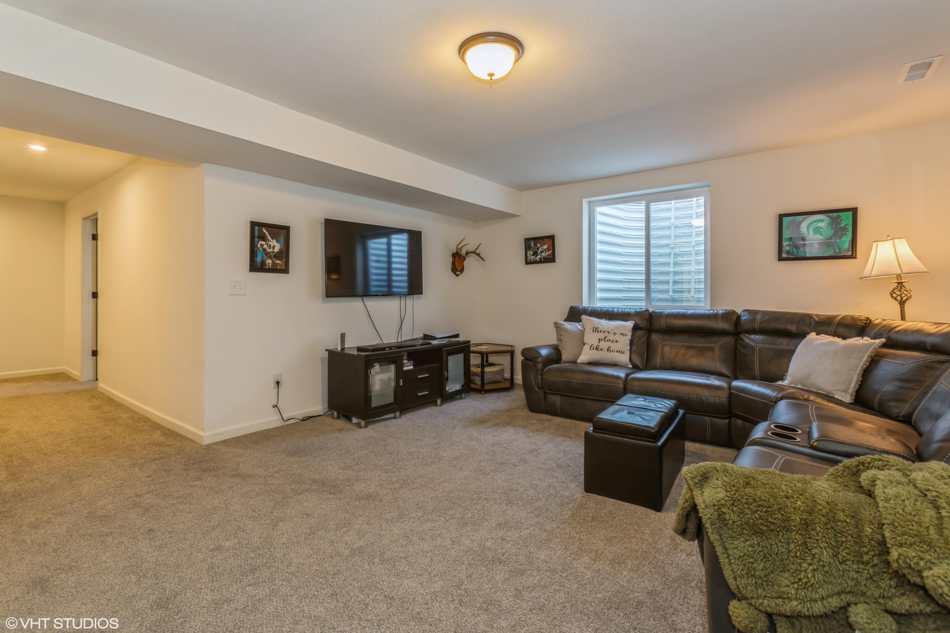
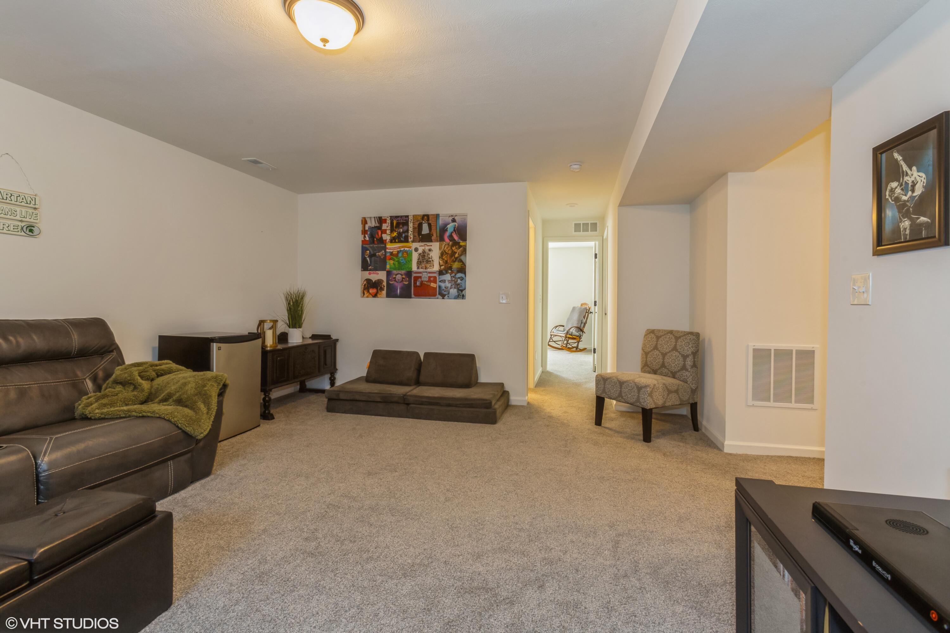
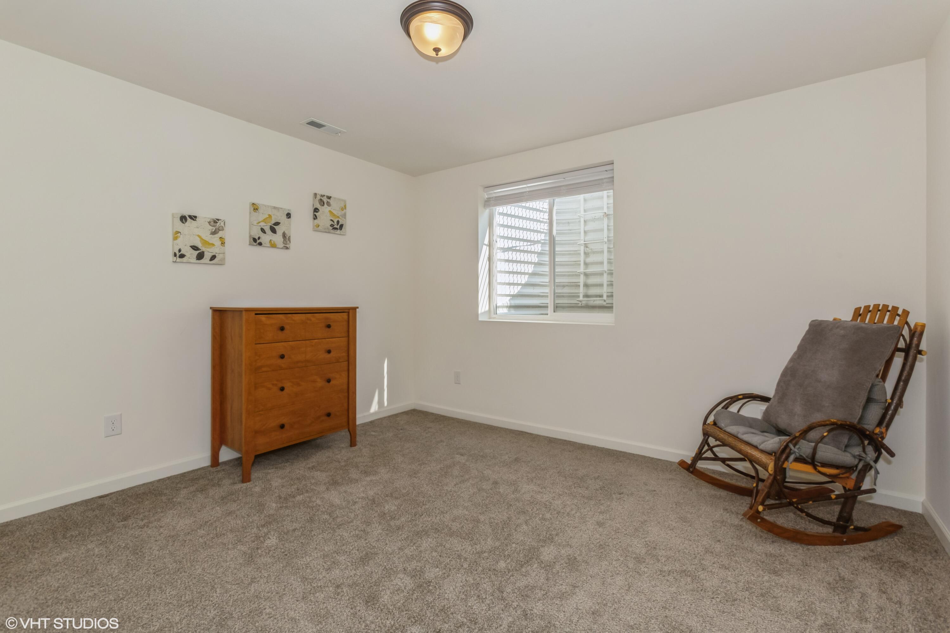
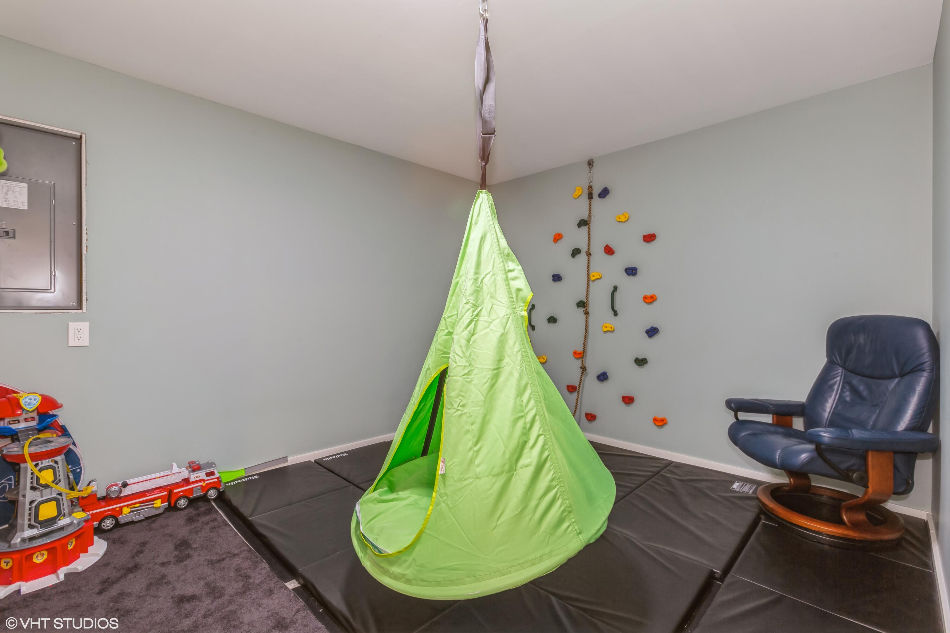
The finished basement adds even more flexibility, with a large media/family room, space for a bar or pool table, a 5th bedroom, full bath, and a dedicated playroom or flex space.

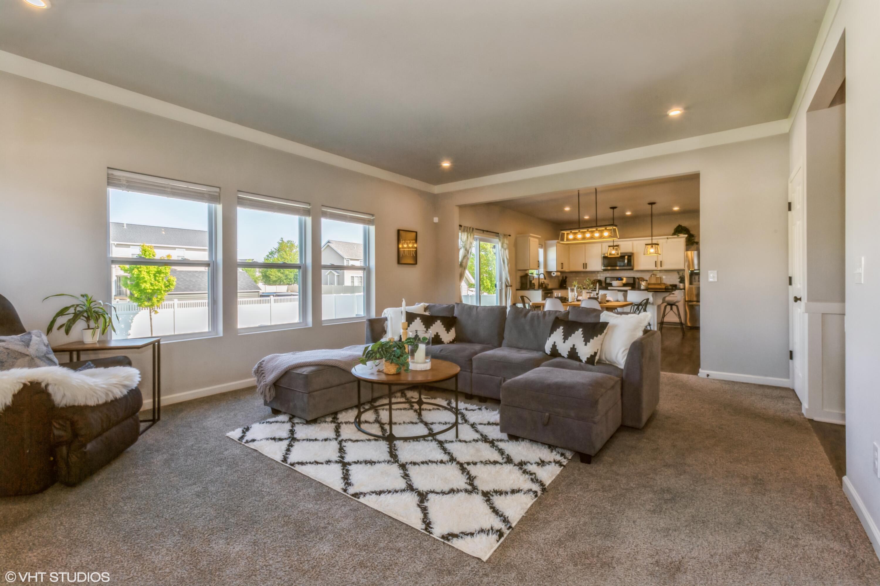
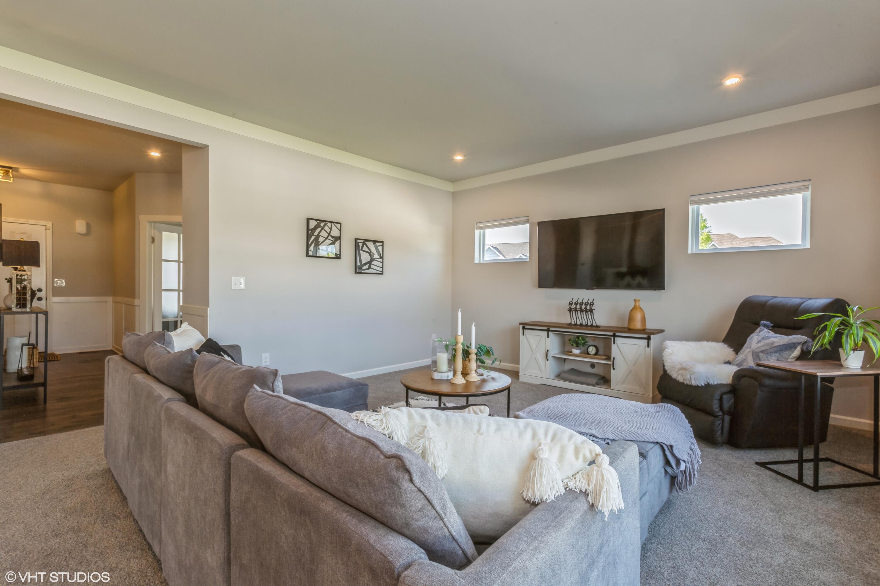
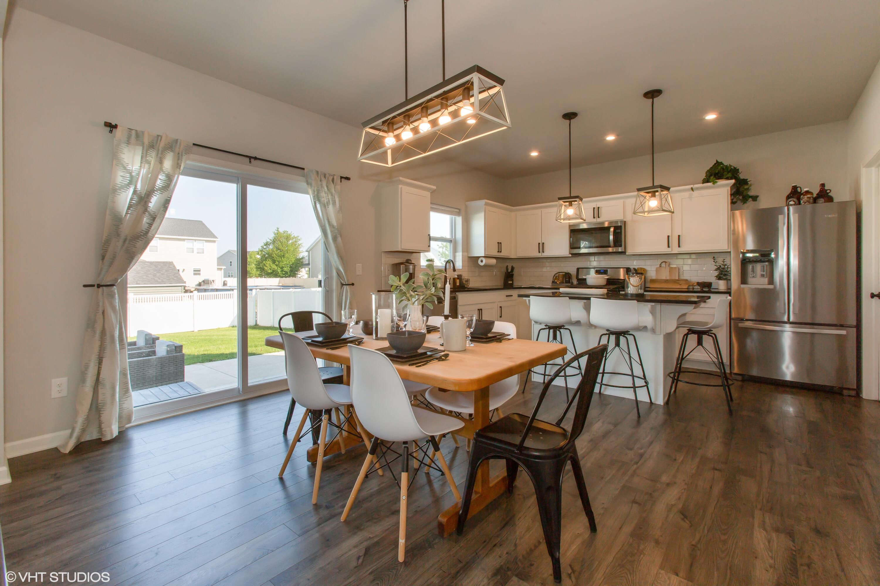
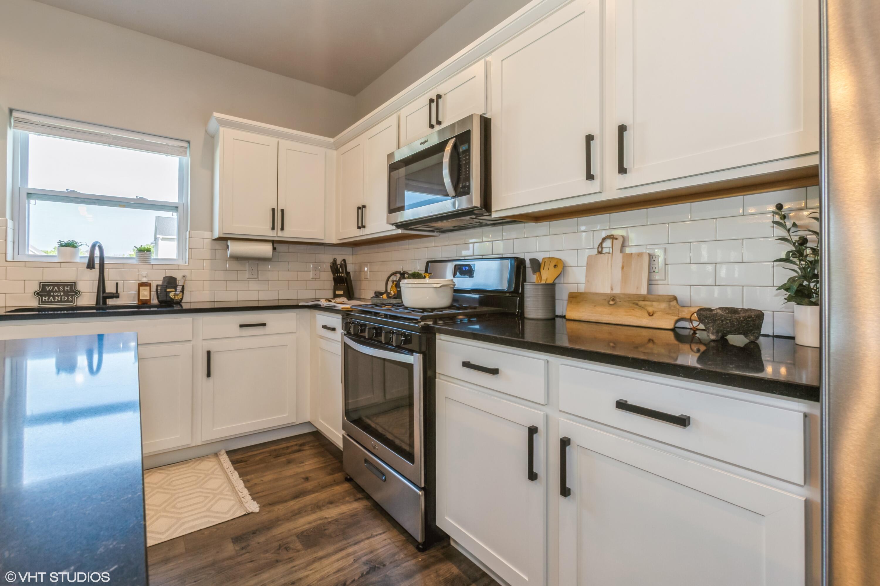
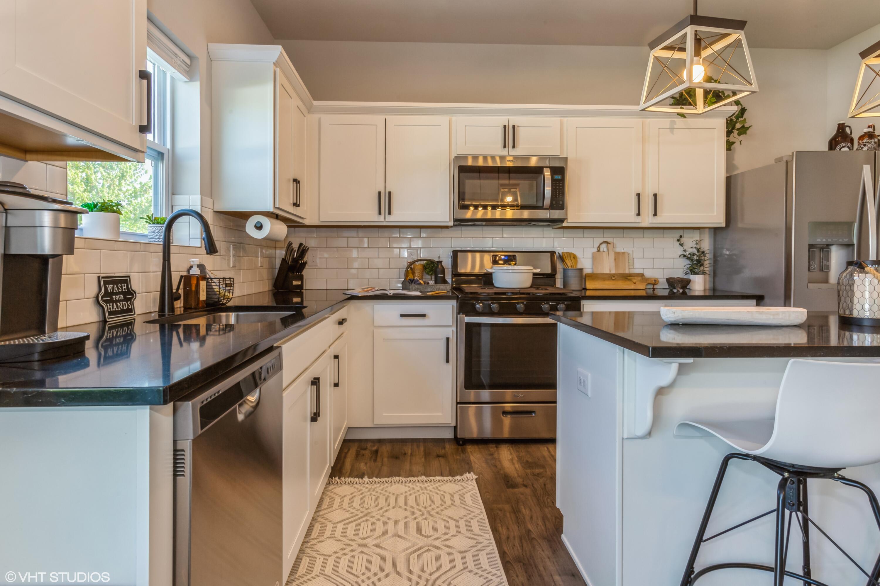
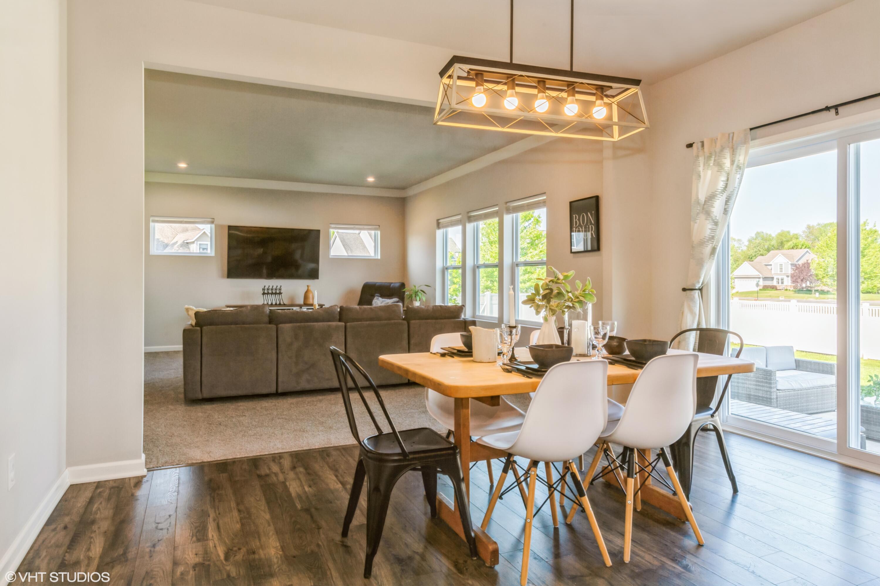
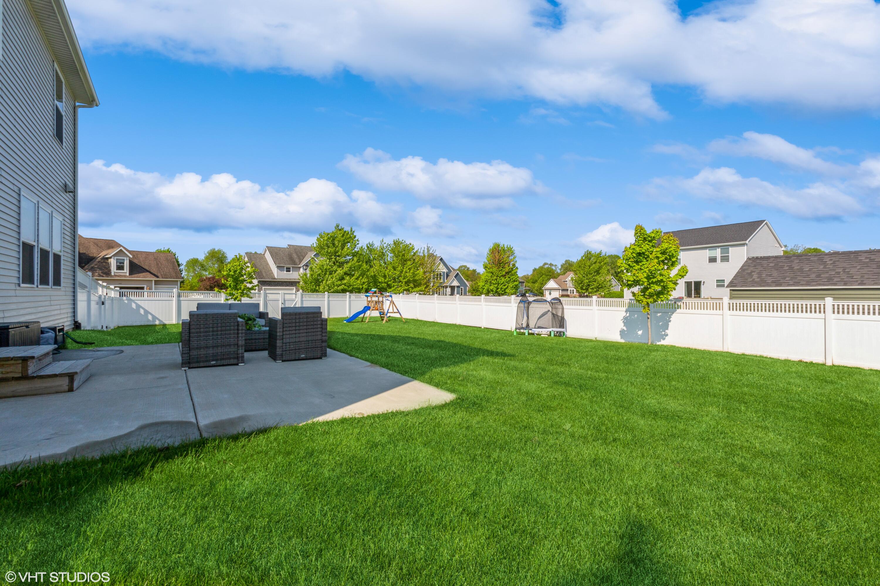
Additional features include upgraded vinyl plank flooring, upgraded carpet, whole-house cordless Venetian blinds, and a new washer and dryer that stay with the home. The home is RESNET Energy Smart Certified for lower utility bills. Public water and sewer. No HOA.

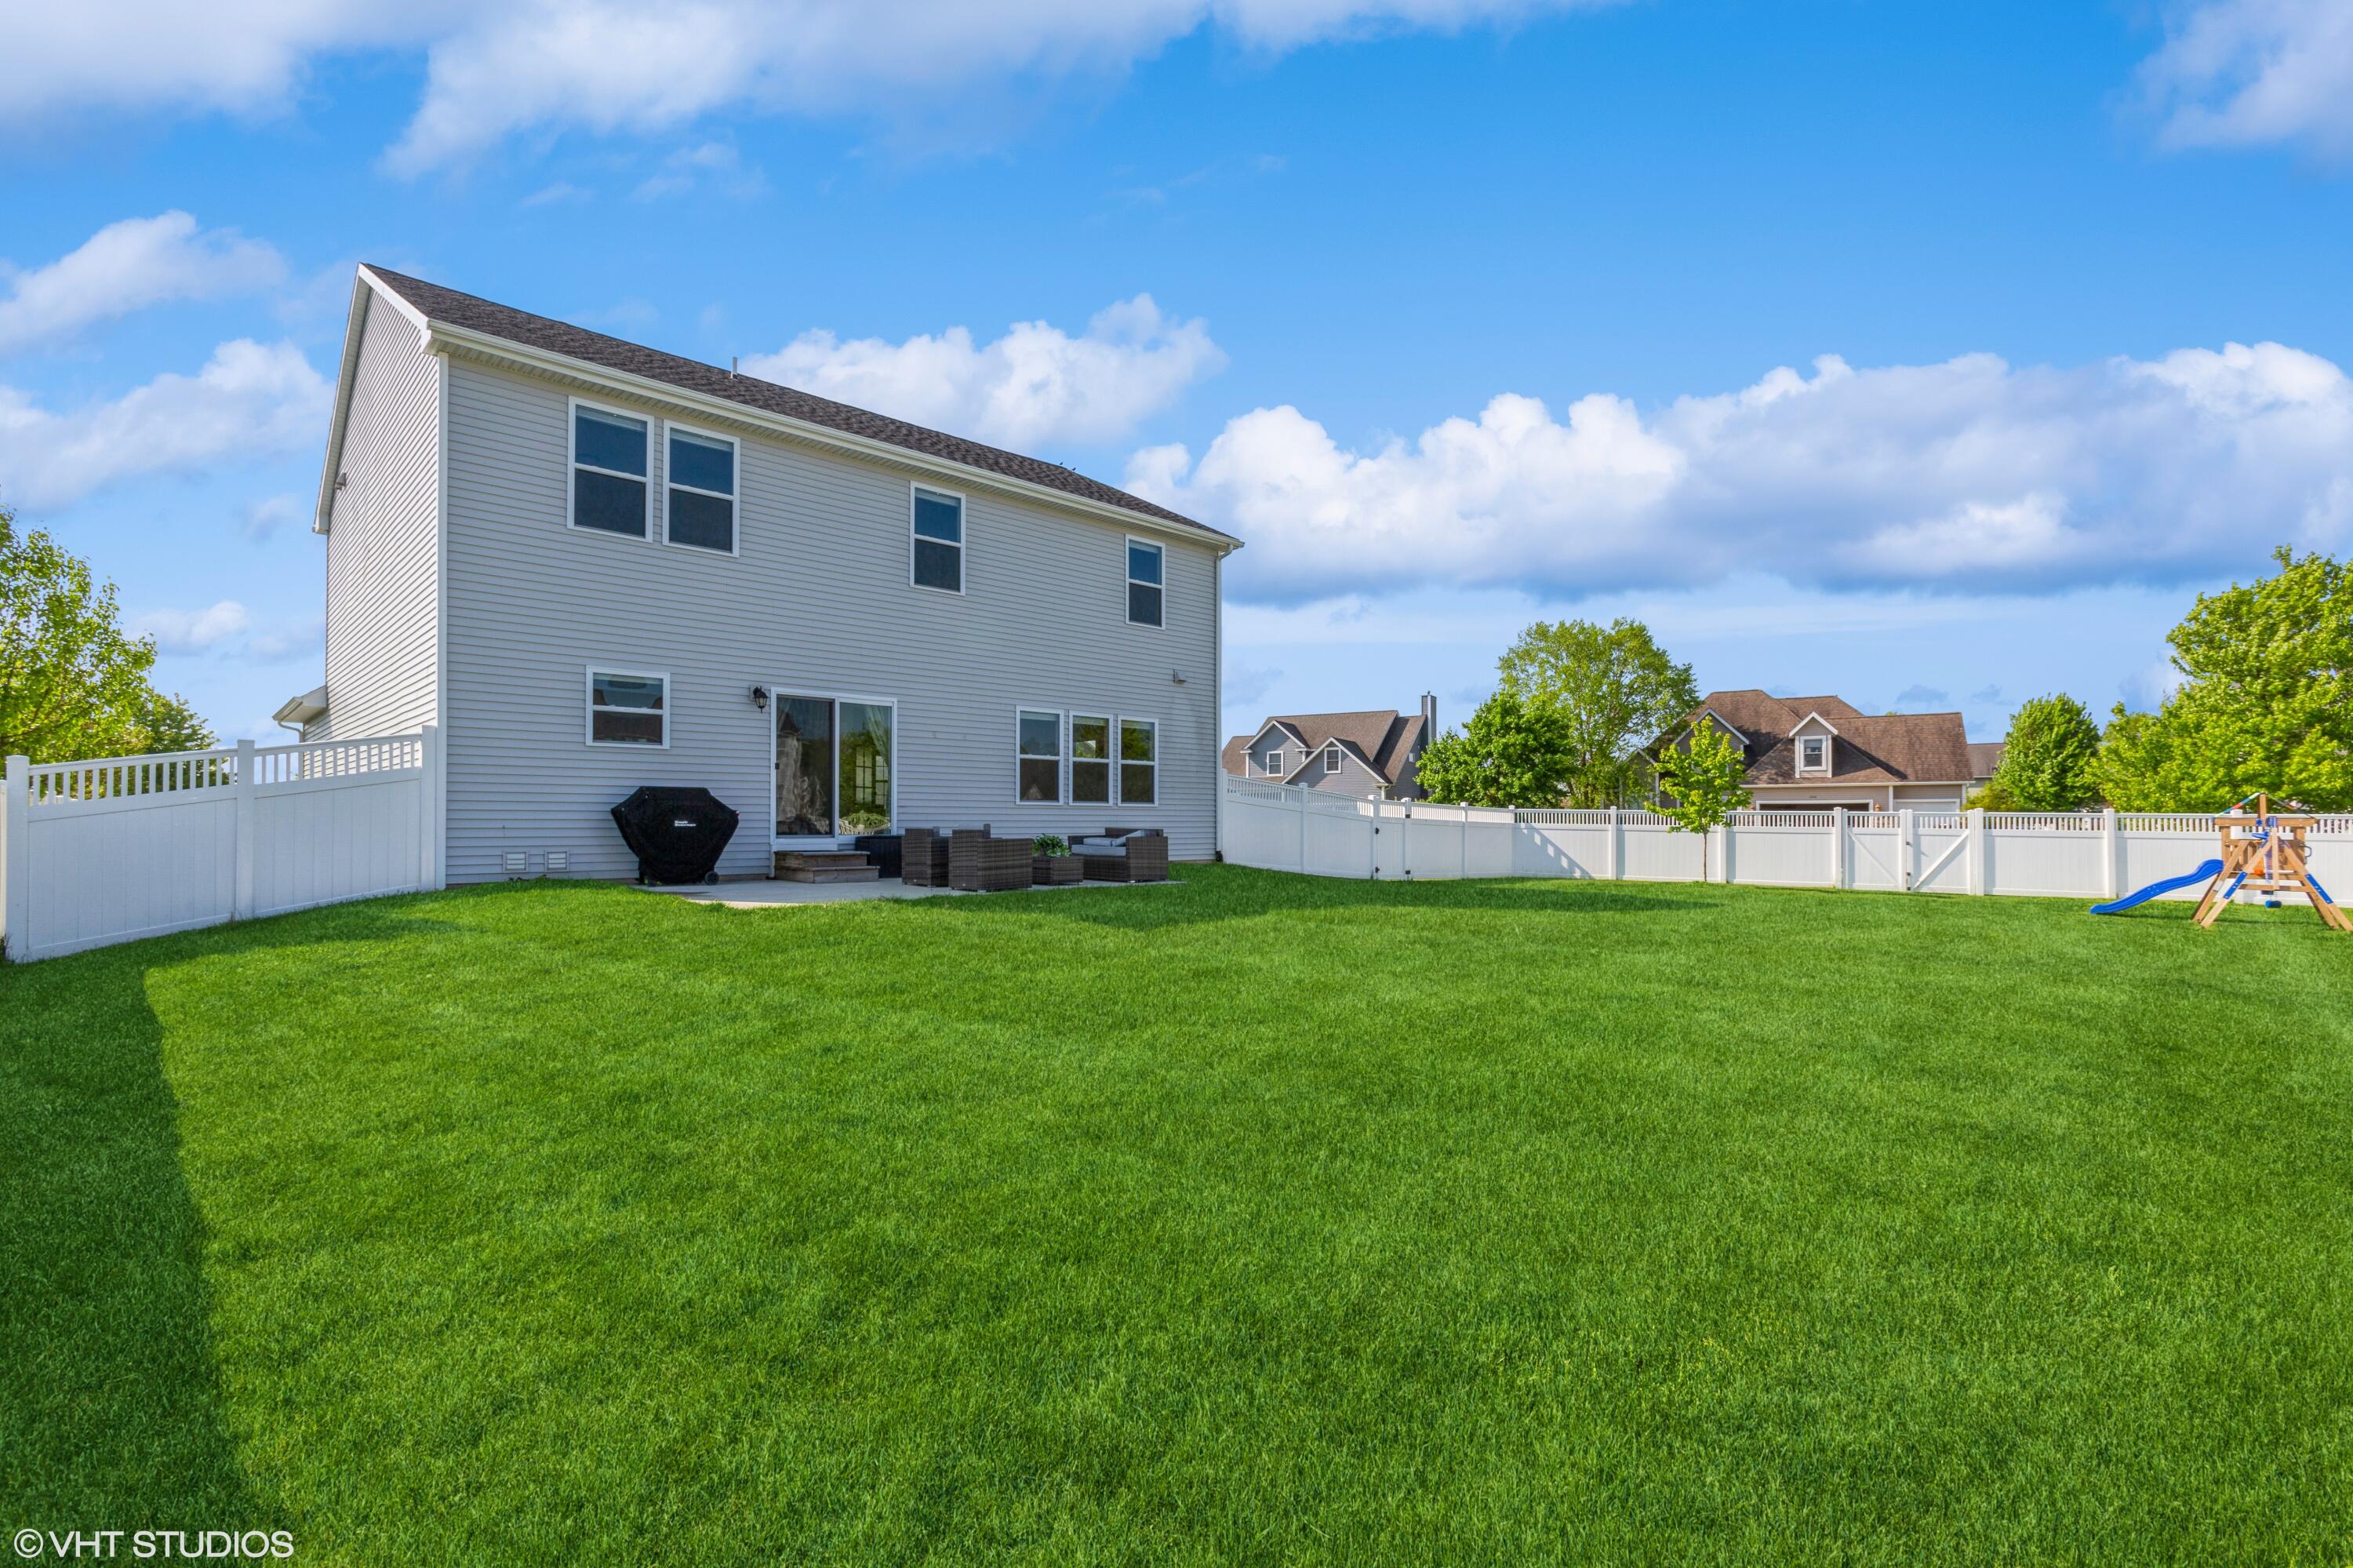
Located in Wyndstone, a sought after neighborhood near beaches, restaurants, schools, and local amenities. Floor plan, virtual tour, and full update list available in photos.

5
beds

4
baths

3,379 Sq.Ft. LIVING AREA

0.36 Acres lot

Andrea Hook-Graham

Andrea Hook-Graham

Features & Amenities

Interior

  • total bedrooms5
  • Total bathrooms4
  • full bathrooms3
  • half bathroom1
  • Laundry room Laundry Room, Upper Level
  • Flooring Engineered Hardwood
  • APPLIANCES Dishwasher, Dryer, Microwave, Range, Refrigerator, Washer
  • other interior Features Ceiling Fan(s), Garage Door Opener, Center Island, Eat-in Kitchen, Pantry

Area & Lot

  • Status Sold
  • Date Sold August 19, 2025
  • Living Area3,379 Sq.Ft.
  • Total Area2,393 Sq.Ft.
  • Lot Area0.36 Acres
  • MLS® ID25022464
  • TypeResidential
  • YEAR BUILT2021
  • NeighborhoodStevensville
  • Architecture StylesTraditional
  • School DistrictLakeshore

Exterior

  • STORIES2
  • Garage Space2.0
  • water SourcePublic
  • roofComposition
  • lot featuresCorner Lot, Level, Sidewalk
  • parkingAttached
  • HEAT TYPEForced Air
  • AIR CONDITIONINGCentral Air
  • sewerPublic

Financial

  • Sales Price$535,000
  • Real Estate Tax $6,003/yr
View Virtual Tour

Stevensville

Explore

Let’s Start a Conversation

Connect with a real estate professional who values trust, insight, and personal attention. Every step is guided by a deep understanding of what “home” truly means.

Follow Me on Instagram