Leave a Message

Thank you for your message. I will be in touch with you shortly.

5545 Ivy Path
5545 Ivy Path
5545 Ivy Path
5545 Ivy Path
5545 Ivy Path
5545 Ivy Path
5545 Ivy Path
5545 Ivy Path
5545 Ivy Path
5545 Ivy Path
5545 Ivy Path
5545 Ivy Path
5545 Ivy Path
5545 Ivy Path
5545 Ivy Path
5545 Ivy Path
5545 Ivy Path
5545 Ivy Path
5545 Ivy Path
5545 Ivy Path
5545 Ivy Path
5545 Ivy Path
5545 Ivy Path
5545 Ivy Path
5545 Ivy Path
5545 Ivy Path
5545 Ivy Path
5545 Ivy Path
5545 Ivy Path
5545 Ivy Path
5545 Ivy Path
5545 Ivy Path
5545 Ivy Path
5545 Ivy Path
5545 Ivy Path
5545 Ivy Path
5545 Ivy Path
5545 Ivy Path
5545 Ivy Path
SEE ALL PHOTOS
5545 Ivy Path
5545 Ivy Path
5545 Ivy Path
5545 Ivy Path
5545 Ivy Path
5545 Ivy Path
5545 Ivy Path
5545 Ivy Path
5545 Ivy Path
5545 Ivy Path
5545 Ivy Path
5545 Ivy Path
5545 Ivy Path
5545 Ivy Path
5545 Ivy Path
5545 Ivy Path
5545 Ivy Path
5545 Ivy Path
5545 Ivy Path
5545 Ivy Path
5545 Ivy Path
5545 Ivy Path
5545 Ivy Path
5545 Ivy Path
5545 Ivy Path
5545 Ivy Path
5545 Ivy Path
5545 Ivy Path
5545 Ivy Path
5545 Ivy Path
5545 Ivy Path
5545 Ivy Path
5545 Ivy Path
5545 Ivy Path
5545 Ivy Path
5545 Ivy Path
5545 Ivy Path
5545 Ivy Path
5545 Ivy Path
Courtesy of Gretta V and Jamie Lee Group, @properties Christie's International R.E.
Sold

5545 Ivy Path

5545 Ivy Path, Stevensville, MI 49127

$335,000
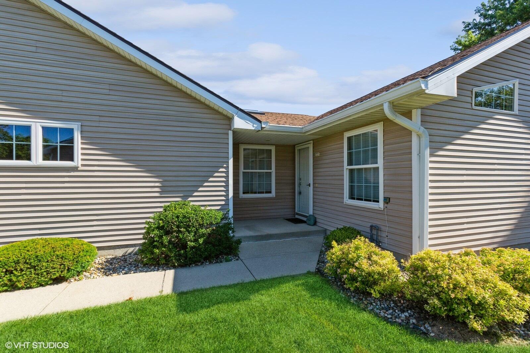
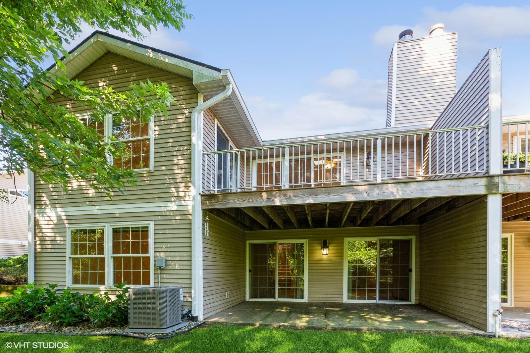
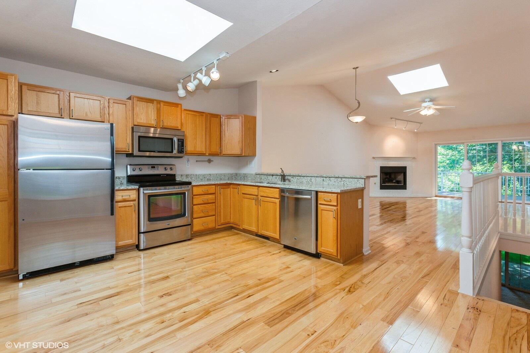
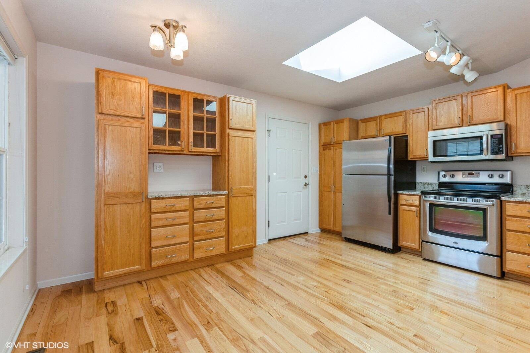
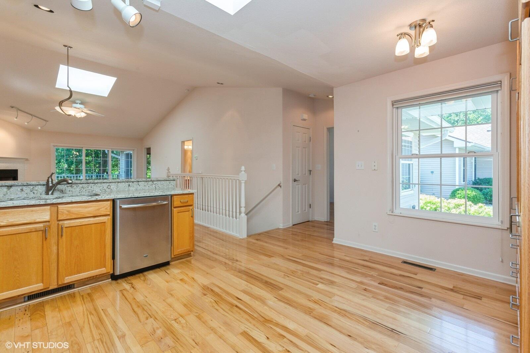
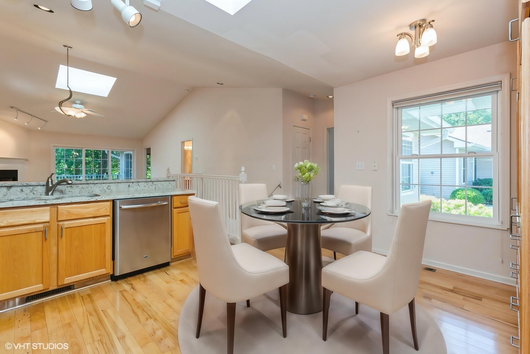
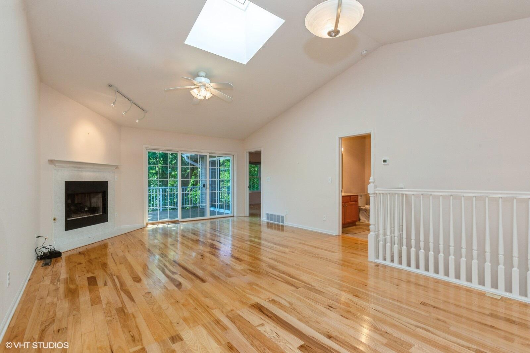
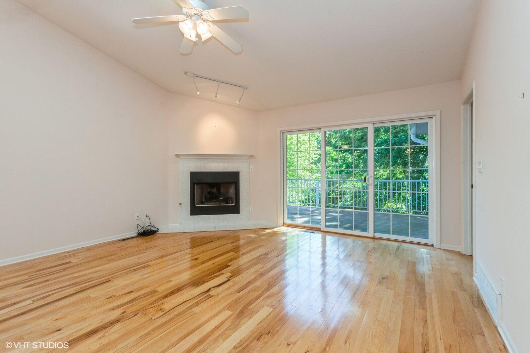
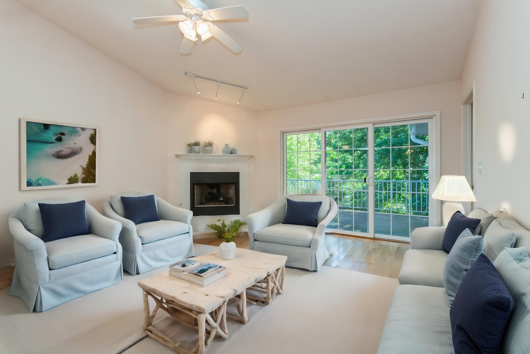
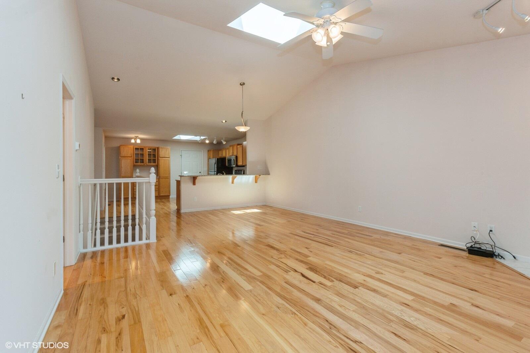
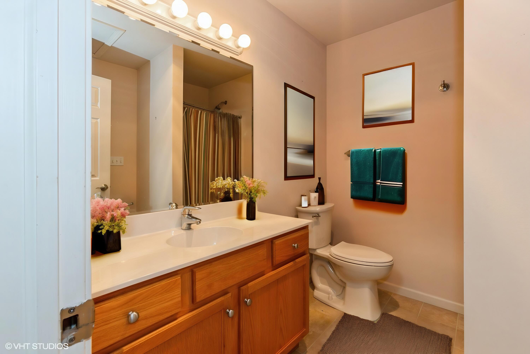
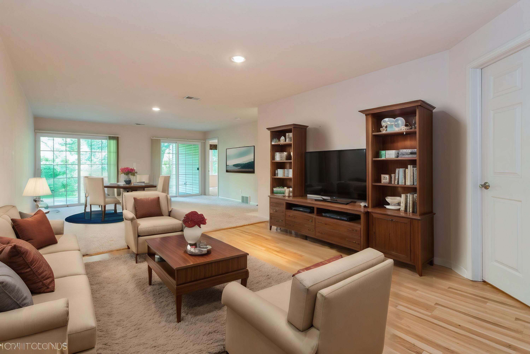
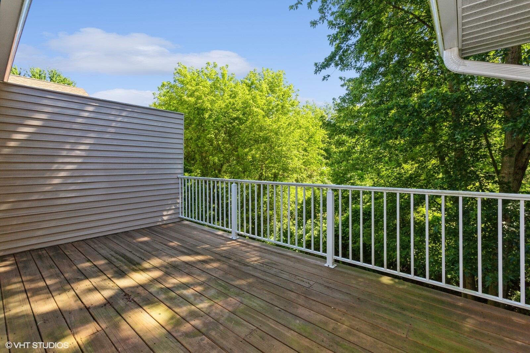
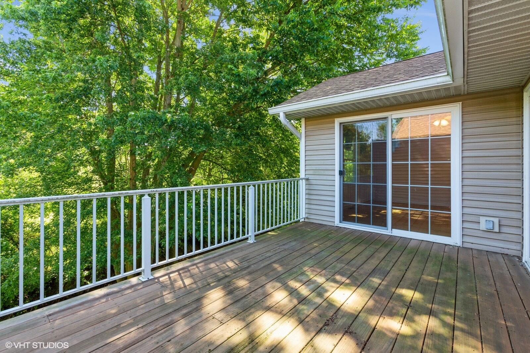
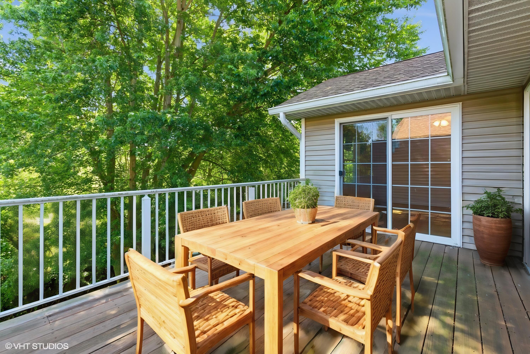
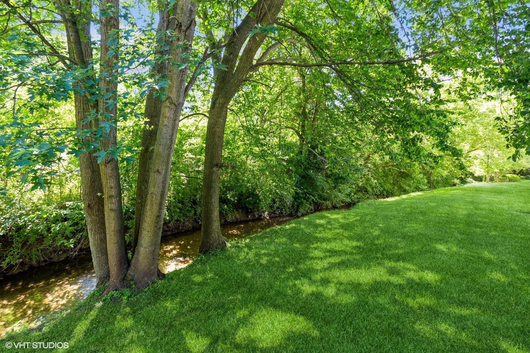
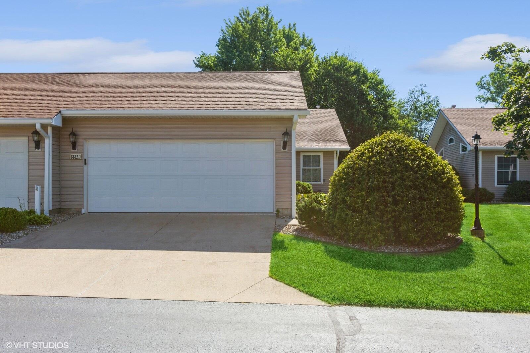
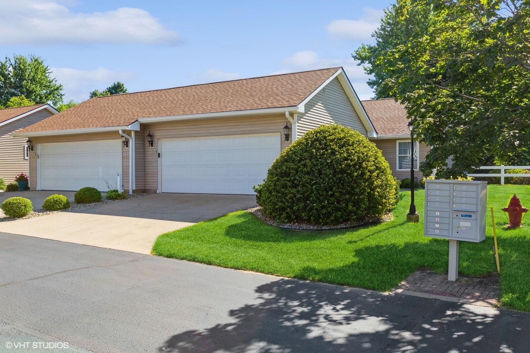
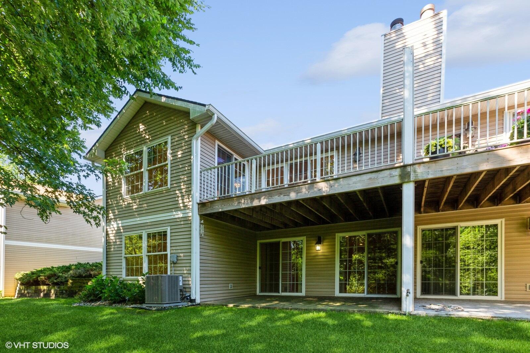
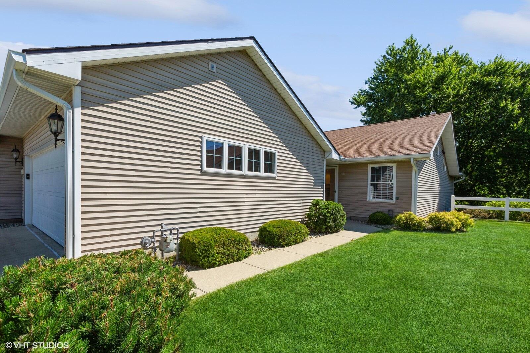
Lovely 3 bedroom/3 bath condo with open floor plan has been well maintained and offers many upgrades and appealing features! The location can't be beat, enjoy the view of the water and nature from either the large upper level deck or lower level patio-both overlook the woods, mature trees and bubbling creek. This end unit features vaulted ceilings, skylights, Hickory hardwood floors, newer furnace, stainless steel appliances, gorgeous quartz counters & a cozy eat in kitchen w/ breakfast bar too.
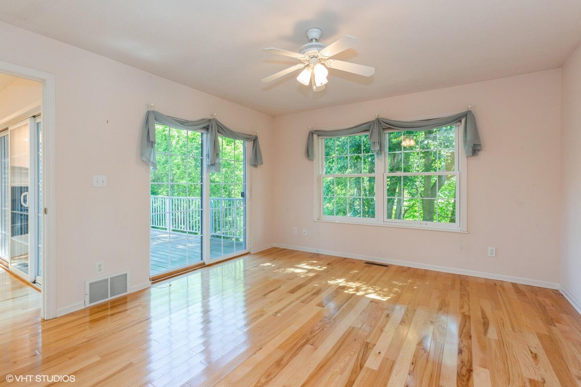
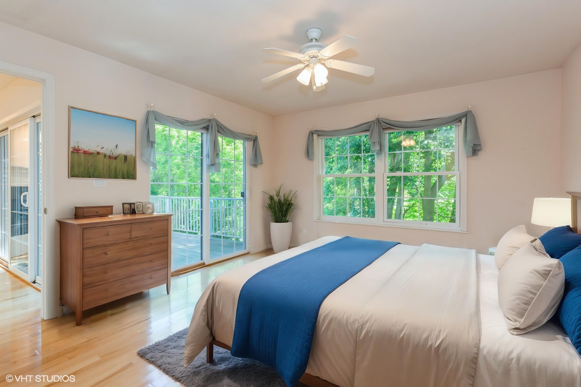
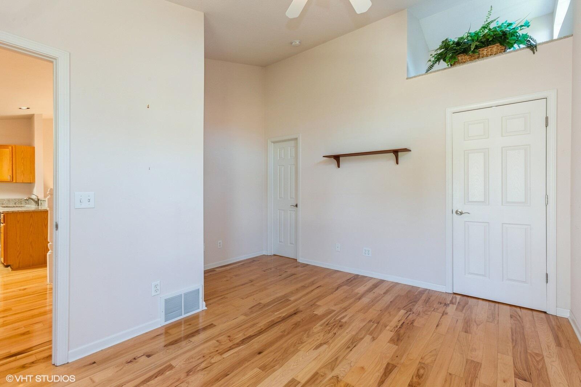
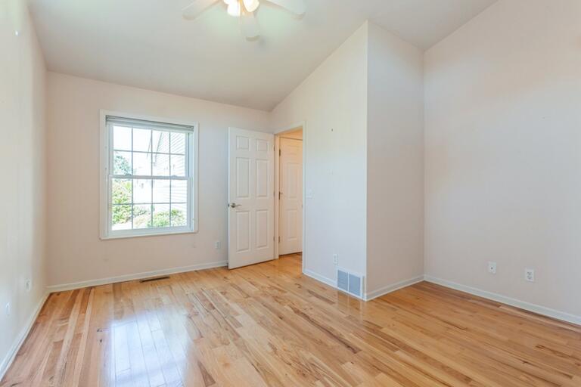
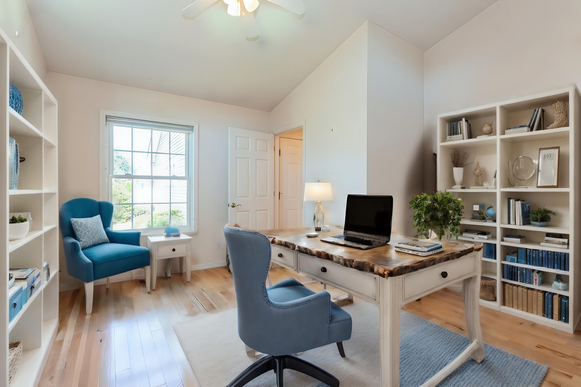
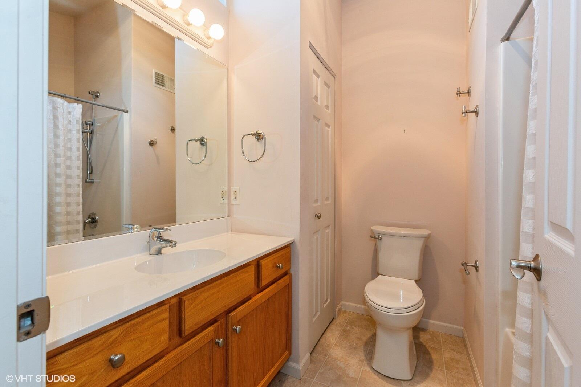
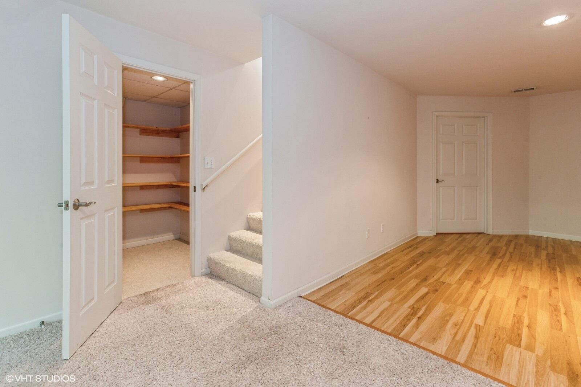
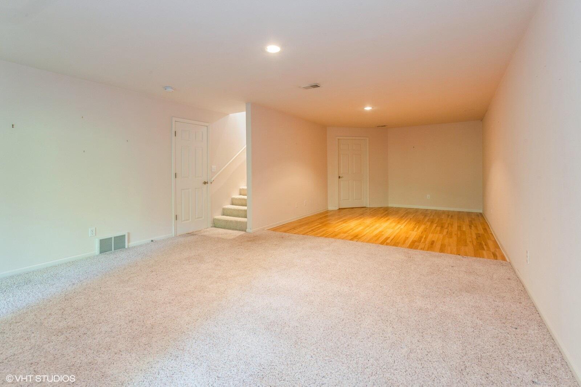
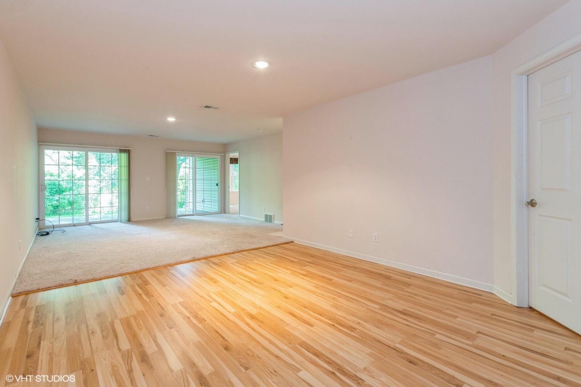
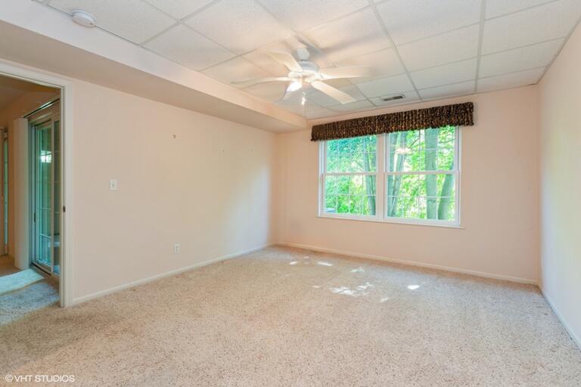
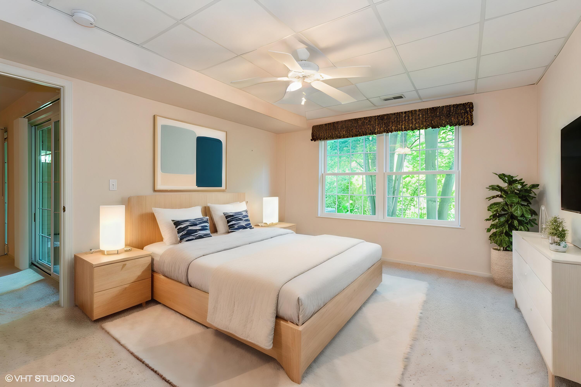
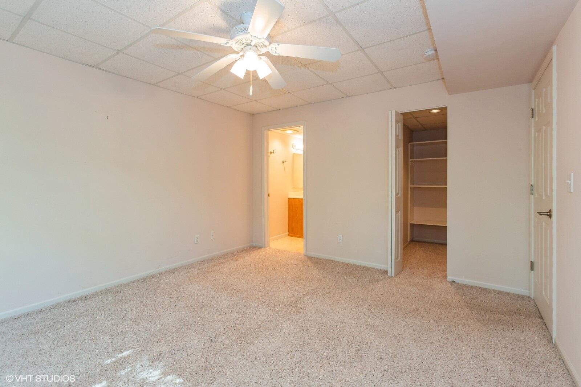
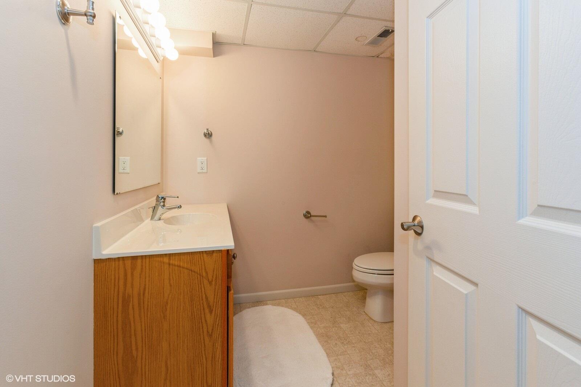
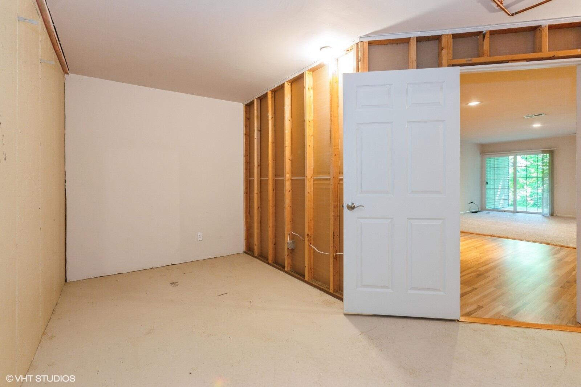
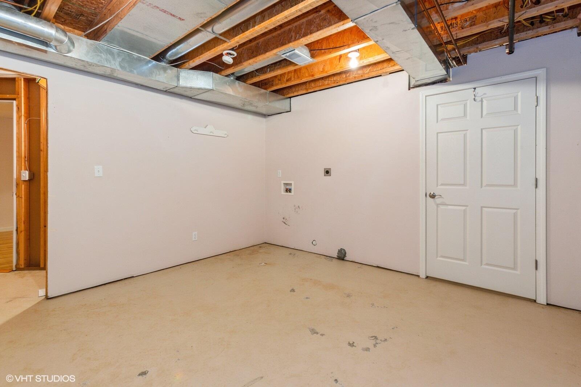
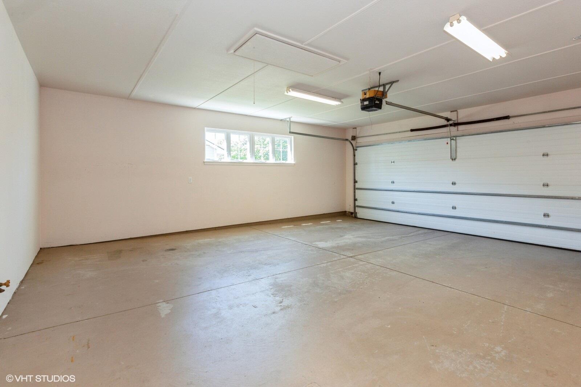
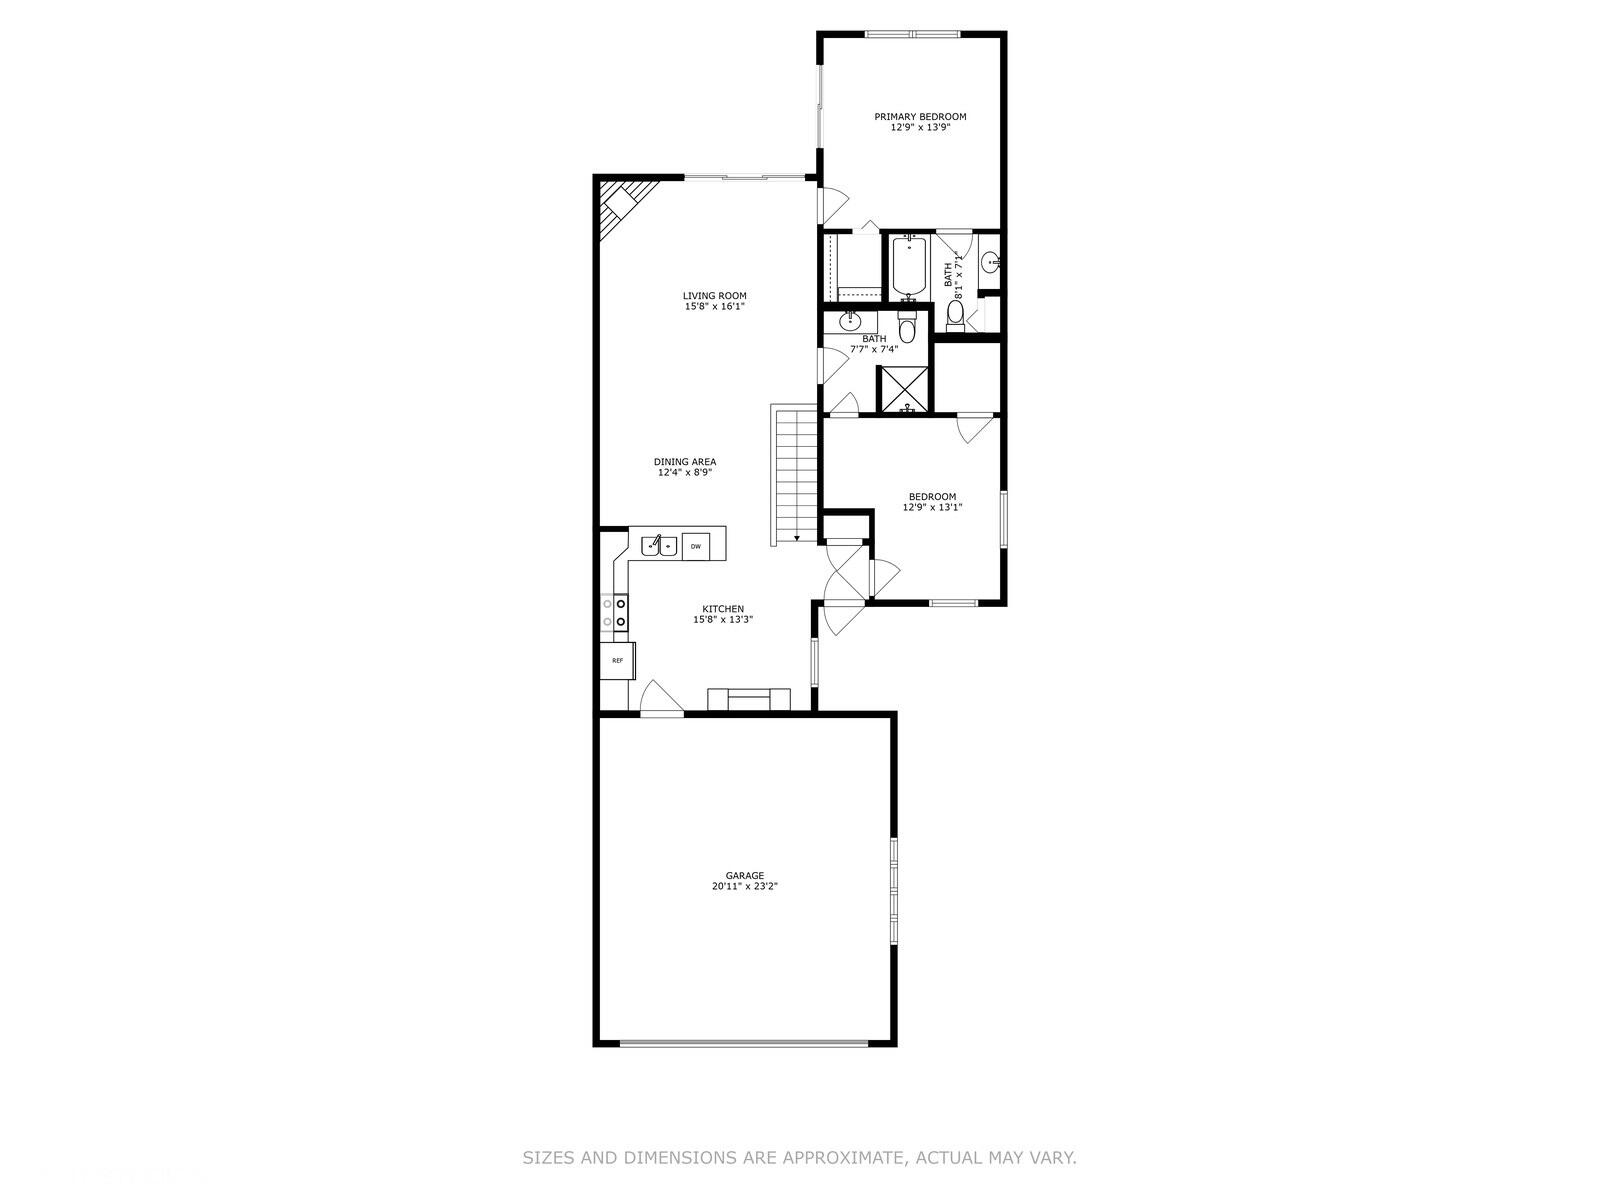
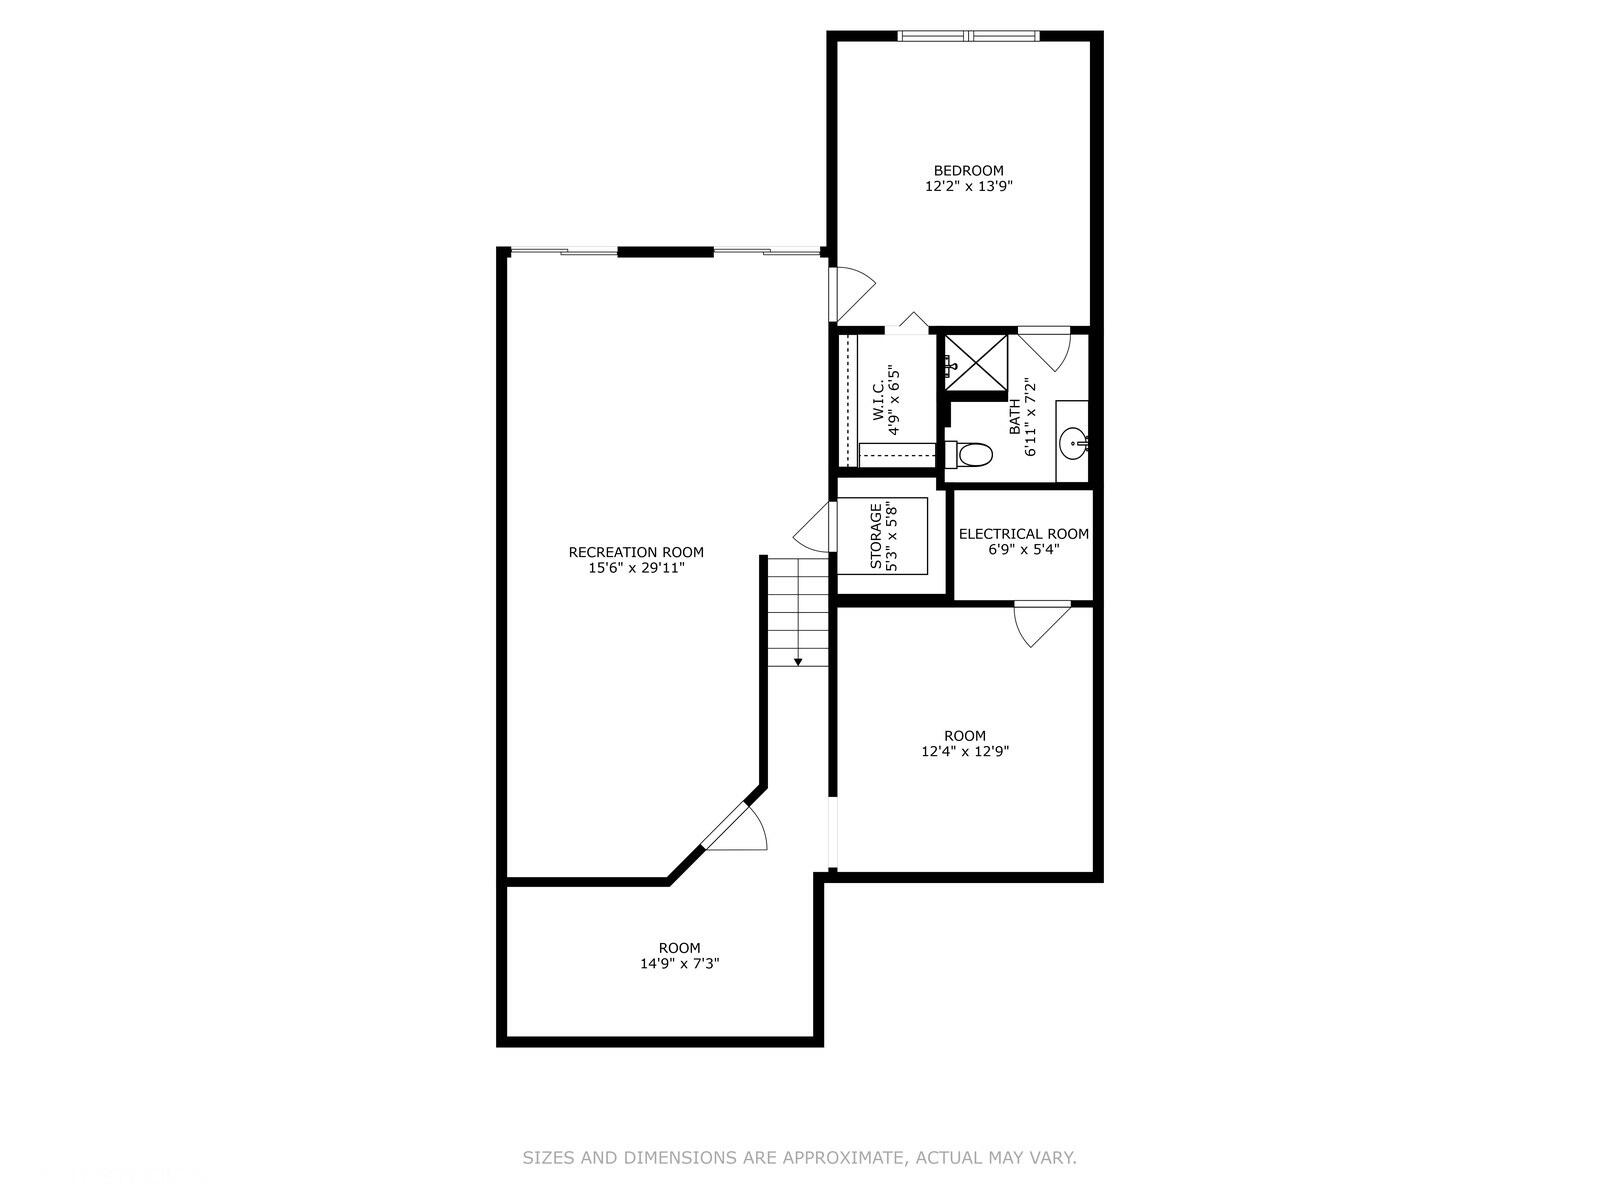
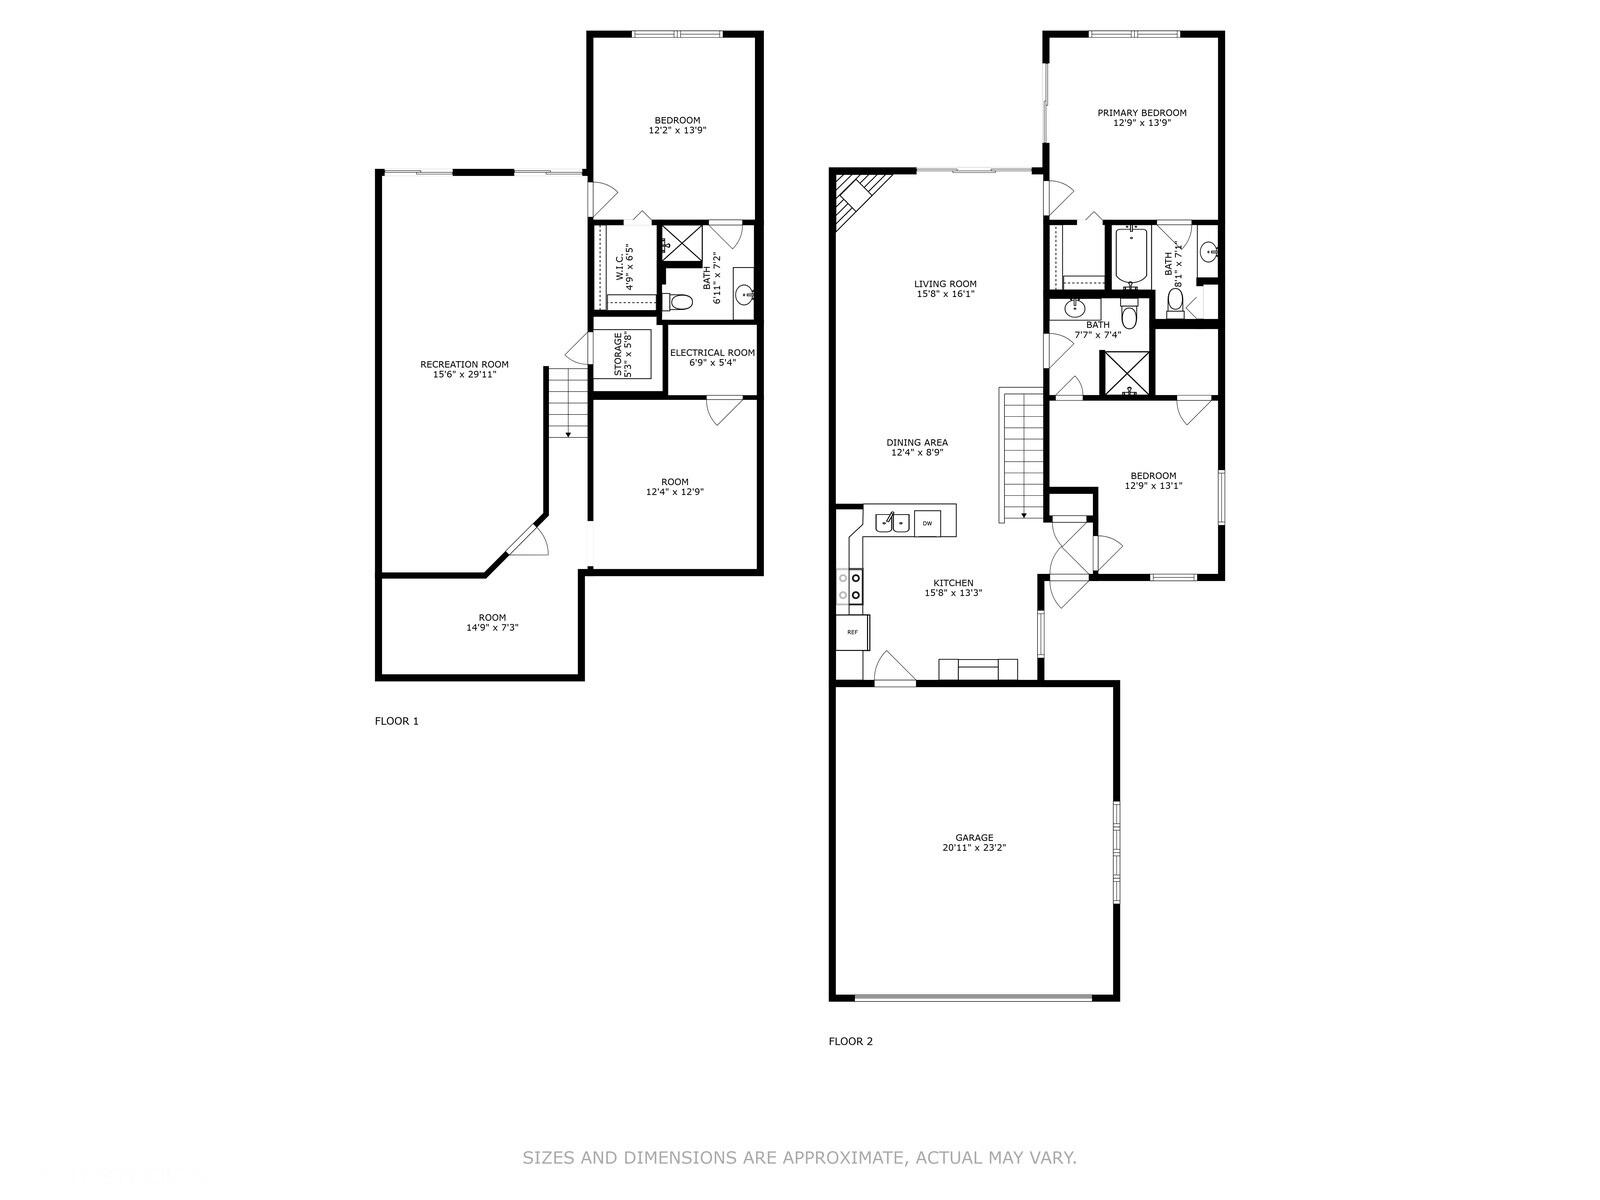
The gas fireplace and slider doors to the deck are a highlight of the large living room and dining area. Main floor primary with walk in closet & full bath as well as direct access to the private porch. Main floor also has a 2nd bedroom/office with vaulted ceilings, laundry closet and ensuite. The light filled walkout lower level adds much more finished living space with a with a family room, game/craft room, 3rd bedroom, full bath and TONS of storage space! Washer/dryer hookup in basement as well. Each bedroom includes a walk in closet. Large 2 car garage has pull down stairs for extra storage space. HOA fee covers lawn care, snow removal, trash, as well as roof/deck/window replacement. This home is move in ready and virtually maintenance free. See photos for floor plan and room dimensions. Close to shopping/grocery store, medical/doctors, downtown Stevensville, library and beaches.

3
beds

3
baths

2,134 Sq.Ft. LIVING AREA

Andrea Hook-Graham

Andrea Hook-Graham

Features & Amenities

Interior

  • total bedrooms3
  • Total bathrooms3
  • full bathrooms3
  • Laundry room In Basement, Laundry Closet, Main Level
  • Flooring Carpet, Tile, Wood
  • Fireplace Gas Log, Living Room
  • APPLIANCES Dishwasher, Disposal, Microwave, Range, Refrigerator
  • other interior Features Ceiling Fan(s)

Area & Lot

  • Status Sold
  • Date Sold August 26, 2024
  • Living Area2,134 Sq.Ft.
  • Total Area1,228 Sq.Ft.
  • MLS® ID24033670
  • TypeCondo
  • YEAR BUILT2002
  • NeighborhoodStevensville
  • Architecture StylesTraditional
  • School DistrictLakeshore

Exterior

  • STORIES1
  • Garage Space2.0
  • water SourcePublic
  • roofComposition
  • lot featuresSidewalk, Wooded, Site Condo, Ravine
  • parkingGarage Door Opener, Attached
  • HEAT TYPEForced Air
  • AIR CONDITIONINGCentral Air
  • sewerPublic
  • Disability Features36 or Hallway, Accessible Mn Flr Bedroom, Accessible Mn Flr Full Bath, Covered Entrance
  • HOA AmenitiesEnd Unit

Financial

  • Sales Price$335,000
  • Real Estate Tax $2,762/yr
  • HOA $332/mo
View Virtual Tour

Stevensville

Explore

Let’s Start a Conversation

Connect with a real estate professional who values trust, insight, and personal attention. Every step is guided by a deep understanding of what “home” truly means.
Follow Me on Instagram