
Leave a Message

Thank you for your message. I will be in touch with you shortly.

545 Swan River Drive
SEE ALL PHOTOS
545 Swan River Drive
Courtesy of Mike McGivney, Allen Edwin Realty
Sold

545 Swan River Drive

545 Swan River Drive, Benton Harbor, MI 49022

$284,905
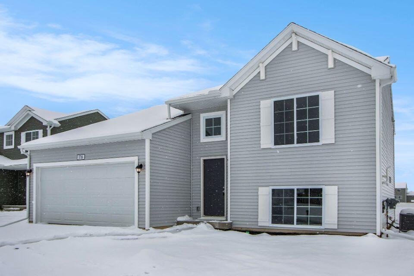
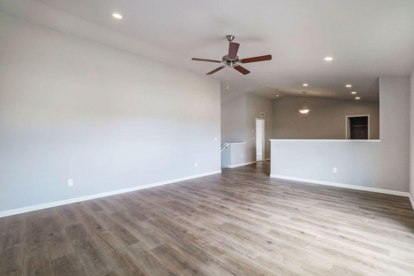
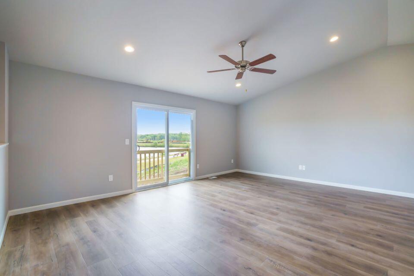
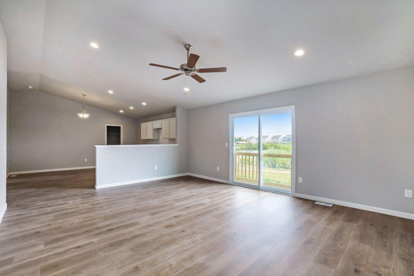
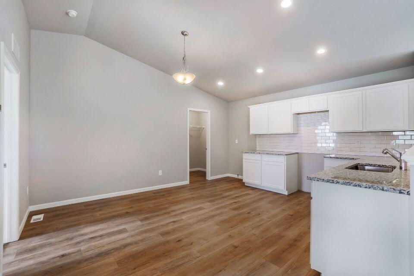
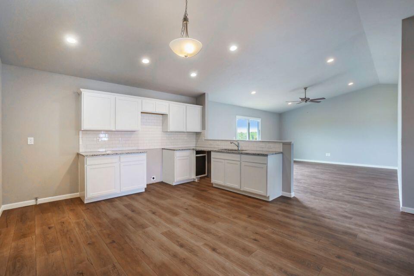
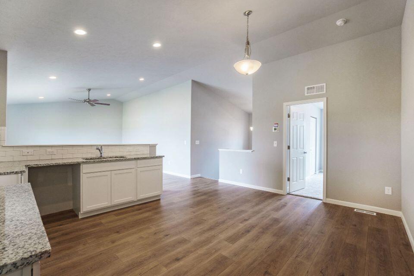
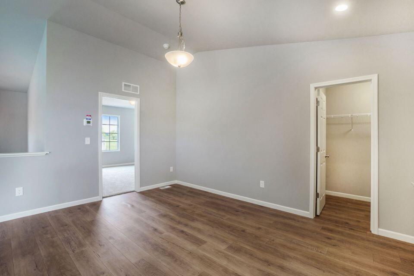
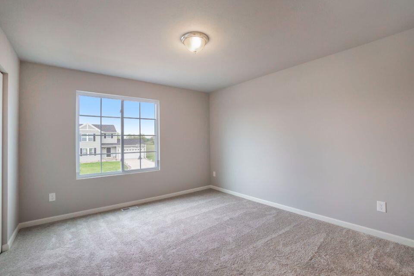
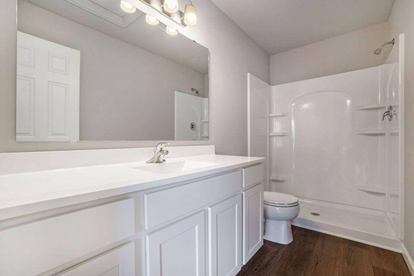
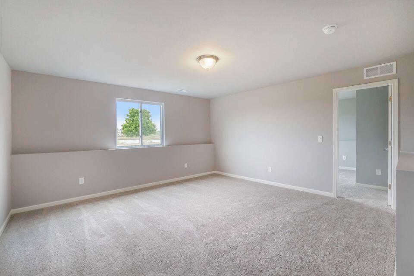
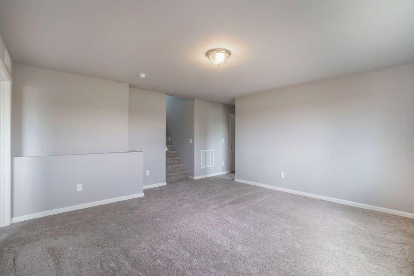
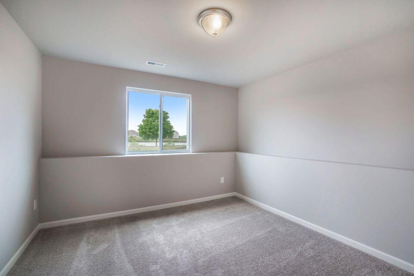
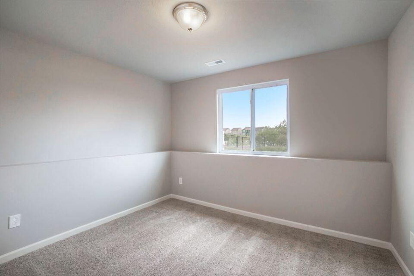
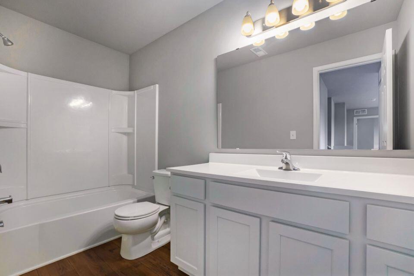
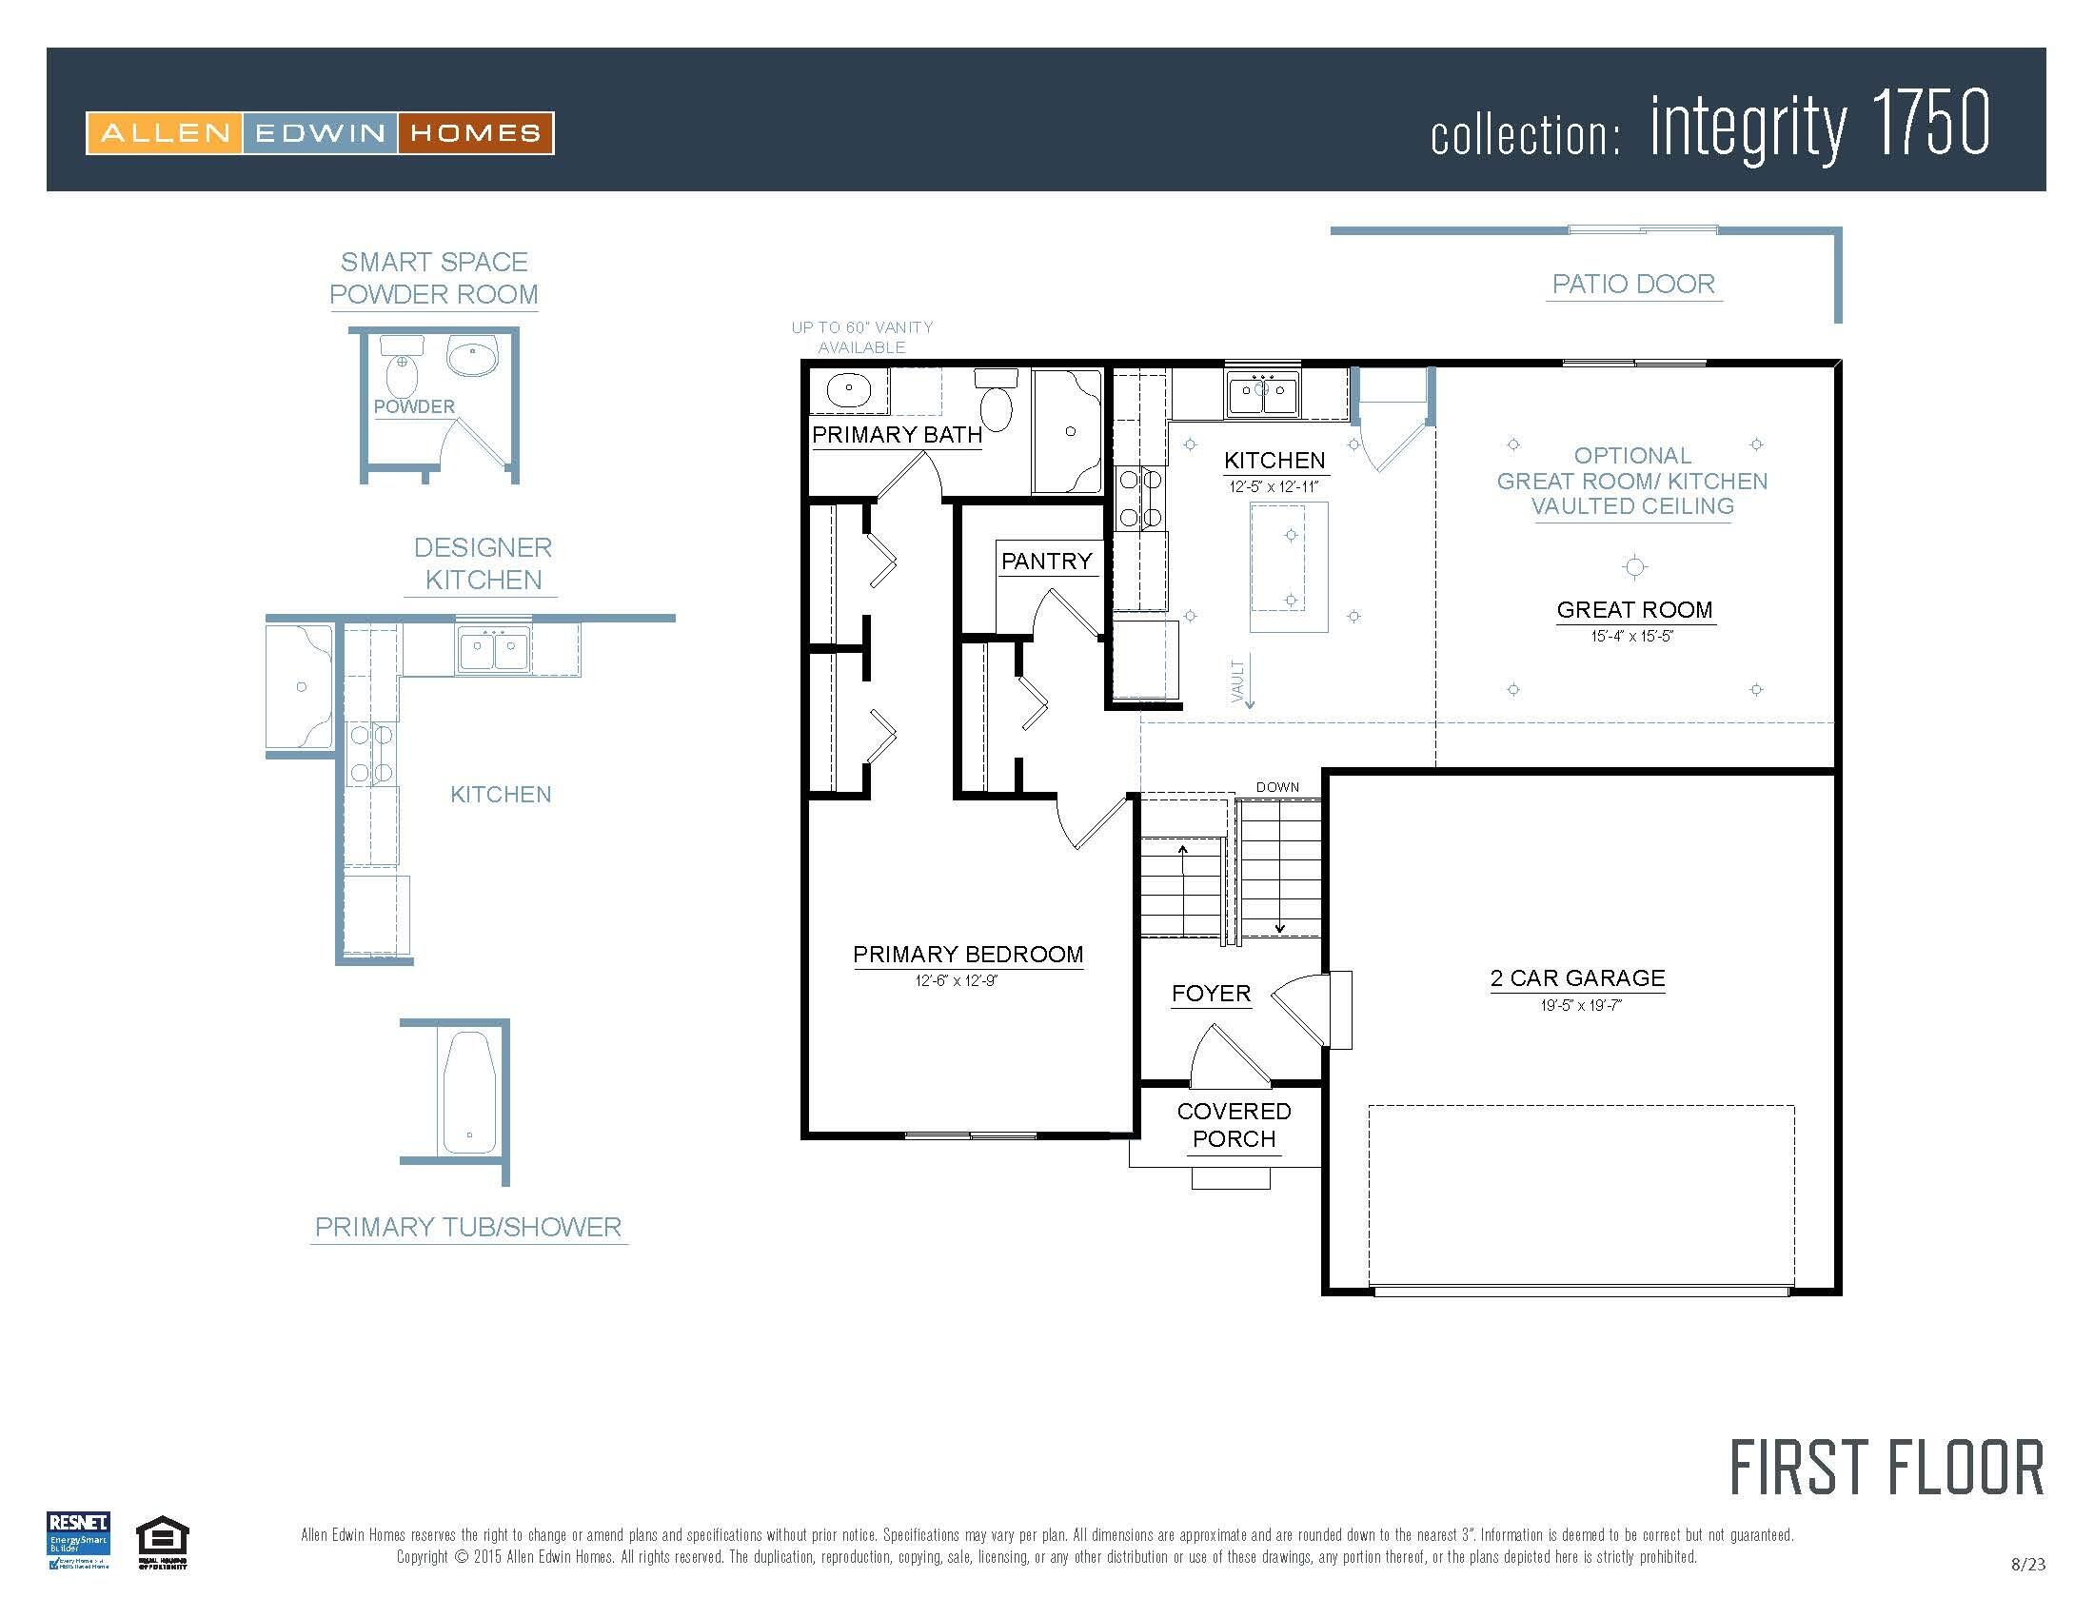
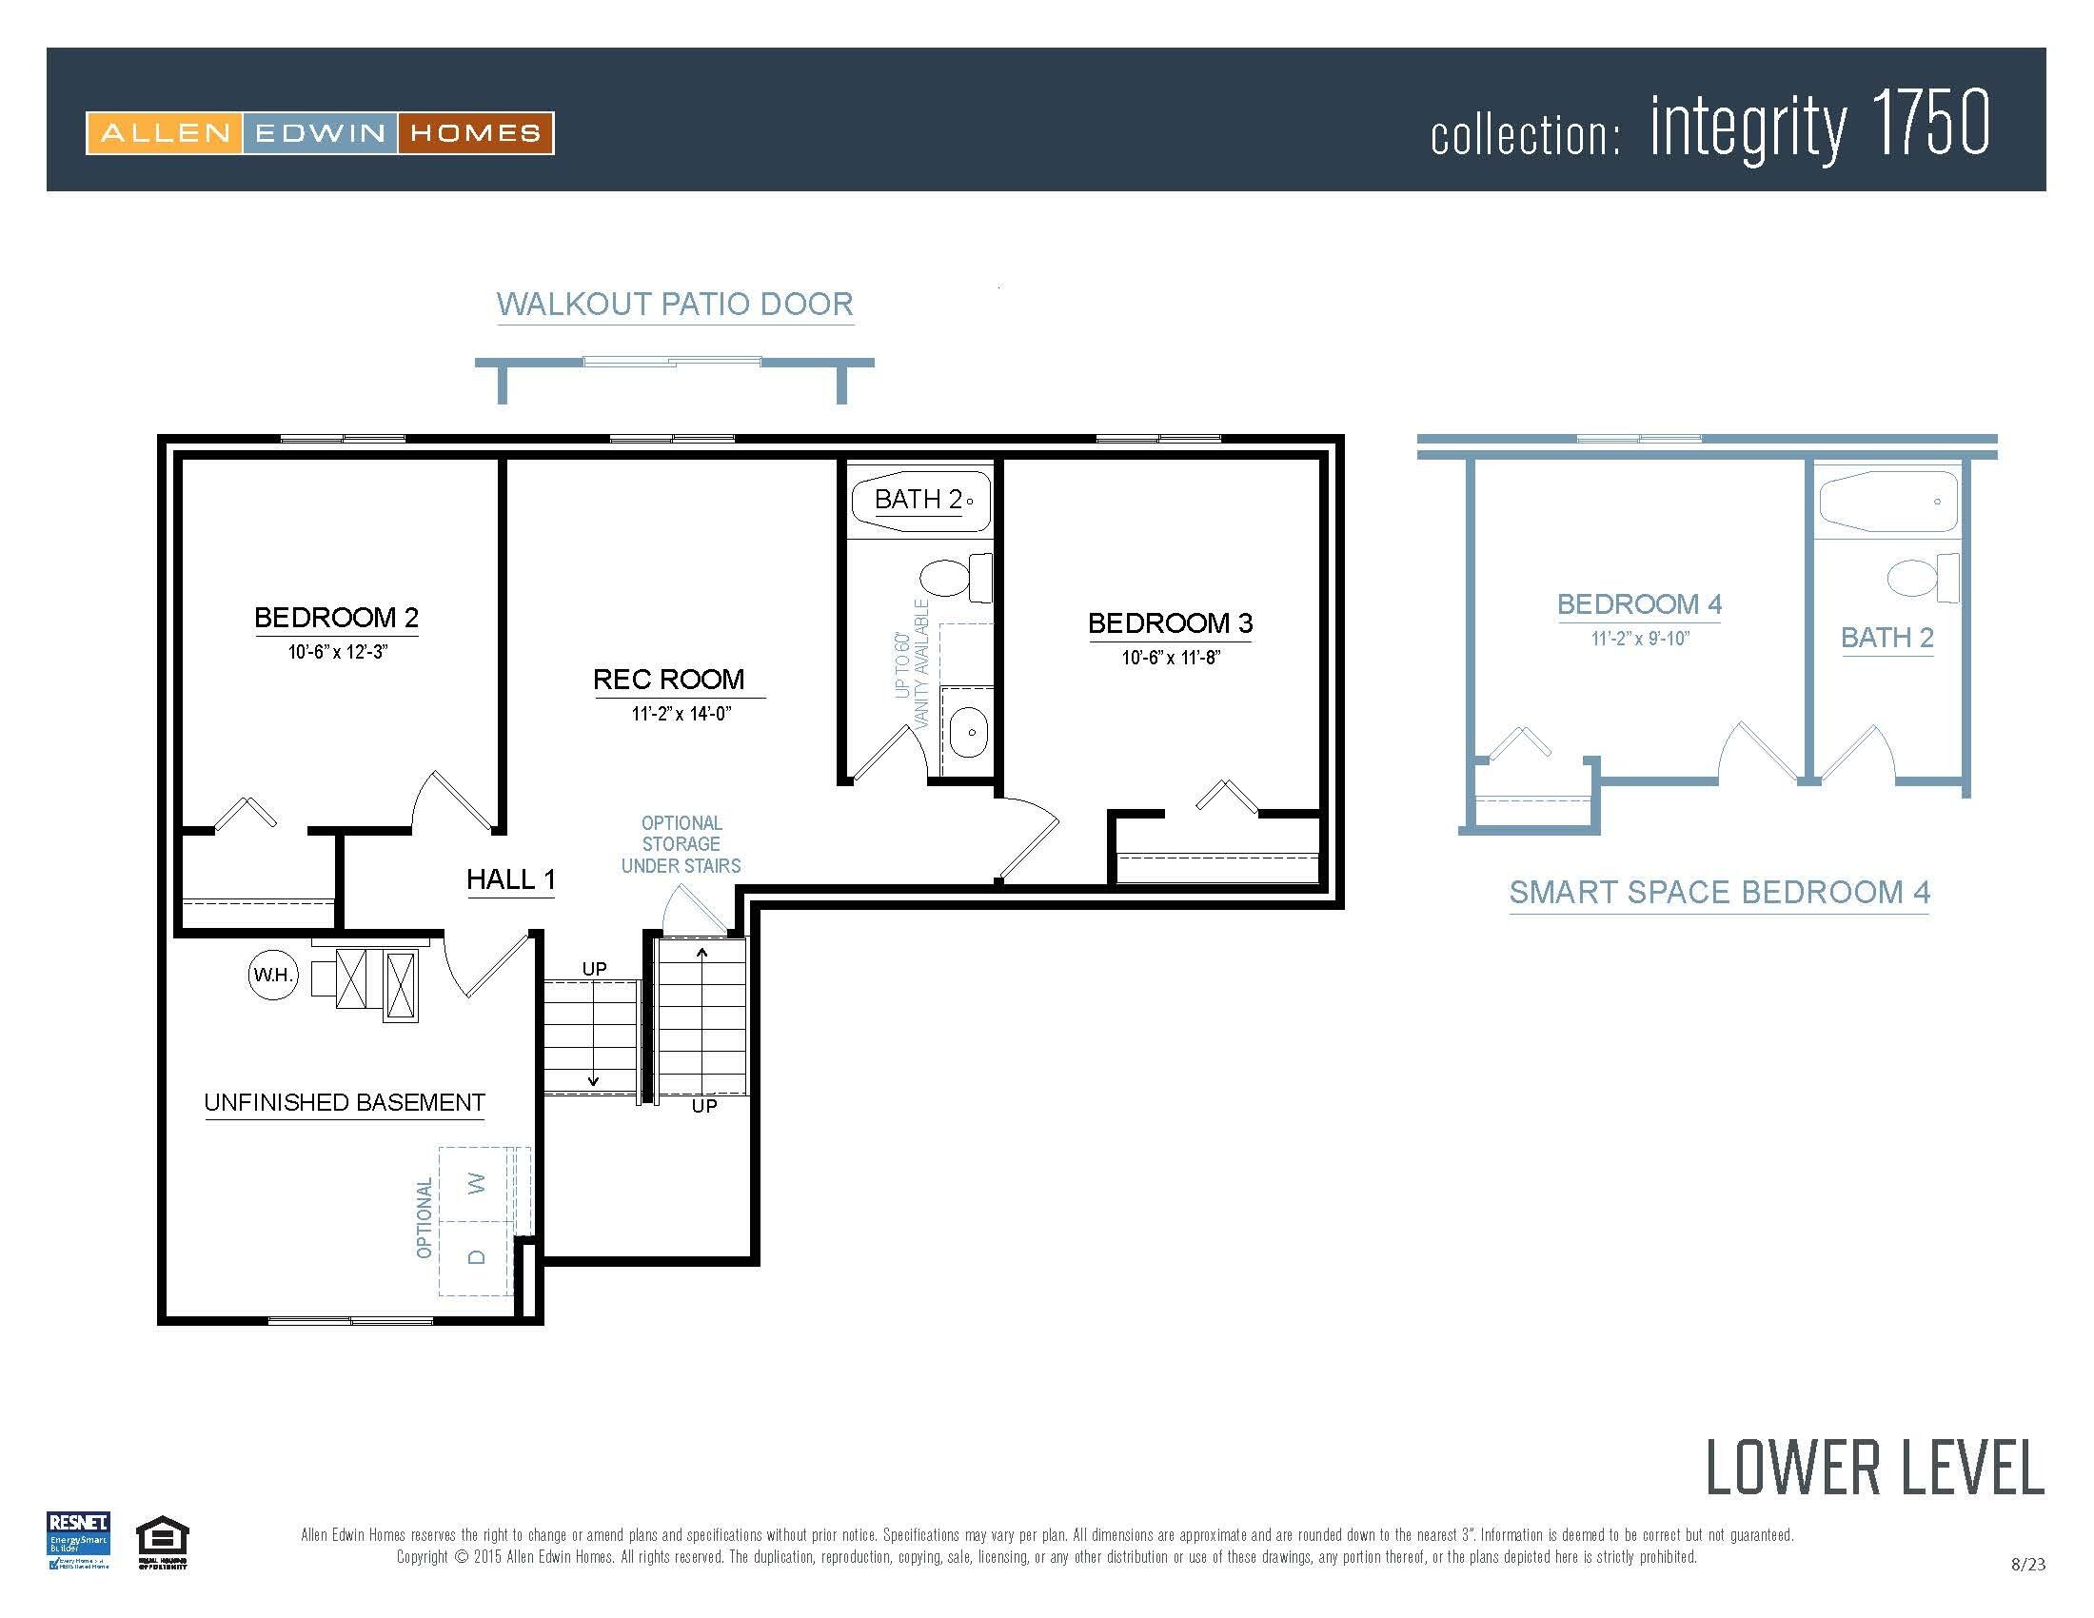
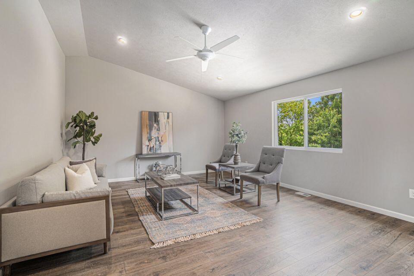
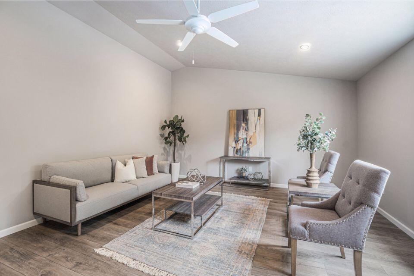
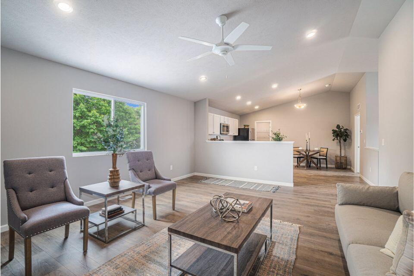
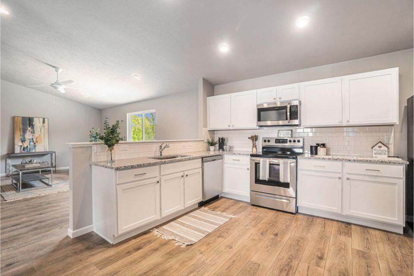
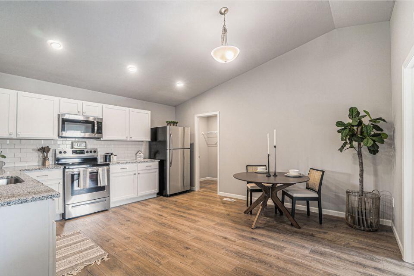
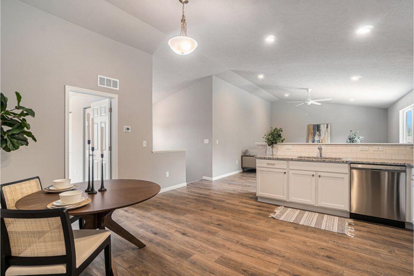
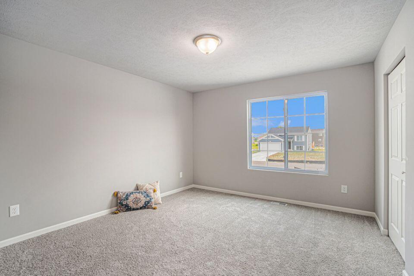
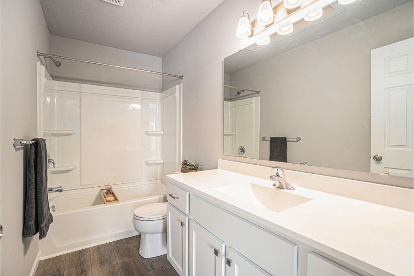
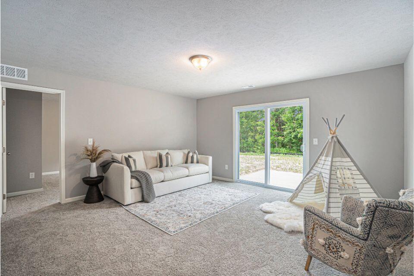
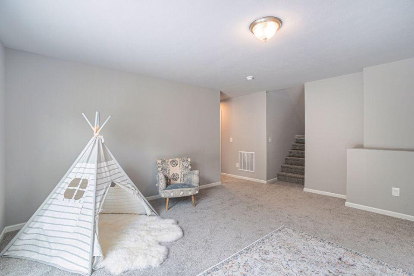
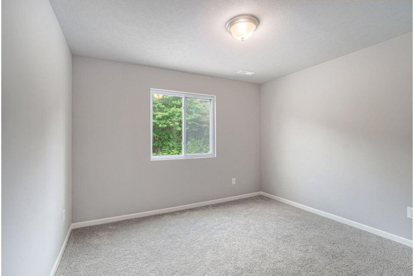
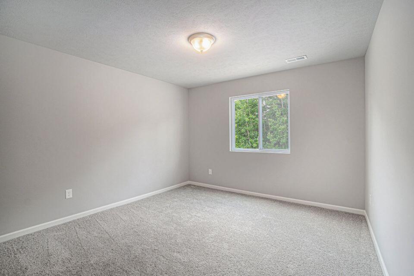
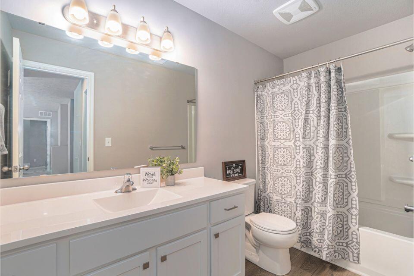
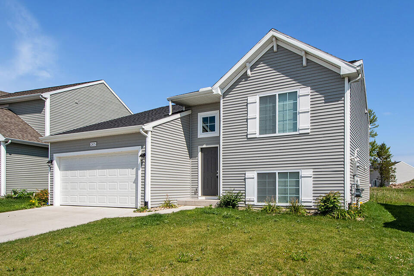
New construction in Trumpeter Bay located in Benton Harbor school district. RESNET ENERGY SMART NEW CONSTRUCTION, 10 YEAR STRUCTURAL WARRANTY. Welcome home to an open concept, raised ranch style home, which offers more than 1,700 square feet of finished living space on two levels. The main level features over 900 sqft and includes a large great room and kitchen, both with vaulted ceilings and a 10x10 deck perfect for entertaining. The primary bedroom suite is also located on the upper level and includes a private bath and double closets. The lower level features over 700 sqft of finished living space and boasts a game room with daylight windows, 2 bedrooms each with a daylight window and a full bath.

3
beds

2
baths

1,735 Sq.Ft. LIVING AREA

5,489 Sq.Ft. lot

Andrea Hook-Graham

Andrea Hook-Graham

Features & Amenities

Interior

  • total bedrooms3
  • Total bathrooms2
  • full bathrooms2
  • Laundry room Lower Level
  • APPLIANCES Dishwasher, Dryer, Microwave, Range, Refrigerator, Washer
  • other interior Features Garage Door Opener, Kitchen Island, Pantry

Area & Lot

  • Status Sold
  • Date Sold July 15, 2024
  • Living Area1,735 Sq.Ft.
  • Total Area943 Sq.Ft.
  • Lot Area5,489 Sq.Ft.
  • MLS® ID23146075
  • TypeResidential
  • YEAR BUILT2023
  • Architecture StylesBi-Level
  • School DistrictBenton Harbor

Exterior

  • STORIES2
  • Garage Space2.0
  • water SourcePublic
  • utilitiesNatural Gas Available, Electricity Available
  • roofComposition, Shingle
  • parkingAttached
  • HEAT TYPEForced Air
  • AIR CONDITIONINGCentral Air, SEER 13 or Greater
  • sewerPublic

Financial

  • Sales Price$284,905
  • Real Estate Tax $853/yr
View Virtual Tour

Let’s Start a Conversation

Connect with a real estate professional who values trust, insight, and personal attention. Every step is guided by a deep understanding of what “home” truly means.

Follow Me on Instagram