Leave a Message

Thank you for your message. I will be in touch with you shortly.

5361 Ridge Road
5361 Ridge Road
5361 Ridge Road
5361 Ridge Road
5361 Ridge Road
5361 Ridge Road
5361 Ridge Road
5361 Ridge Road
5361 Ridge Road
5361 Ridge Road
5361 Ridge Road
5361 Ridge Road
5361 Ridge Road
5361 Ridge Road
5361 Ridge Road
5361 Ridge Road
5361 Ridge Road
5361 Ridge Road
5361 Ridge Road
5361 Ridge Road
5361 Ridge Road
5361 Ridge Road
5361 Ridge Road
5361 Ridge Road
5361 Ridge Road
5361 Ridge Road
5361 Ridge Road
5361 Ridge Road
5361 Ridge Road
5361 Ridge Road
5361 Ridge Road
5361 Ridge Road
5361 Ridge Road
5361 Ridge Road
5361 Ridge Road
5361 Ridge Road
5361 Ridge Road
5361 Ridge Road
5361 Ridge Road
5361 Ridge Road
5361 Ridge Road
5361 Ridge Road
5361 Ridge Road
5361 Ridge Road
5361 Ridge Road
5361 Ridge Road
5361 Ridge Road
5361 Ridge Road
SEE ALL PHOTOS
5361 Ridge Road
5361 Ridge Road
5361 Ridge Road
5361 Ridge Road
5361 Ridge Road
5361 Ridge Road
5361 Ridge Road
5361 Ridge Road
5361 Ridge Road
5361 Ridge Road
5361 Ridge Road
5361 Ridge Road
5361 Ridge Road
5361 Ridge Road
5361 Ridge Road
5361 Ridge Road
5361 Ridge Road
5361 Ridge Road
5361 Ridge Road
5361 Ridge Road
5361 Ridge Road
5361 Ridge Road
5361 Ridge Road
5361 Ridge Road
5361 Ridge Road
5361 Ridge Road
5361 Ridge Road
5361 Ridge Road
5361 Ridge Road
5361 Ridge Road
5361 Ridge Road
5361 Ridge Road
5361 Ridge Road
5361 Ridge Road
5361 Ridge Road
5361 Ridge Road
5361 Ridge Road
5361 Ridge Road
5361 Ridge Road
5361 Ridge Road
5361 Ridge Road
5361 Ridge Road
5361 Ridge Road
5361 Ridge Road
5361 Ridge Road
5361 Ridge Road
5361 Ridge Road
5361 Ridge Road
Courtesy of Gretta V and Jamie Lee Group, @properties Christie's International R.E.
Sold

5361 Ridge Road

5361 Ridge Road, Stevensville, MI 49127

$515,000
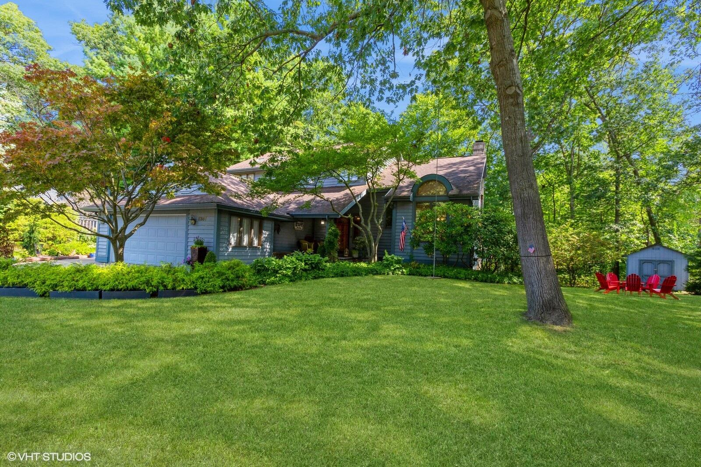
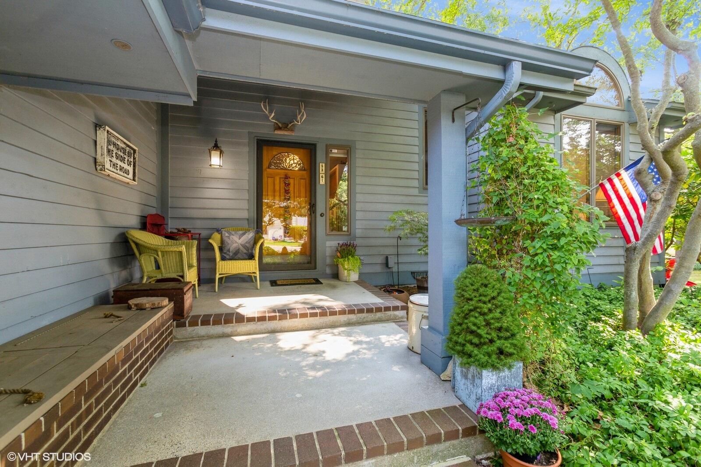
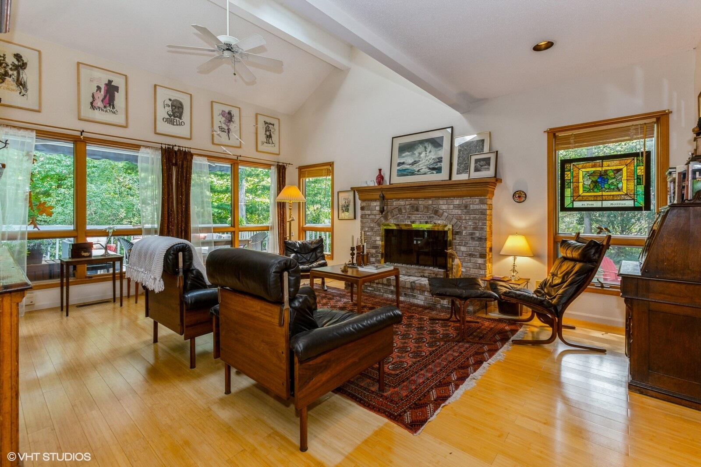
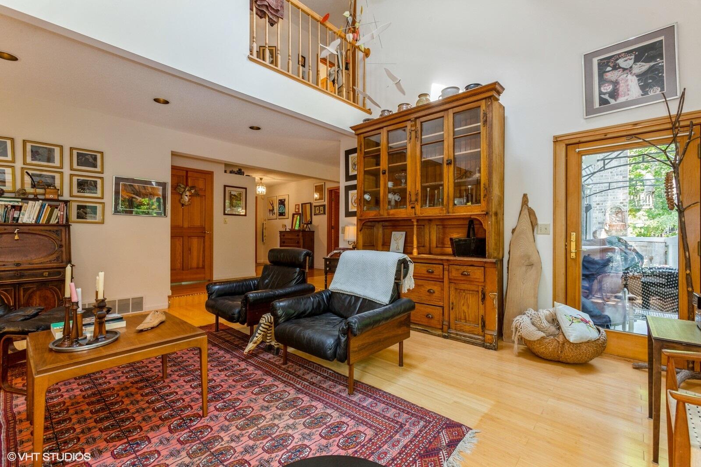
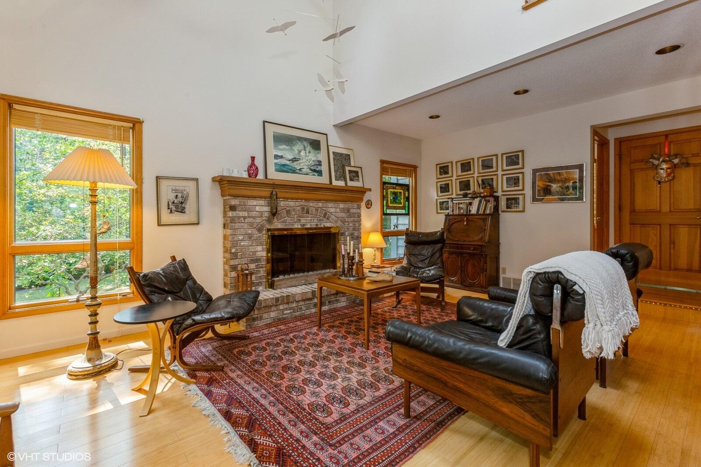
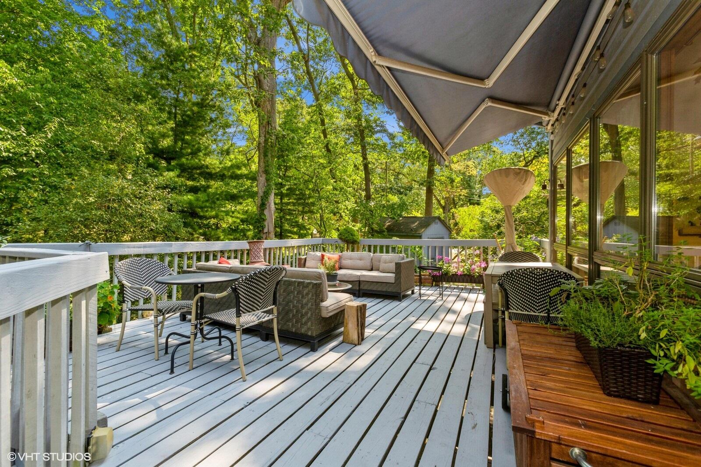
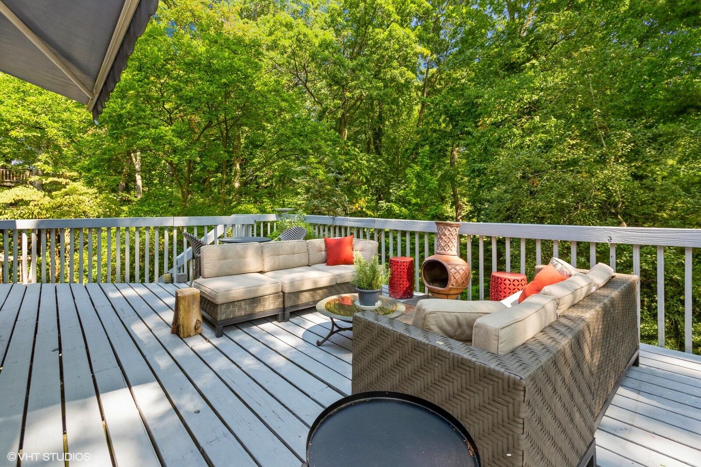
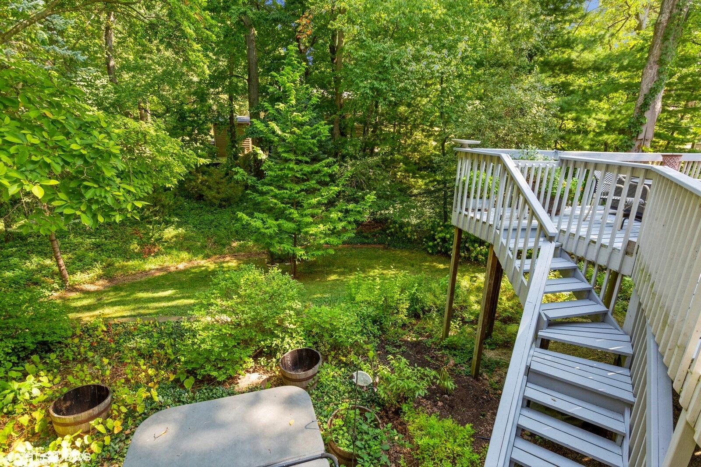
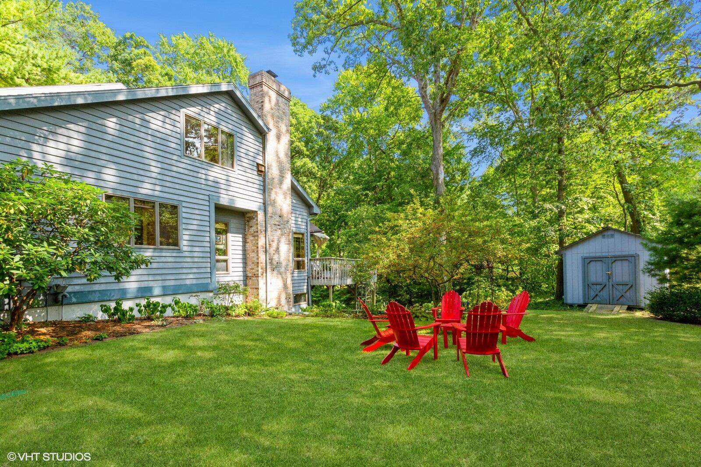
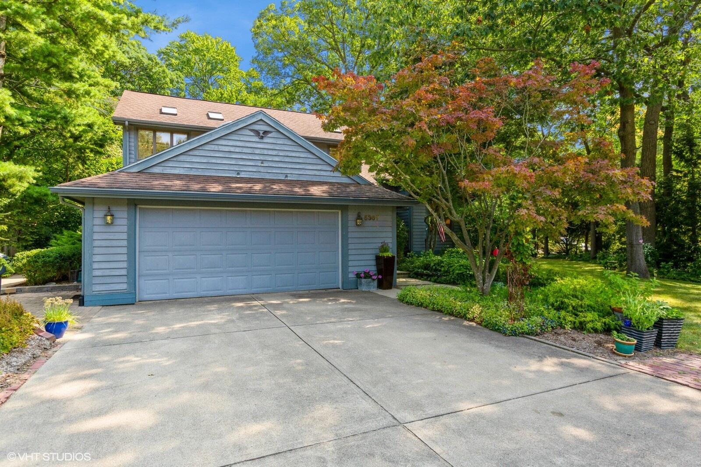
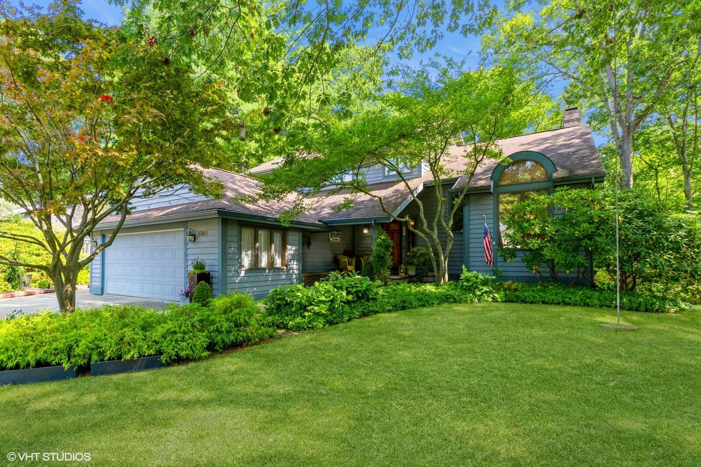
Nestled on a breathtaking, private lot surrounded by mature trees, this home offers a serene, treehouse-like atmosphere where nature comes to you. Enjoy daily visits from birds, chipmunks, butterflies and hummingbirds! With almost 4,000 sq ft and 5 bedrooms/ 3.5 baths, the expansive floor plan offers modern comforts inside.

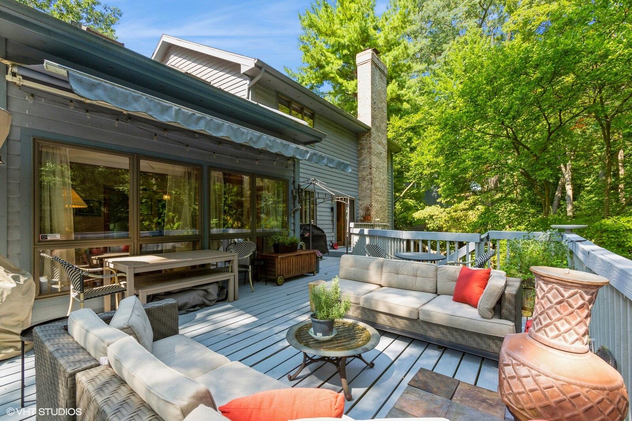
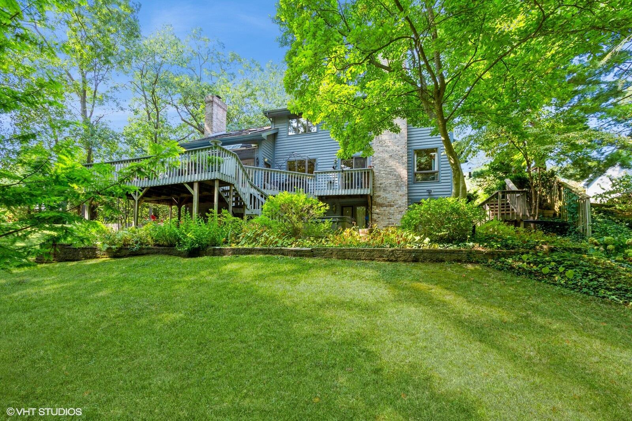
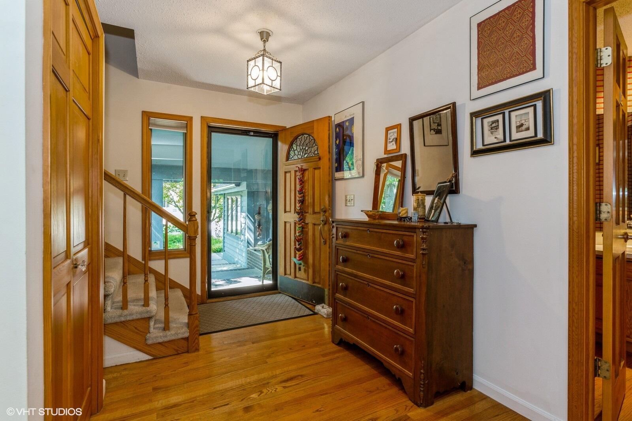
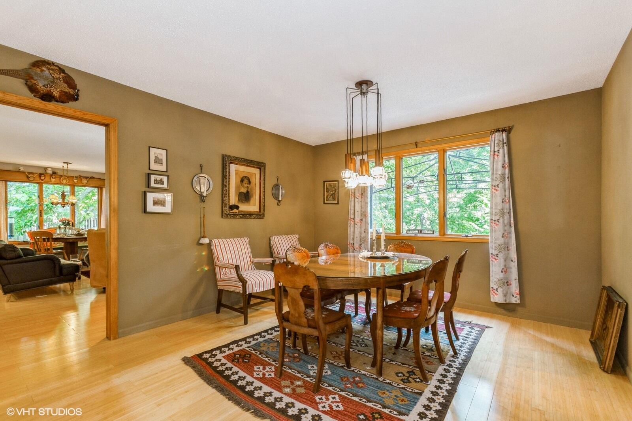
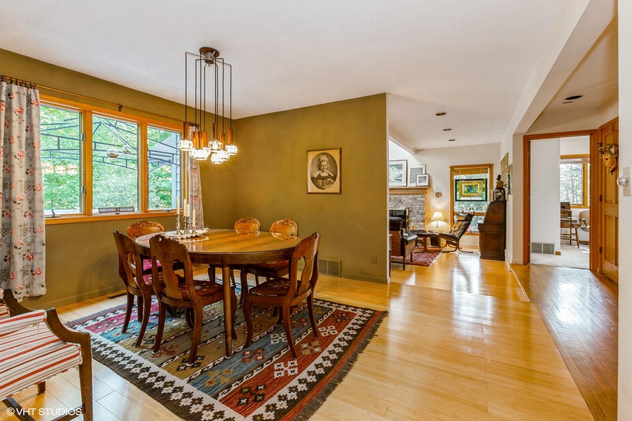
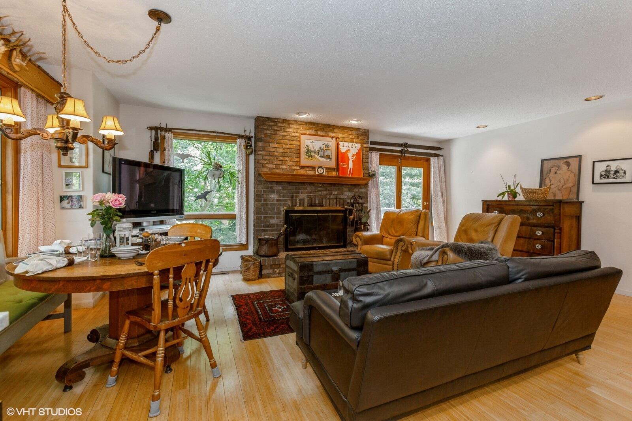
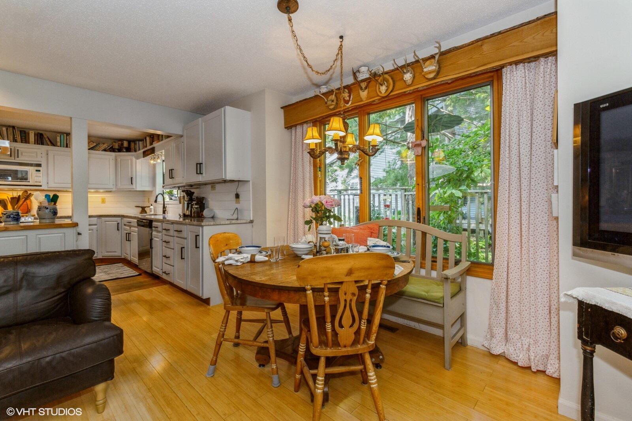
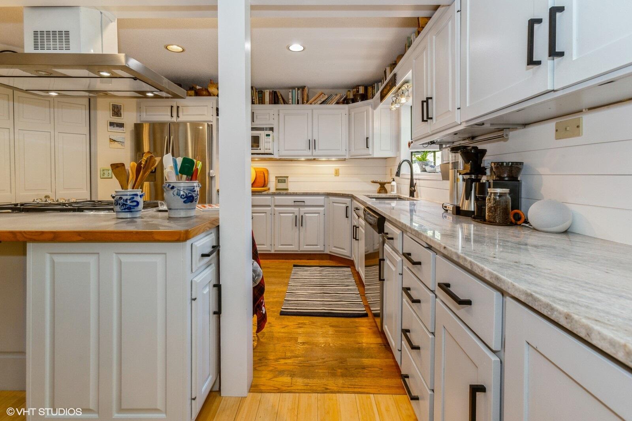
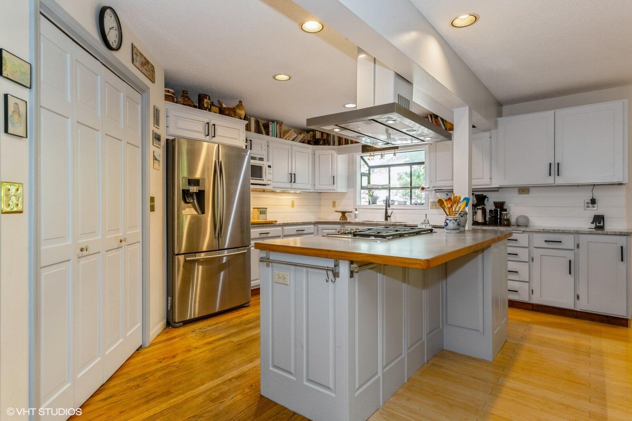
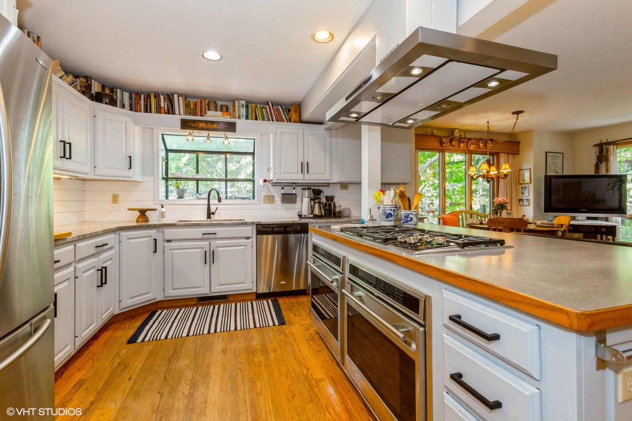
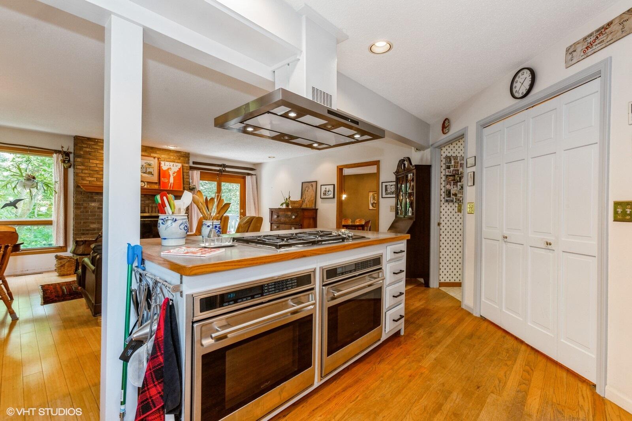
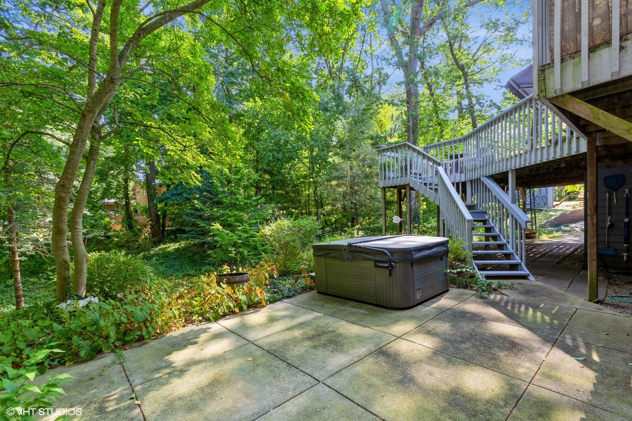
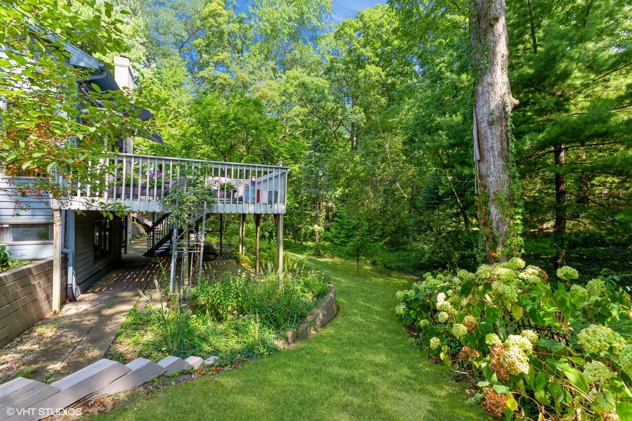
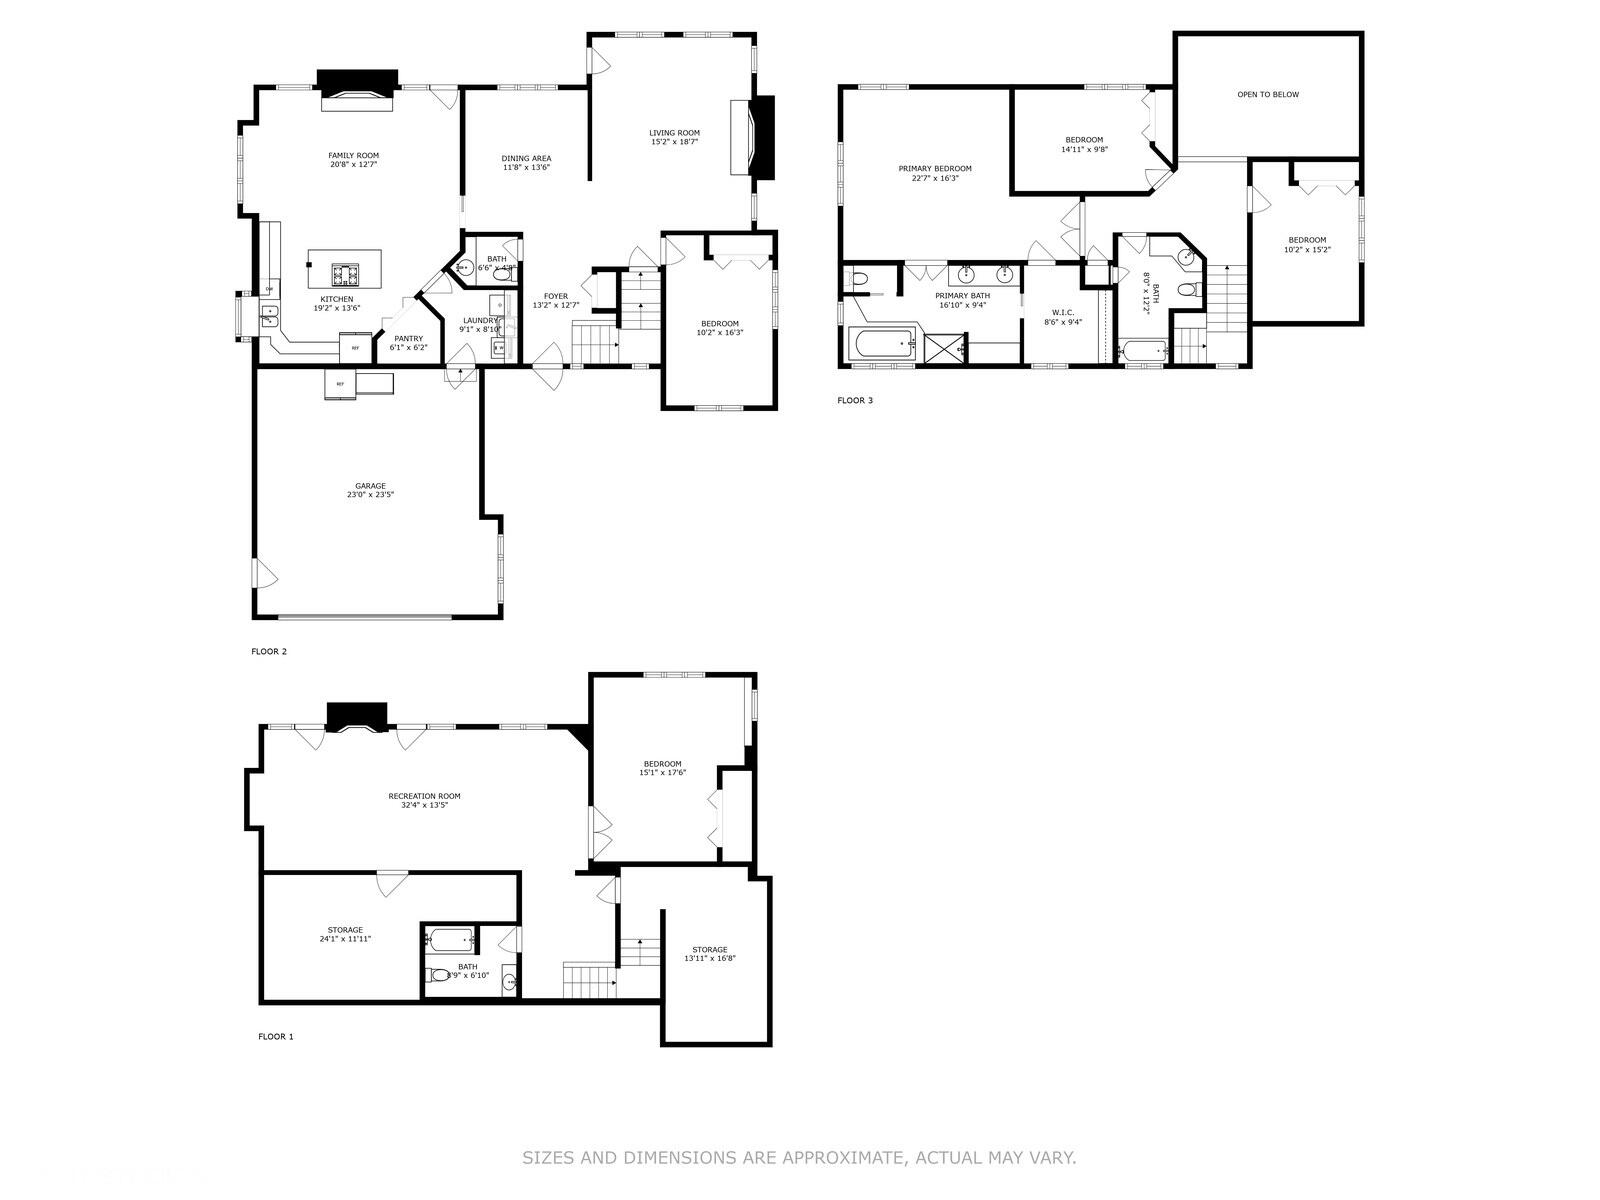
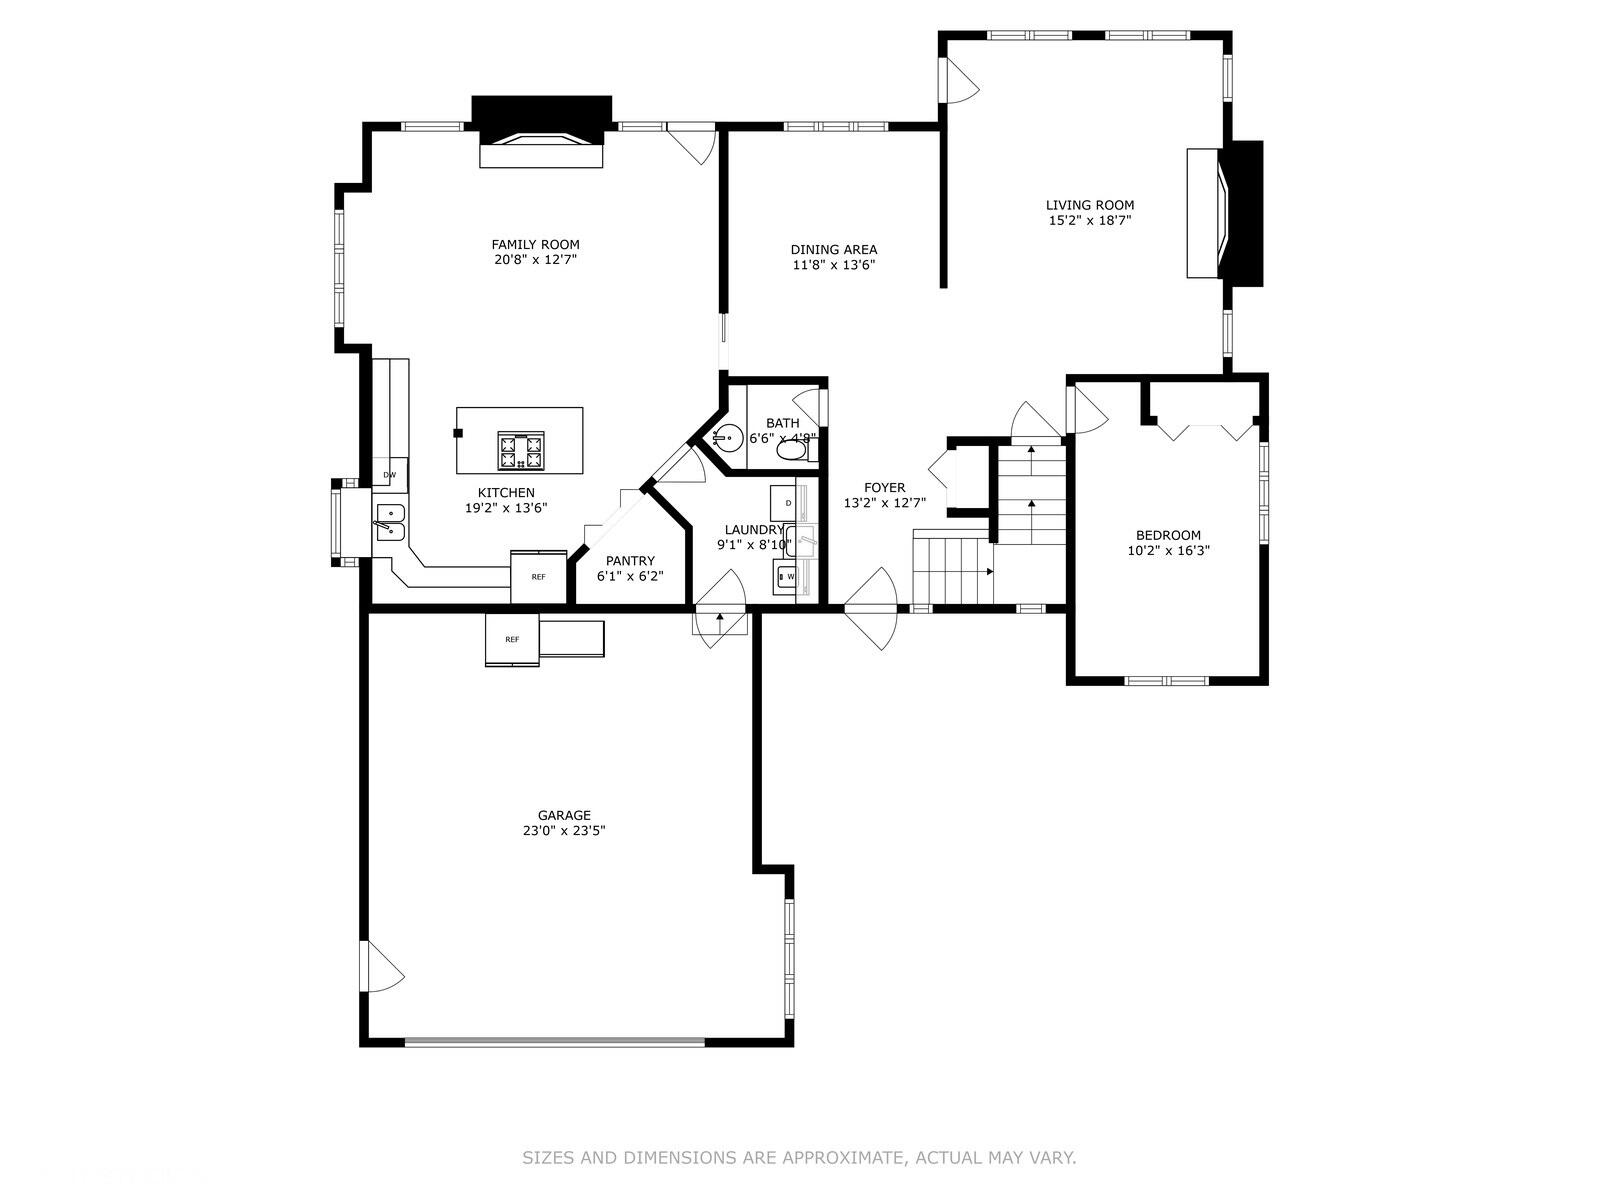
A spacious living room, complete with vaulted ceilings, skylights, and a cozy fireplace, opens onto a multilevel deck/patio that invites you to enjoy the beauty of every season. The formal dining room and open foyer add to the comfortable flow between spaces. The remodeled kitchen is a chef's dream, featuring quartz countertops, a large island, and a walk-in pantry, along with a cozy dining nook that connects to the family room and its own wood-burning fireplace. Glass doors lead again to the deck and patio, creating an easy transition between indoor and outdoor living spaces. Beautiful hydrangeas and other perennials add easy to maintain color throughout the spring and summer.

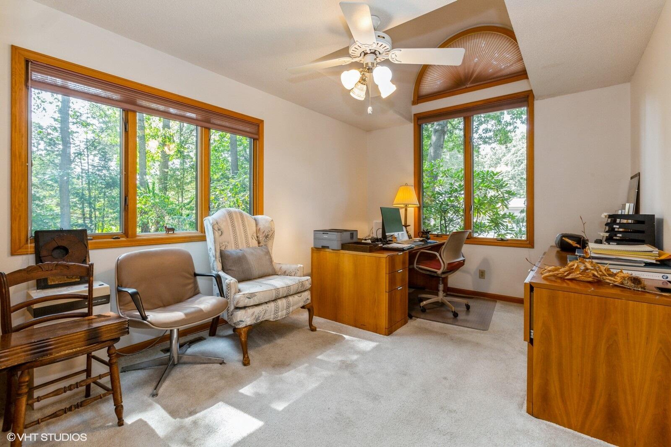
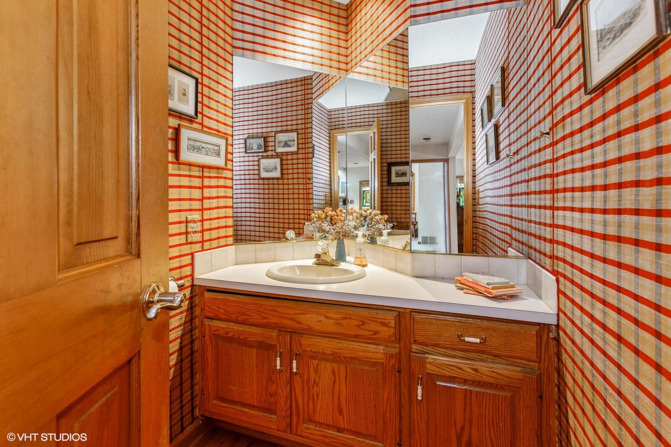
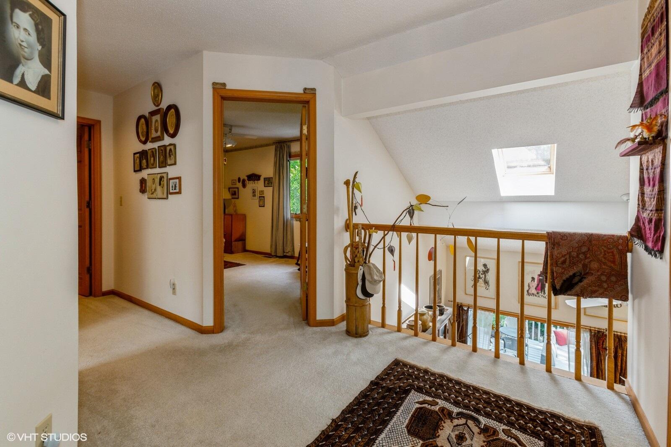
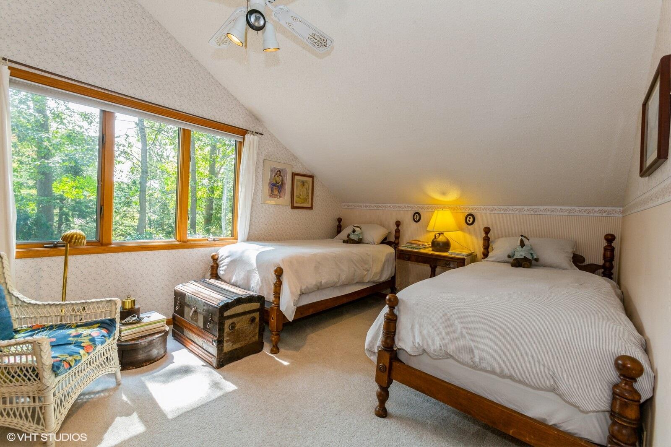
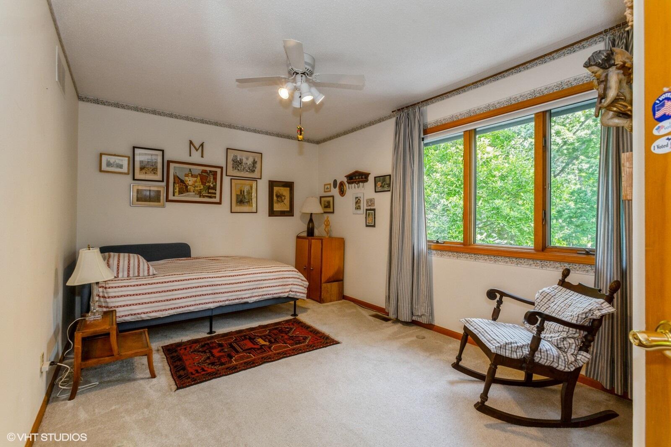
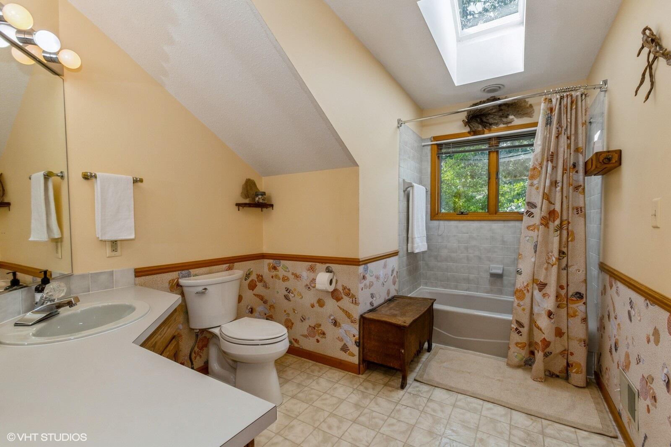
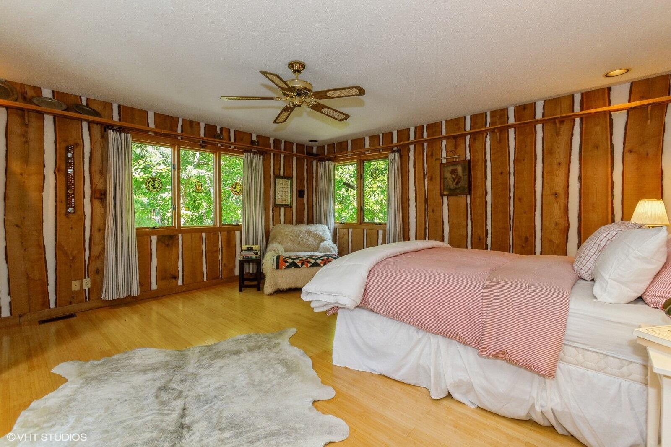
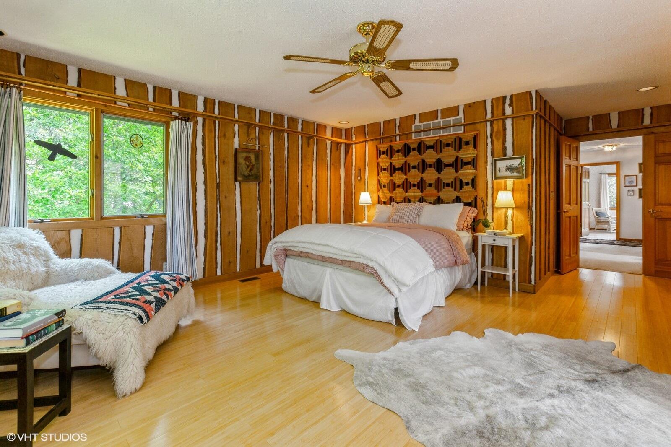
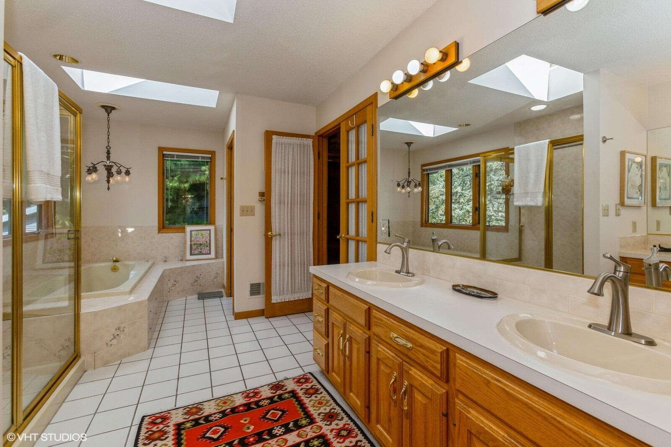
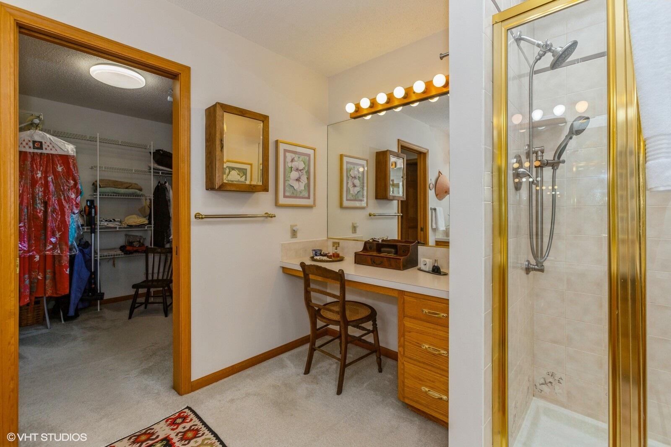
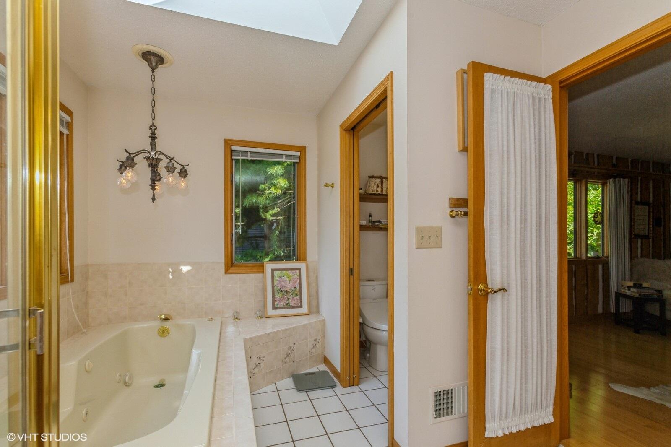
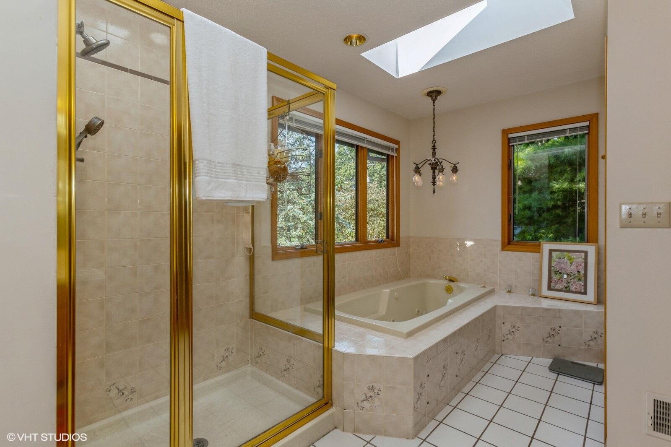
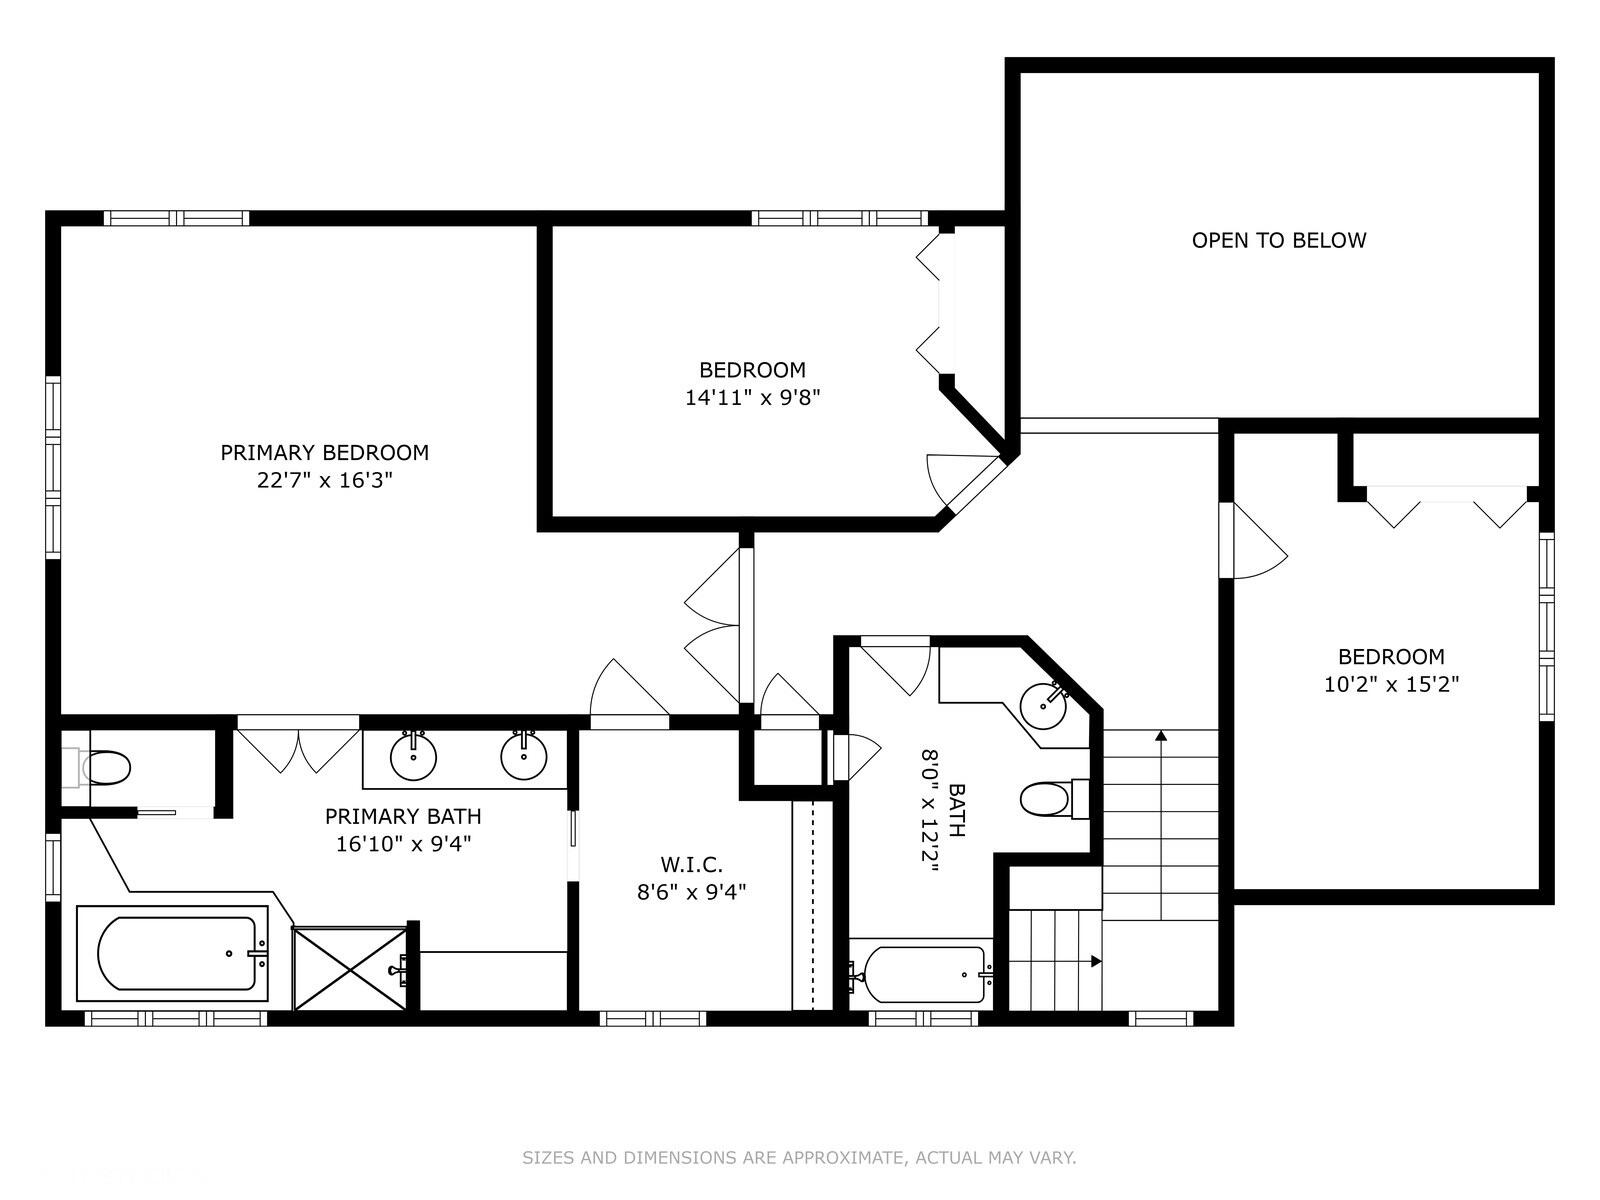
The main floor offers a versatile bedroom or office space, plus a half bath. Upstairs, you'll find two bedrooms and a full bath, along with a primary suite that's truly special. With milled sassafras from the property incorporated into its design, the suite exudes warmth and character. The primary bath includes a soaking tub, walk-in shower, water closet, makeup/dressing area, and generous walk-in closet.

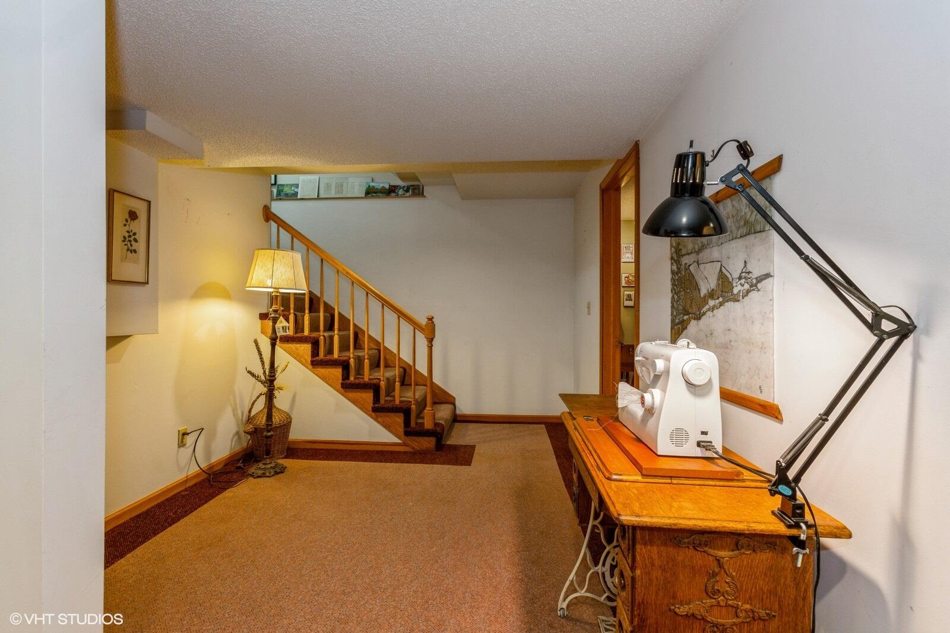
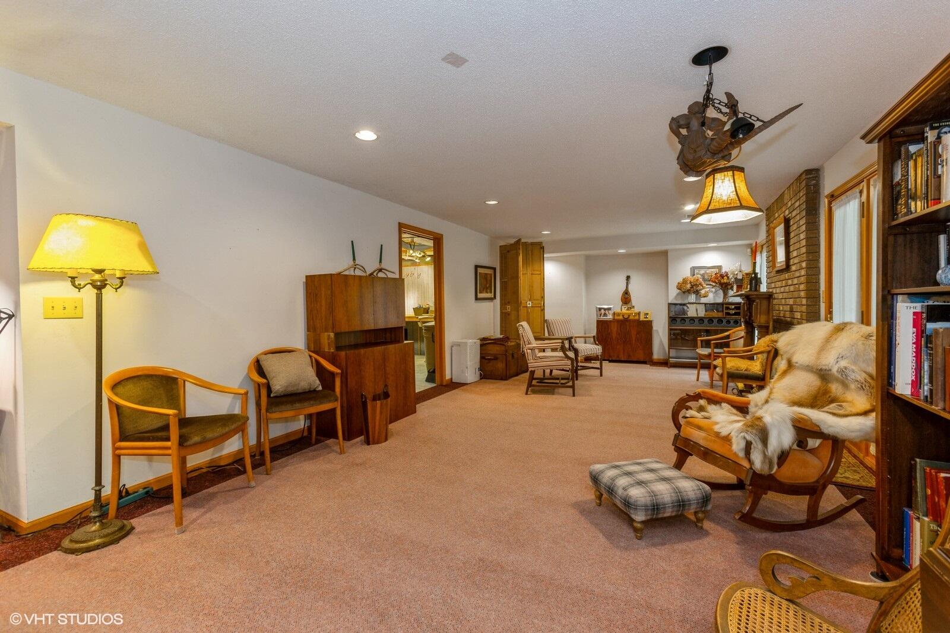
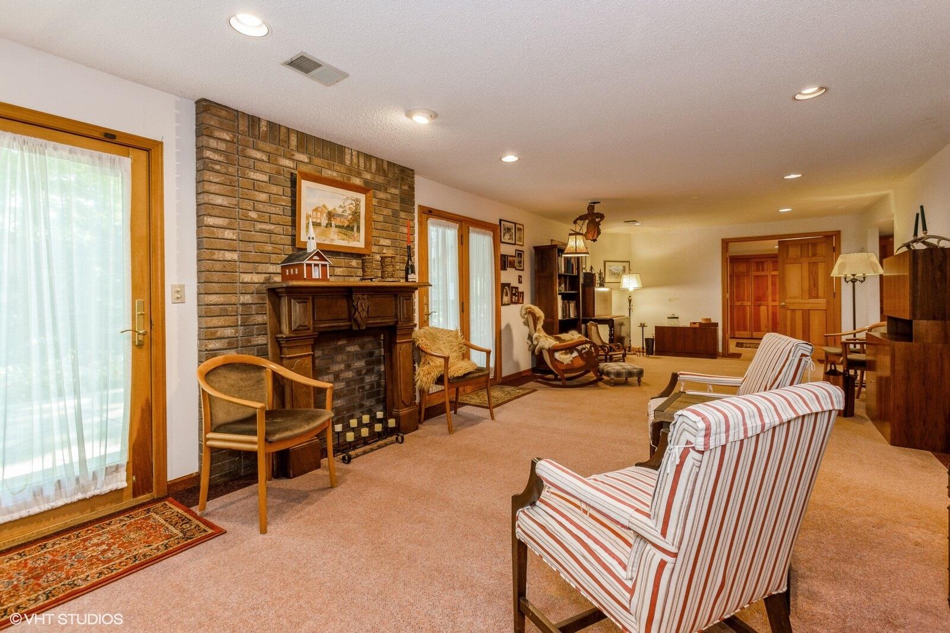
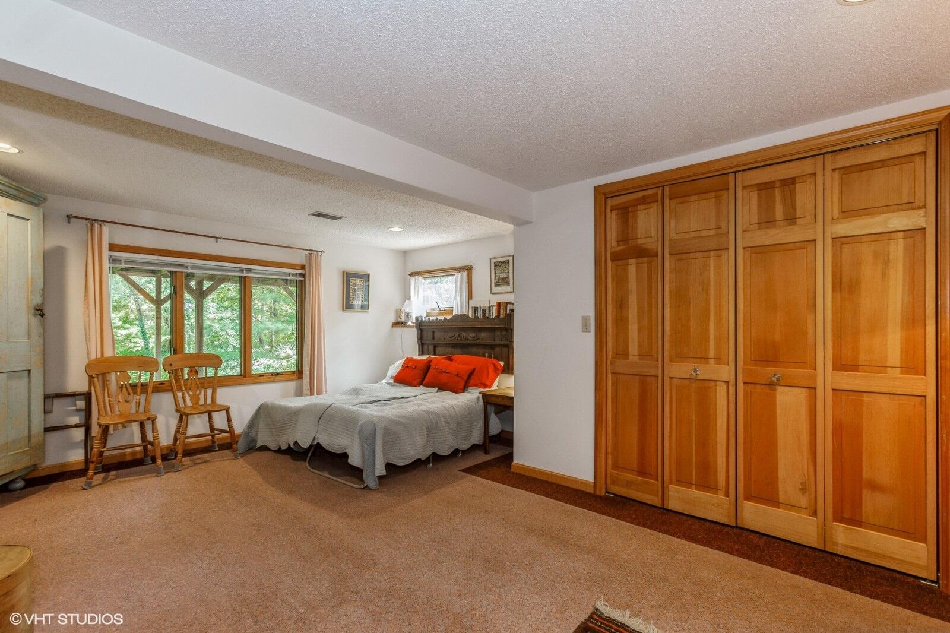
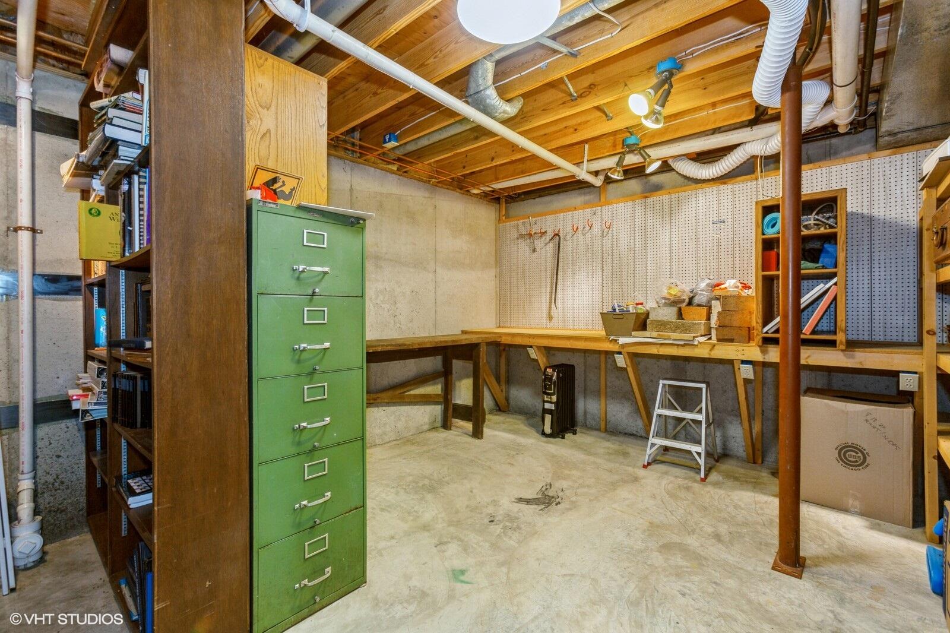
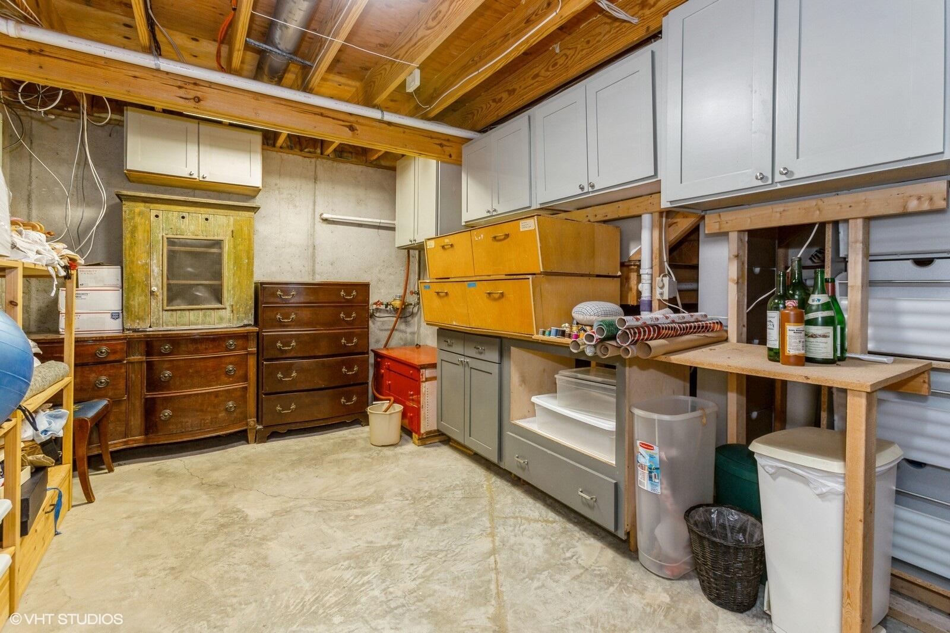
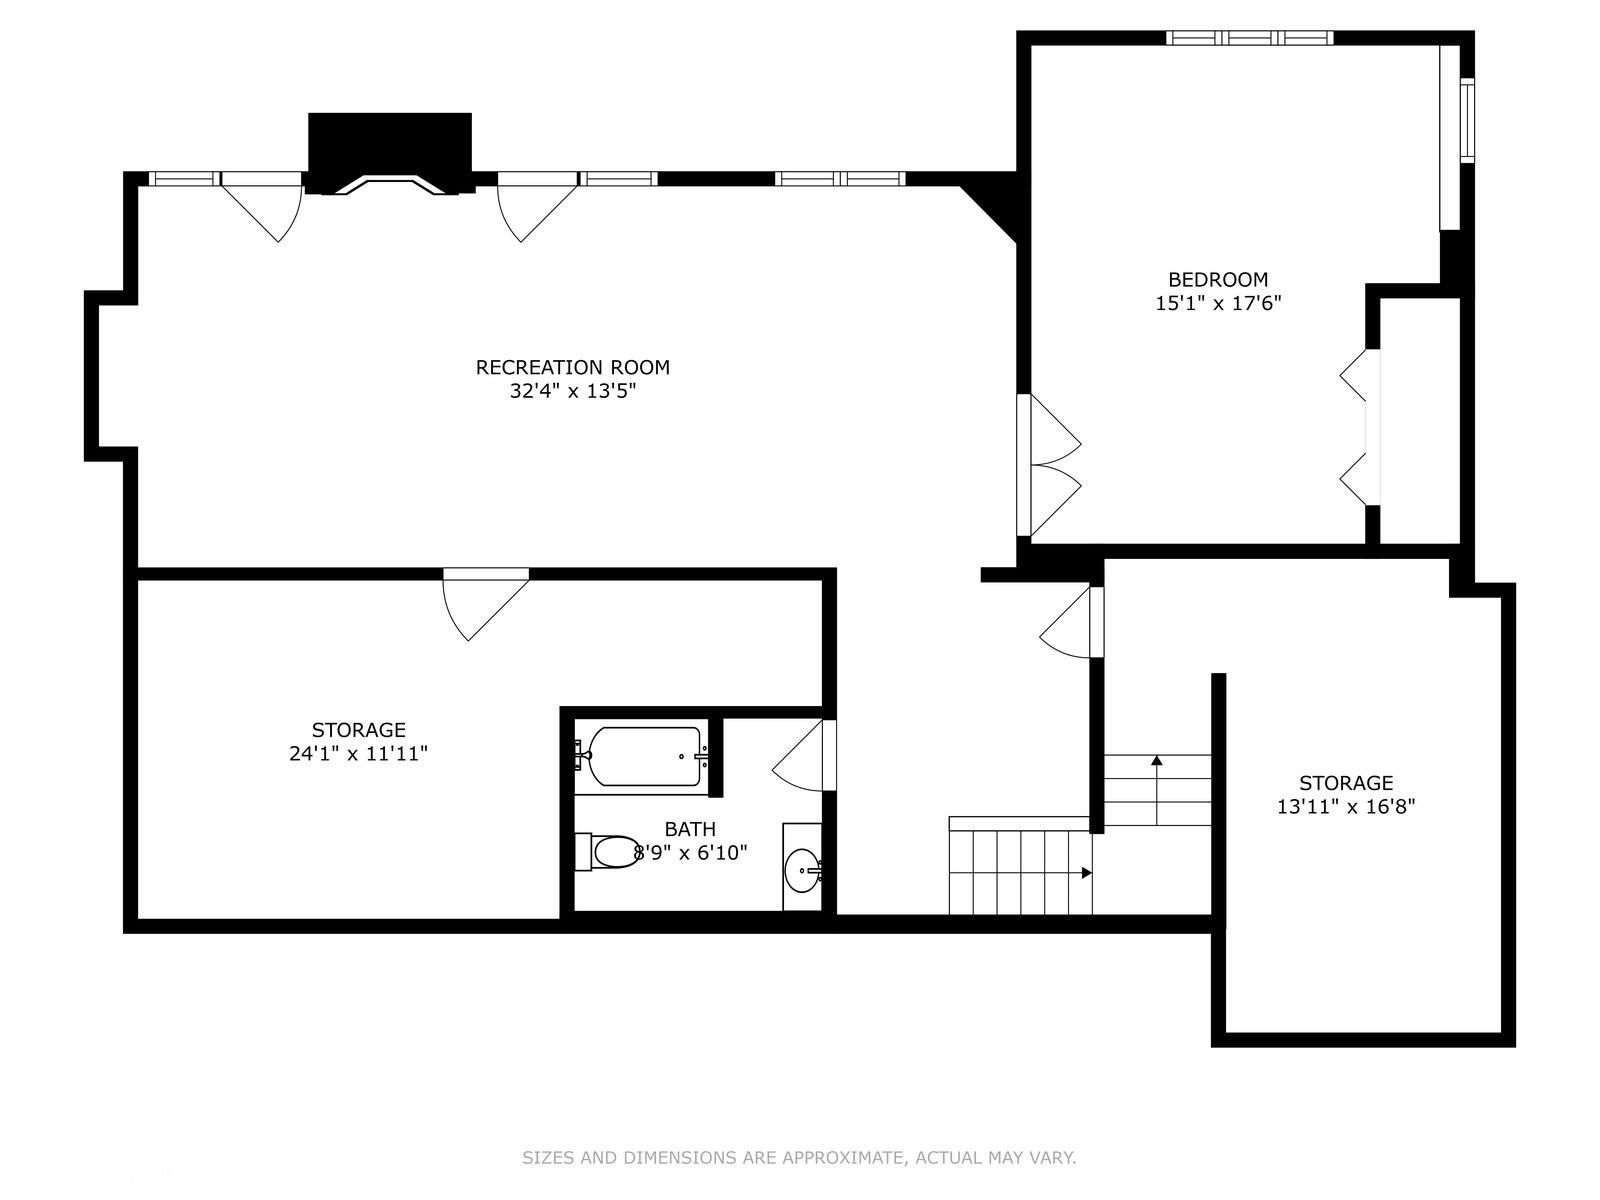
The finished walk-out lower level provides even more space for relaxation and entertainment, with a large living room that opens to the yard, an additional bedroom, full bath, and ample storage. Furnace and A/C are less than 10 years old, main deck was professionally painted in 2024. Fireplaces can be converted to gas, and lower level fireplace can be added, chimney connection in place.

This home's charm and uniqueness evoke the feel of California living, blending indoor and outdoor spaces seamlessly. It's a rare gem that must be seen to be fully appreciated!

5
beds

4
baths

3,884 Sq.Ft. LIVING AREA

0.71 Acres lot

Andrea Hook-Graham

Andrea Hook-Graham

Features & Amenities

Interior

  • total bedrooms5
  • Total bathrooms4
  • full bathrooms3
  • half bathroom1
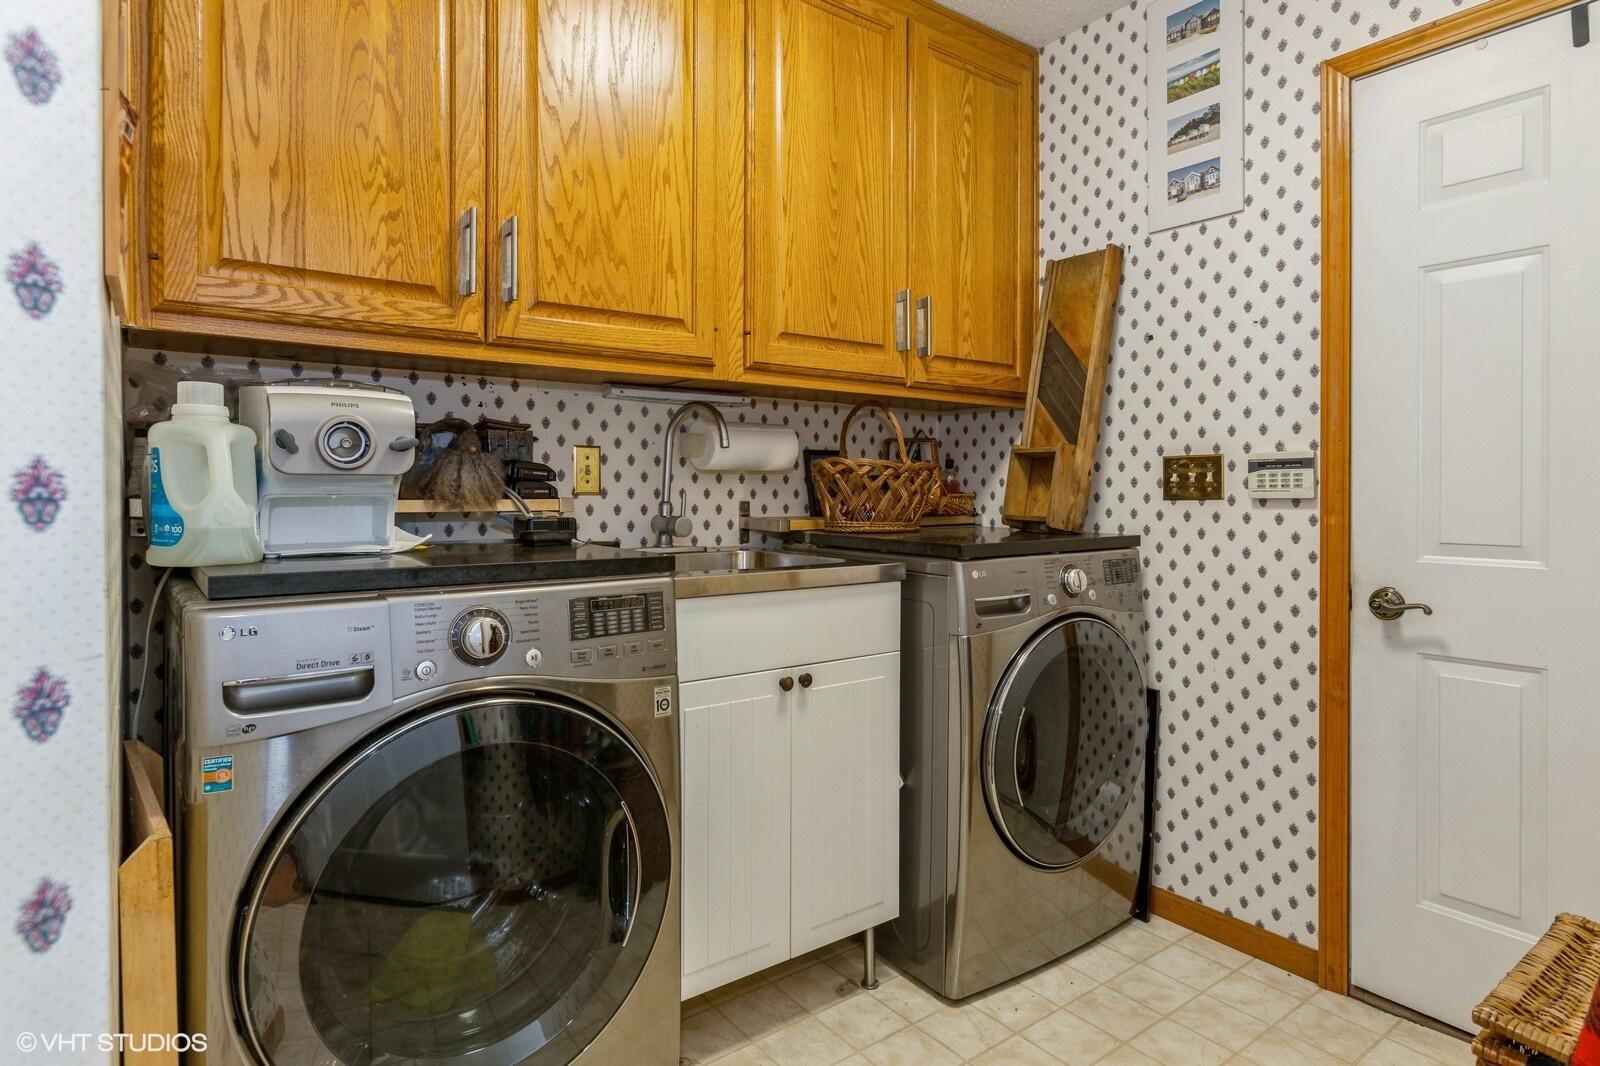
  • Laundry room Laundry Room, Main Level
  • Flooring Carpet, Tile, Wood
  • Fireplace Family Room, Living Room, Wood Burning
  • APPLIANCES Dishwasher, Disposal, Dryer, Microwave, Range, Refrigerator, Washer
  • other interior Features Ceiling Fan(s), Garage Door Opener, Whirlpool Tub

Area & Lot

  • Status Sold
  • Date Sold January 10, 2025
  • Living Area3,884 Sq.Ft.
  • Total Area2,737 Sq.Ft.
  • Lot Area0.71 Acres
  • MLS® ID24048933
  • TypeResidential
  • YEAR BUILT1989
  • NeighborhoodStevensville
  • Architecture StylesContemporary
  • School DistrictLakeshore

Exterior

  • STORIES2
  • Garage Space2.0
  • water SourcePublic
  • roofComposition
  • lot featuresCorner Lot, Wooded
  • parkingGarage Door Opener, Attached
  • HEAT TYPEForced Air
  • AIR CONDITIONINGAttic Fan, Central Air
  • sewerPublic

Financial

  • Sales Price$515,000
  • Real Estate Tax $4,615/yr
View Virtual Tour

Stevensville

Explore

Let’s Start a Conversation

Connect with a real estate professional who values trust, insight, and personal attention. Every step is guided by a deep understanding of what “home” truly means.

Follow Me on Instagram