Leave a Message

Thank you for your message. I will be in touch with you shortly.

513 Hickory Lane
513 Hickory Lane
513 Hickory Lane
513 Hickory Lane
513 Hickory Lane
513 Hickory Lane
513 Hickory Lane
513 Hickory Lane
513 Hickory Lane
513 Hickory Lane
513 Hickory Lane
513 Hickory Lane
513 Hickory Lane
513 Hickory Lane
513 Hickory Lane
513 Hickory Lane
513 Hickory Lane
513 Hickory Lane
513 Hickory Lane
513 Hickory Lane
513 Hickory Lane
513 Hickory Lane
SEE ALL PHOTOS
513 Hickory Lane
513 Hickory Lane
513 Hickory Lane
513 Hickory Lane
513 Hickory Lane
513 Hickory Lane
513 Hickory Lane
513 Hickory Lane
513 Hickory Lane
513 Hickory Lane
513 Hickory Lane
513 Hickory Lane
513 Hickory Lane
513 Hickory Lane
513 Hickory Lane
513 Hickory Lane
513 Hickory Lane
513 Hickory Lane
513 Hickory Lane
513 Hickory Lane
513 Hickory Lane
513 Hickory Lane
Courtesy of Silvia Burkett, Realty Executives Instant Equity
Sold

513 Hickory Lane

513 Hickory Lane, Watervliet, MI 49098

$310,000
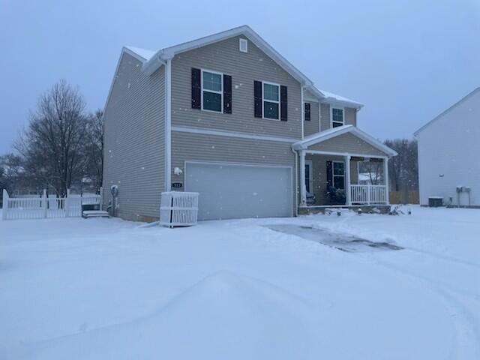
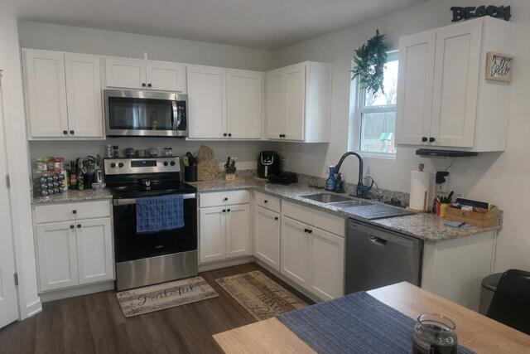
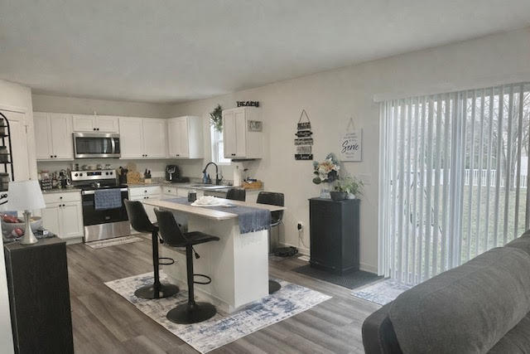
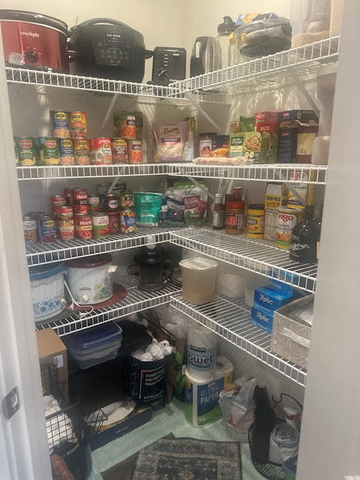
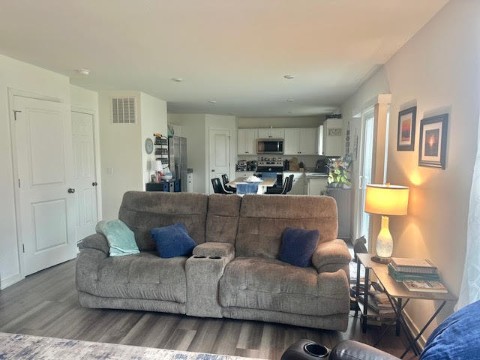
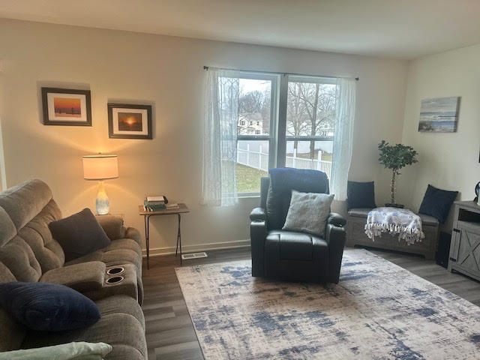
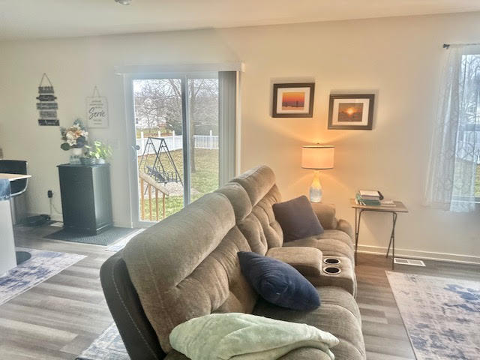
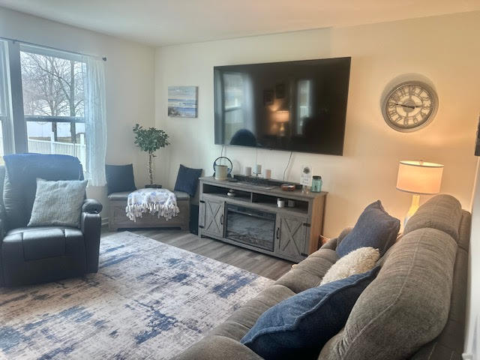
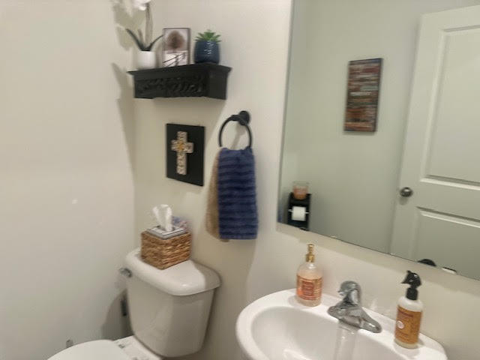
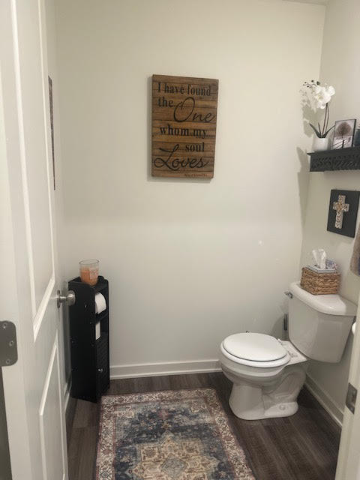
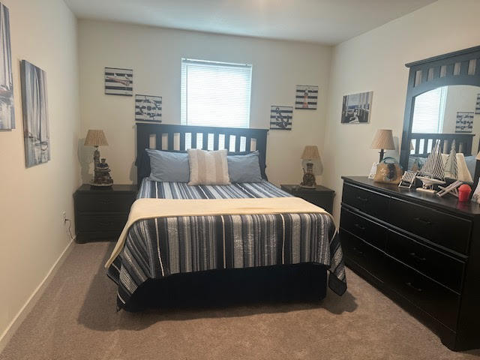
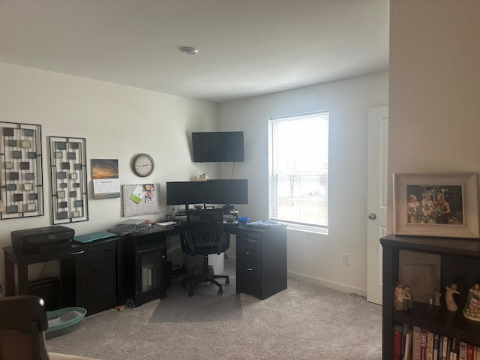
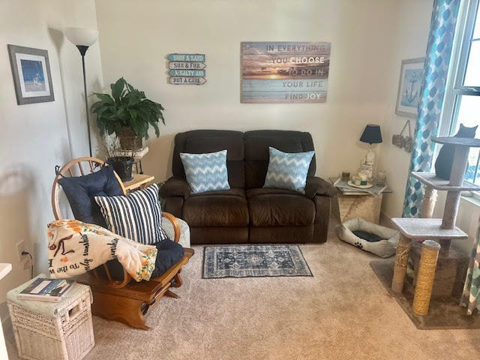
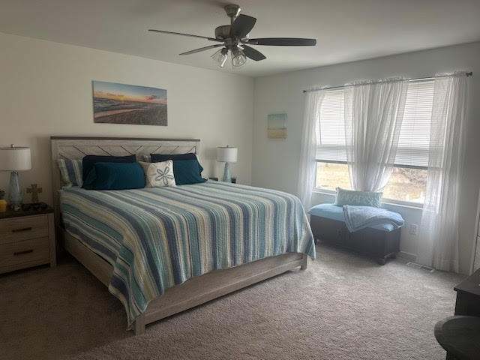
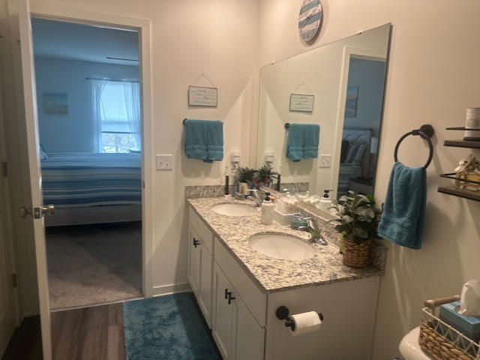
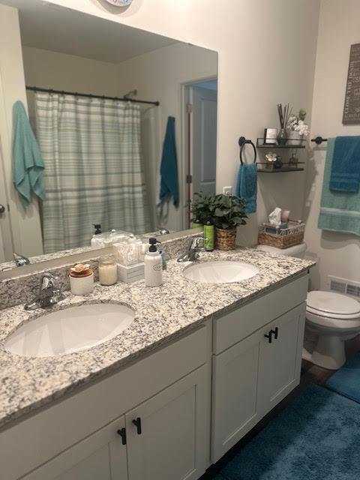
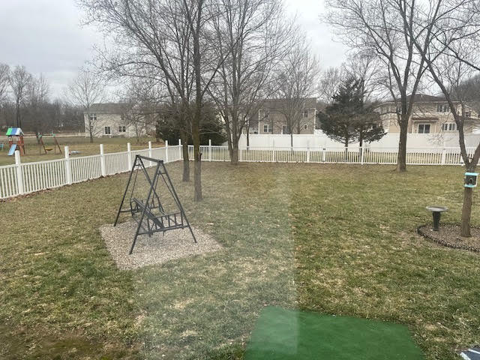
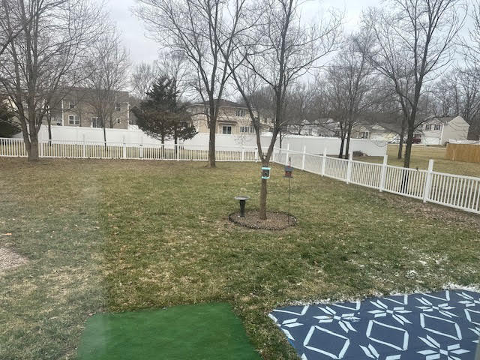
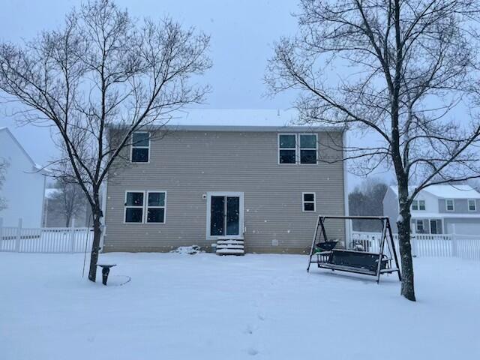
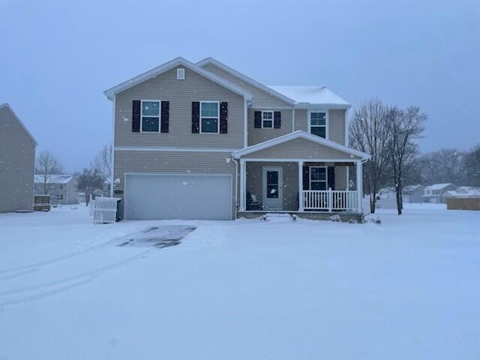
Welcome to this beautifully built 2024 home offering the perfect blend of modern design, functionality, and comfort. 4 spacious bedrooms, and 2.5 baths, this home provides room to live, gather, and grow. The open-concept kitchen, dining, and living area creates a seamless flow -- ideal for everyday living and entertaining. Natural light pours in throughout the home, enhancing the bright, airy feel in every room. The primary suite features a generous walk-in closet, and each additional bedroom also includes its own walk-in closet -- providing exceptional storage and convenience. Closet space is abundant throughout the entire home, along with ample cabinetry and storage options to keep everything organized. The large, partially finished basement offers incredible versatility with an egress window and built-in storage shelving -- perfect for a recreation space, home office, workout area, or future expansion. Step outside to enjoy the large vinyl-fenced ba

4
beds

3
baths

2,820 Sq.Ft. LIVING AREA

0.31 Acres lot

Andrea Hook-Graham

Andrea Hook-Graham

Features & Amenities

Interior

  • total bedrooms4
  • Total bathrooms3
  • full bathrooms2
  • half bathroom1
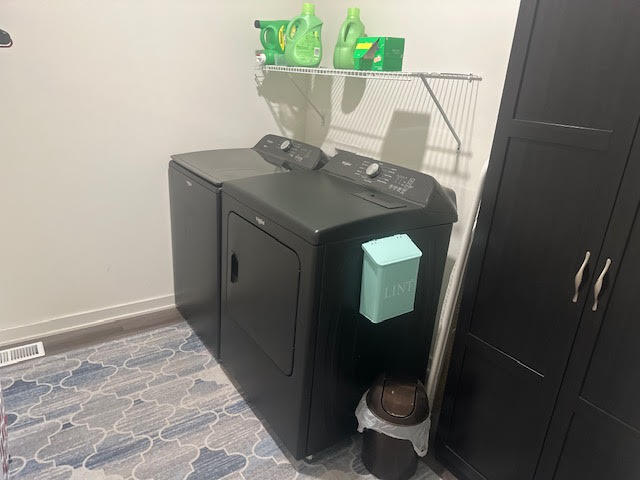
  • Laundry room Laundry Room, Main Level
  • Flooring Carpet, Vinyl
  • APPLIANCES Dishwasher, Dryer, Microwave, Range, Refrigerator, Washer
  • other interior Features Broadband, Garage Door Opener, Pantry

Area & Lot

  • Status Sold
  • Date Sold April 6, 2026
  • Living Area2,820 Sq.Ft.
  • Total Area2,014 Sq.Ft.
  • Lot Area0.31 Acres
  • MLS® ID26006431
  • TypeResidential
  • YEAR BUILT2024
  • NeighborhoodWatervliet
  • Architecture StylesColonial
  • School DistrictWatervliet

Exterior

  • STORIES2
  • Garage Space2.0
  • water SourcePublic
  • utilitiesNatural Gas Available, Electricity Available, Natural Gas Connected, High-Speed Internet
  • roofShingle
  • lot featuresCul-De-Sac
  • parkingGarage Faces Front, Garage Door Opener, Attached
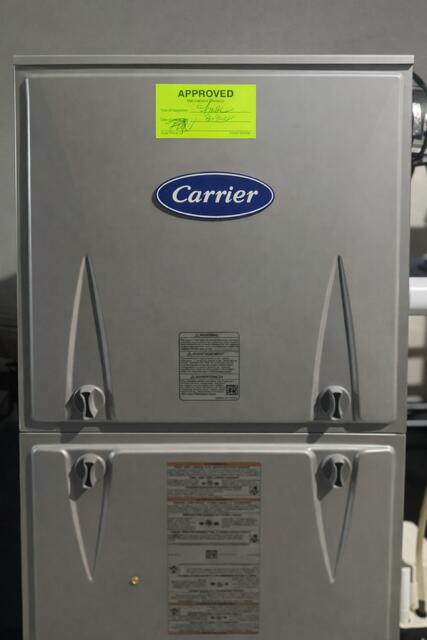
  • HEAT TYPEForced Air
  • AIR CONDITIONINGCentral Air
  • sewerPublic

Financial

  • Sales Price$310,000
  • Real Estate Tax $1,514/yr

Watervliet

Explore

Let’s Start a Conversation

Connect with a real estate professional who values trust, insight, and personal attention. Every step is guided by a deep understanding of what “home” truly means.

Follow Me on Instagram