Leave a Message

Thank you for your message. I will be in touch with you shortly.

4548 Lauren Lane, St. Joseph
SEE ALL PHOTOS
4548 Lauren Lane, St. Joseph
Courtesy of Gretta V and Jamie Lee Group, @properties Christie's International R.E.
Sold

4548 Lauren Lane, St. Joseph

4548 Lauren Lane, St. Joseph, St Joseph, MI 49085

$500,000
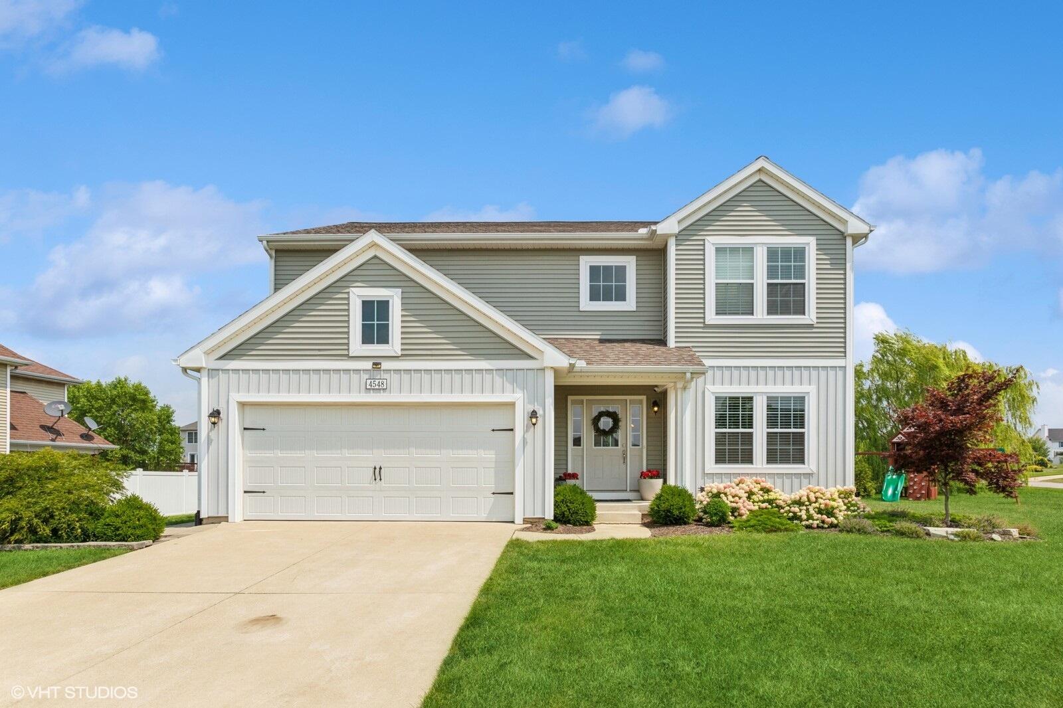
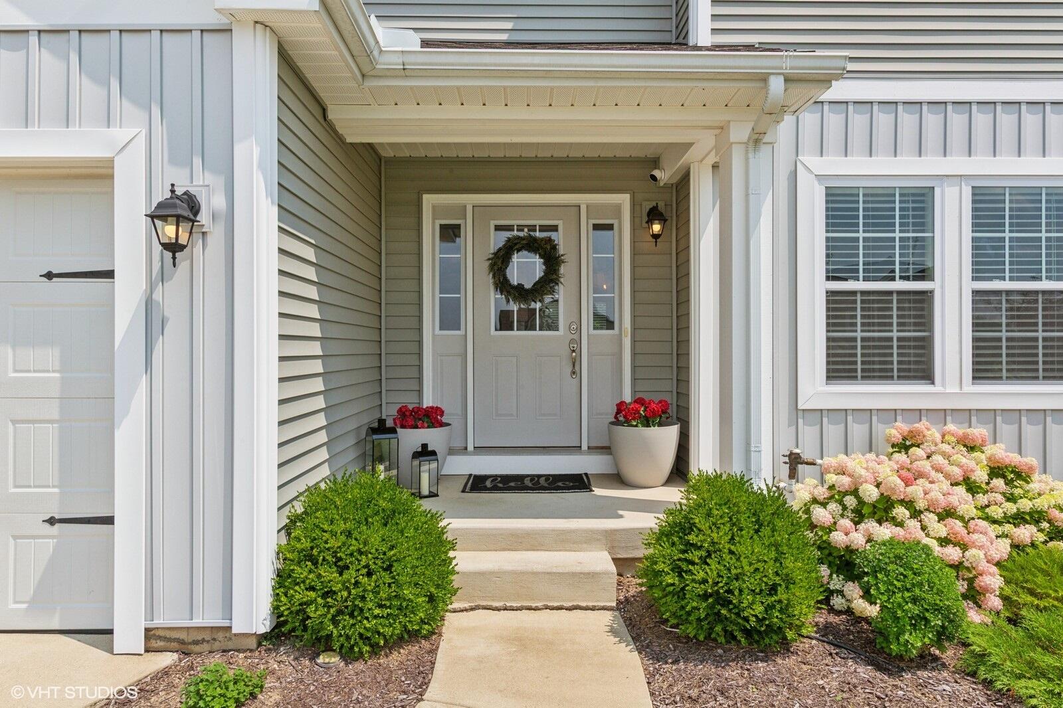
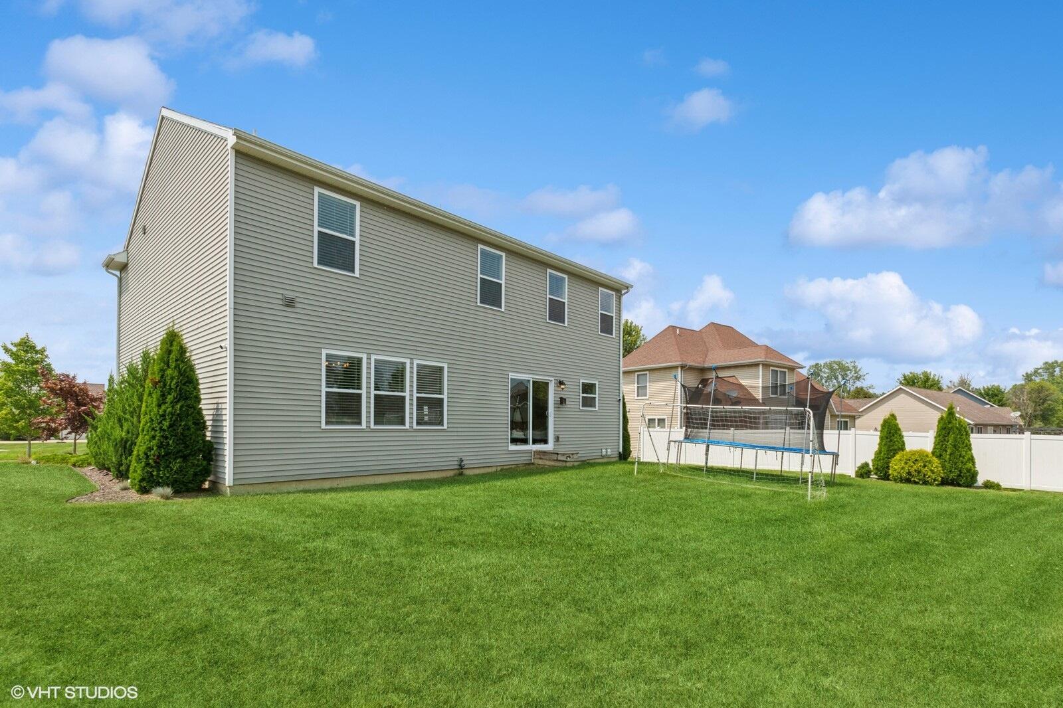
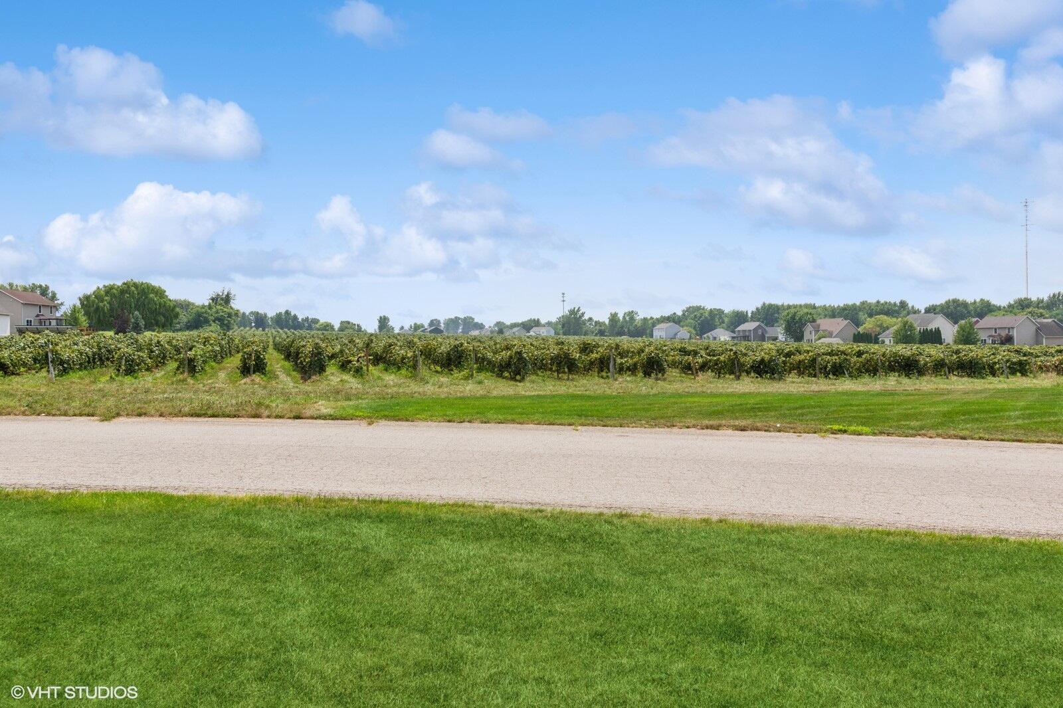
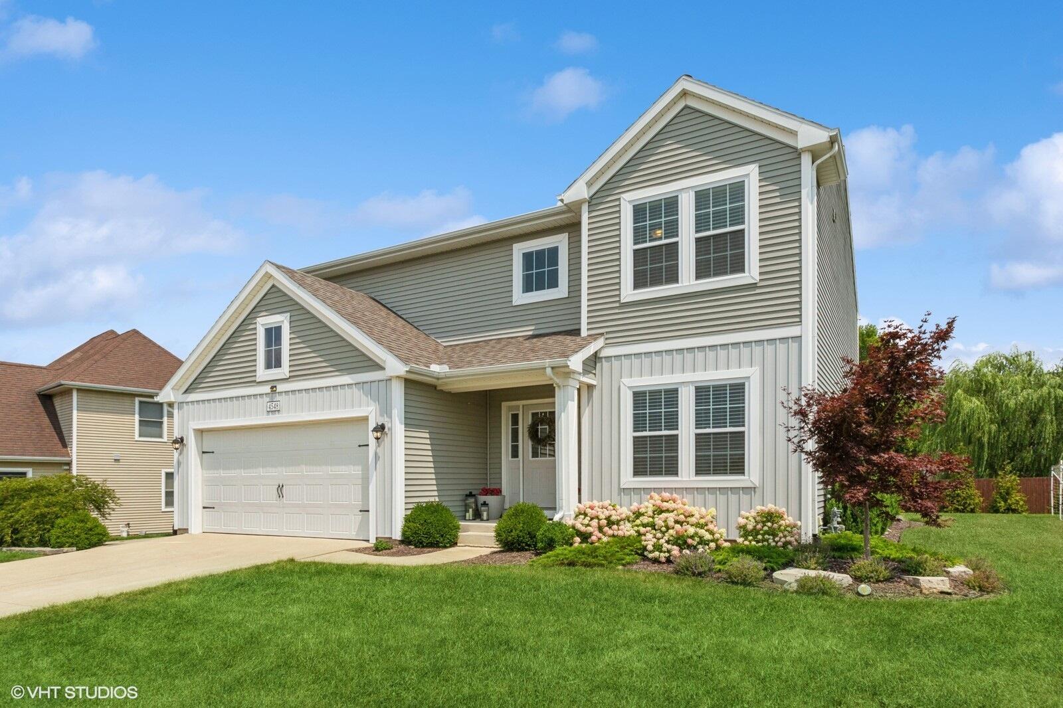
*Offer accepted, waiting for relocation signatures.* This beautifully upgraded 3 to 4 bedroom, 3.5 bath home blends style, function, and location in one inviting package. Set on a large lot in the desirable Rolling Prairie neighborhood, it offers gorgeous vineyard views and a fully landscaped yard with irrigation and drip system, and a newly planted privacy tree line.

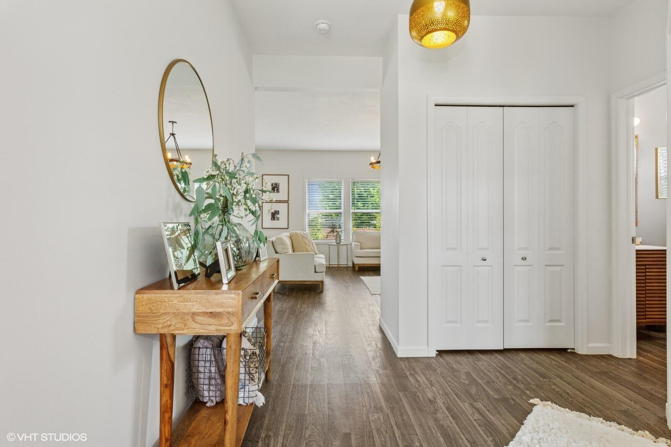
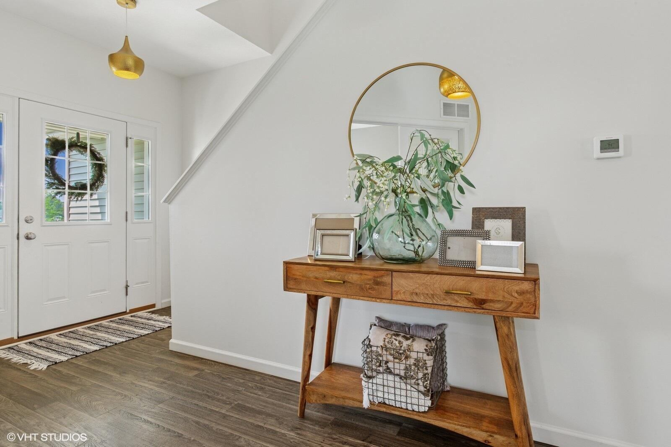
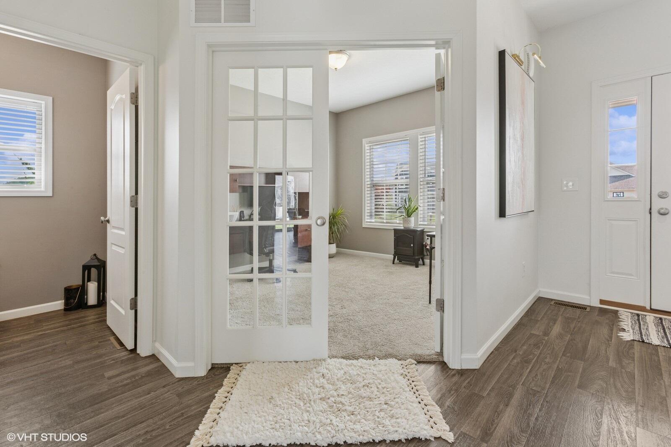
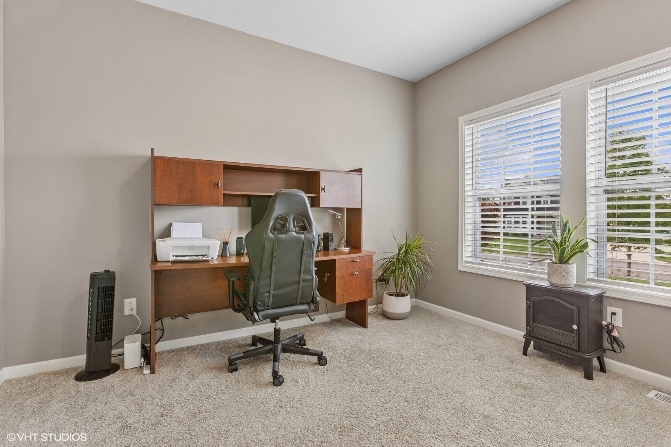
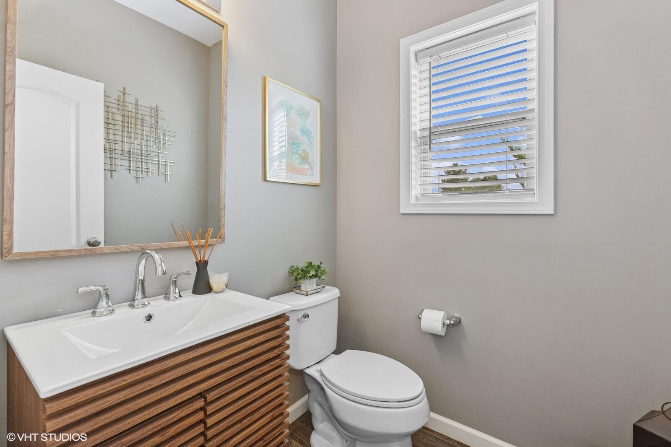
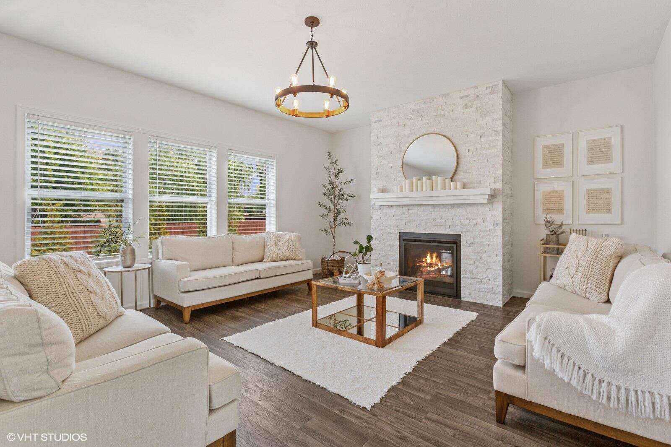
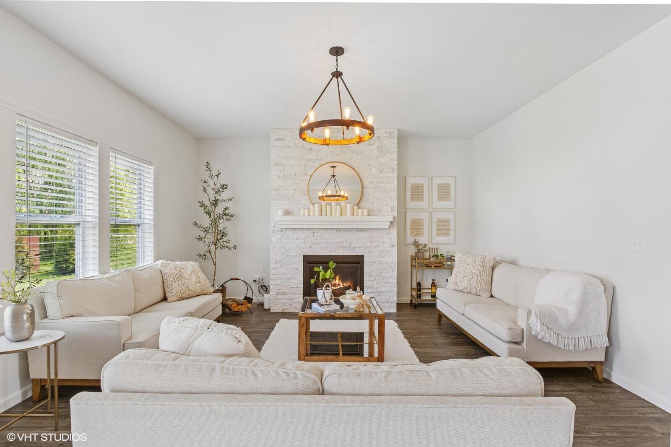
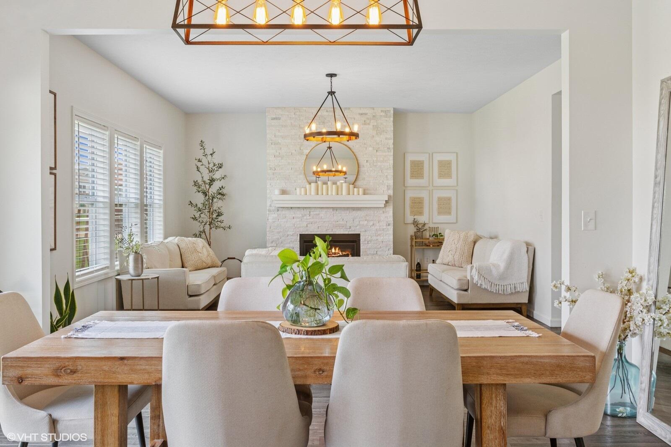
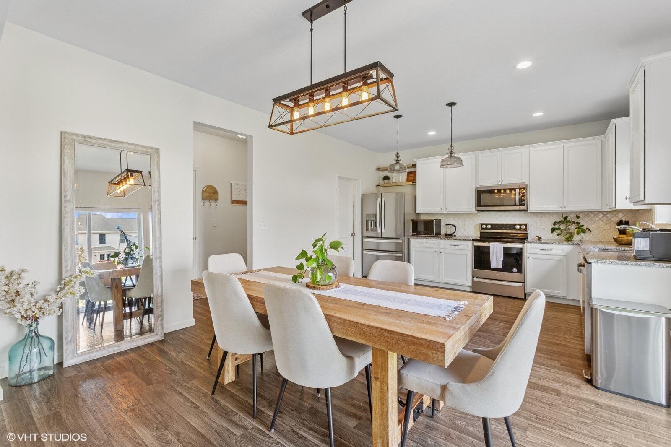
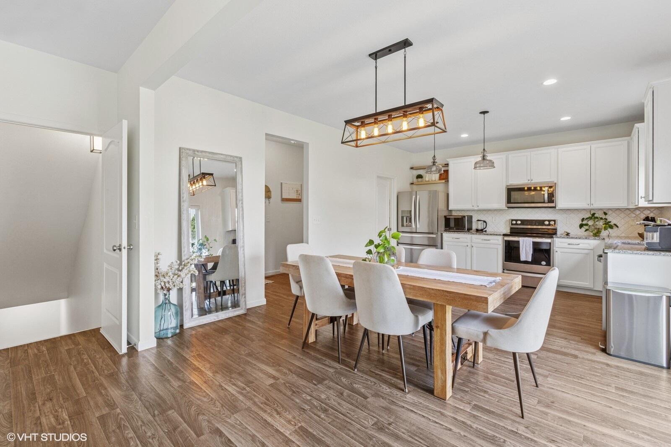
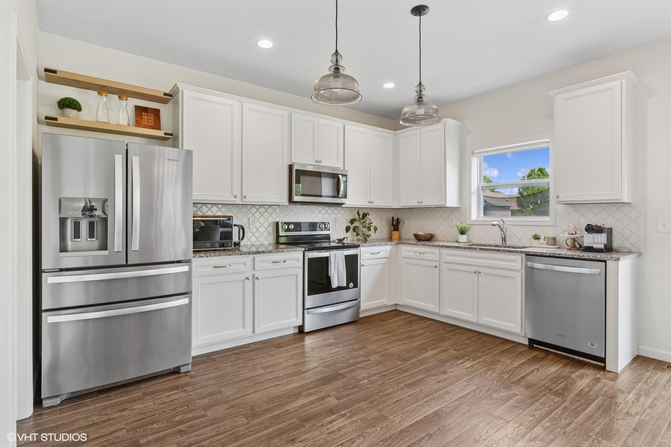
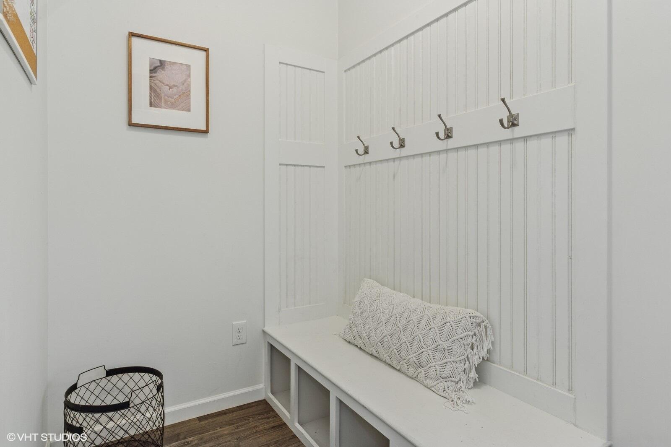
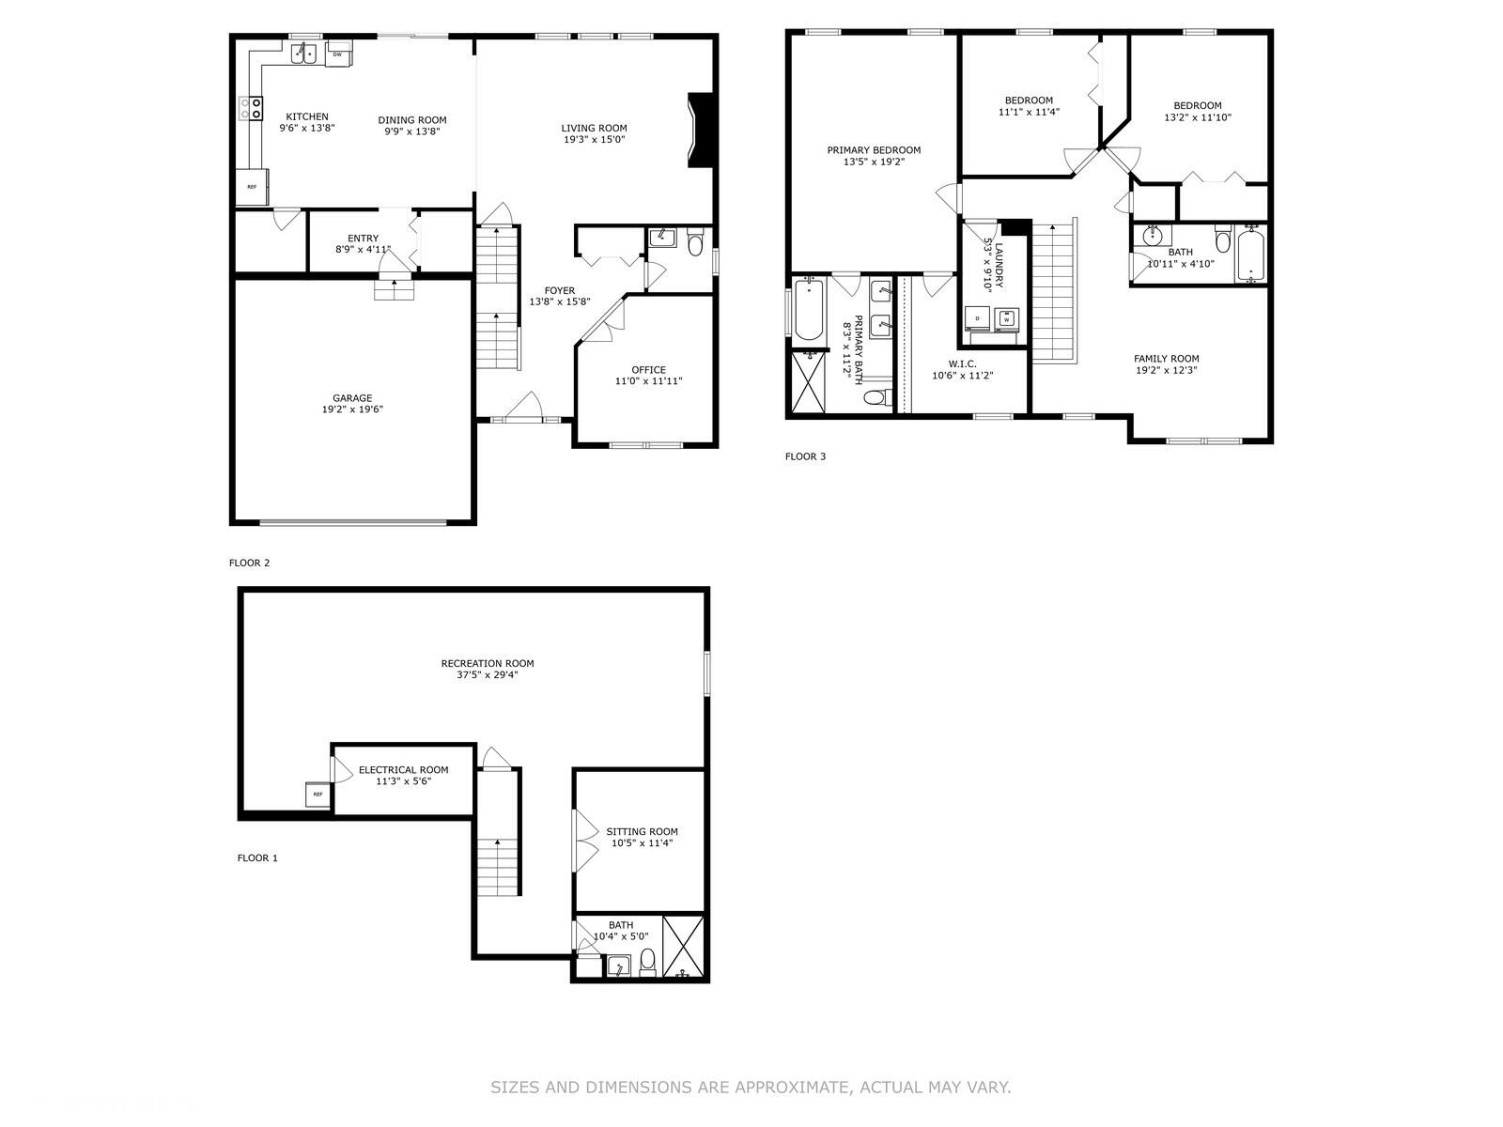
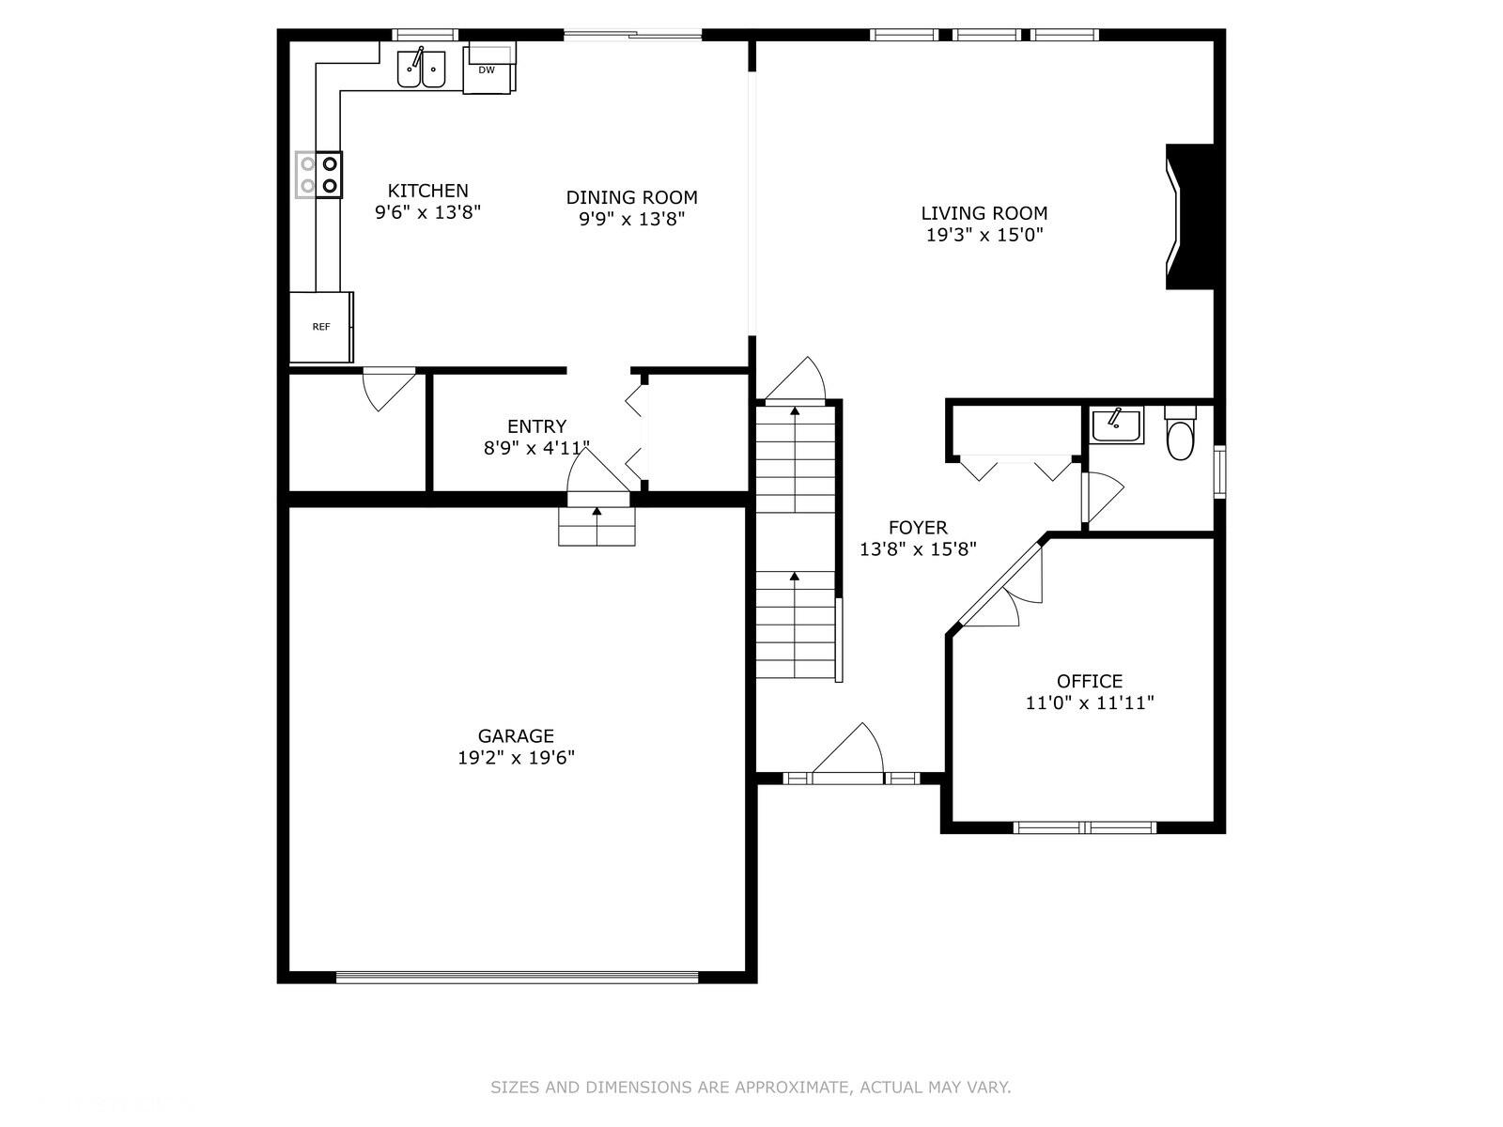
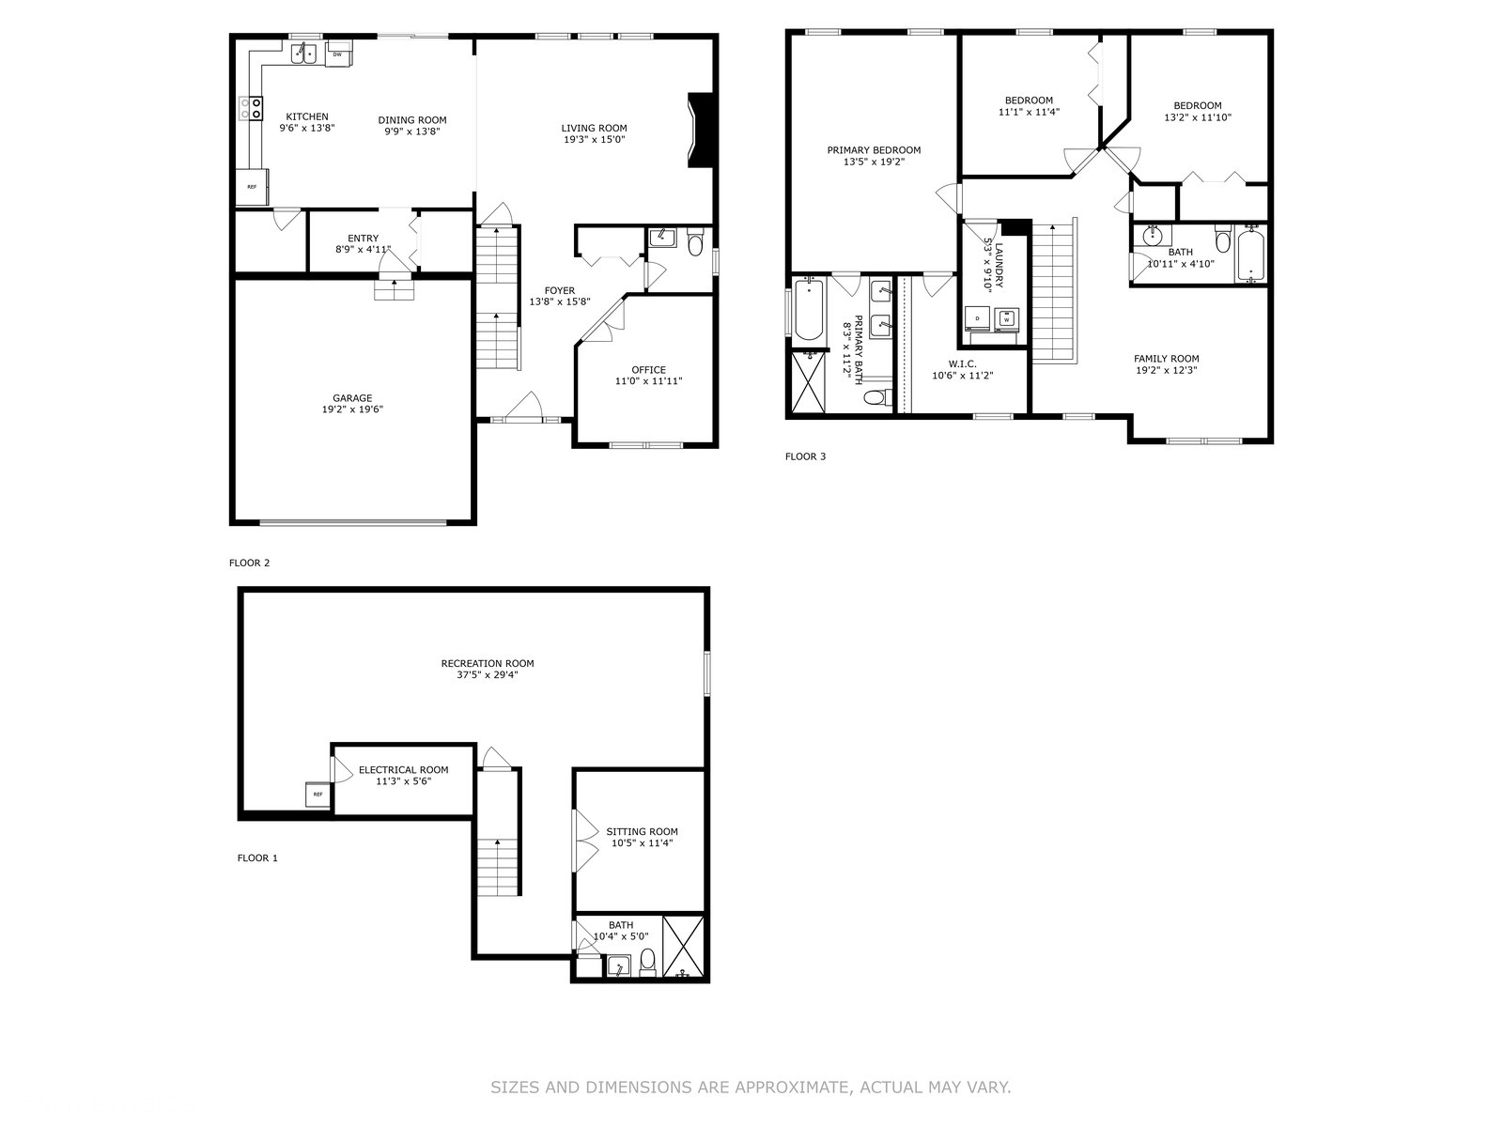
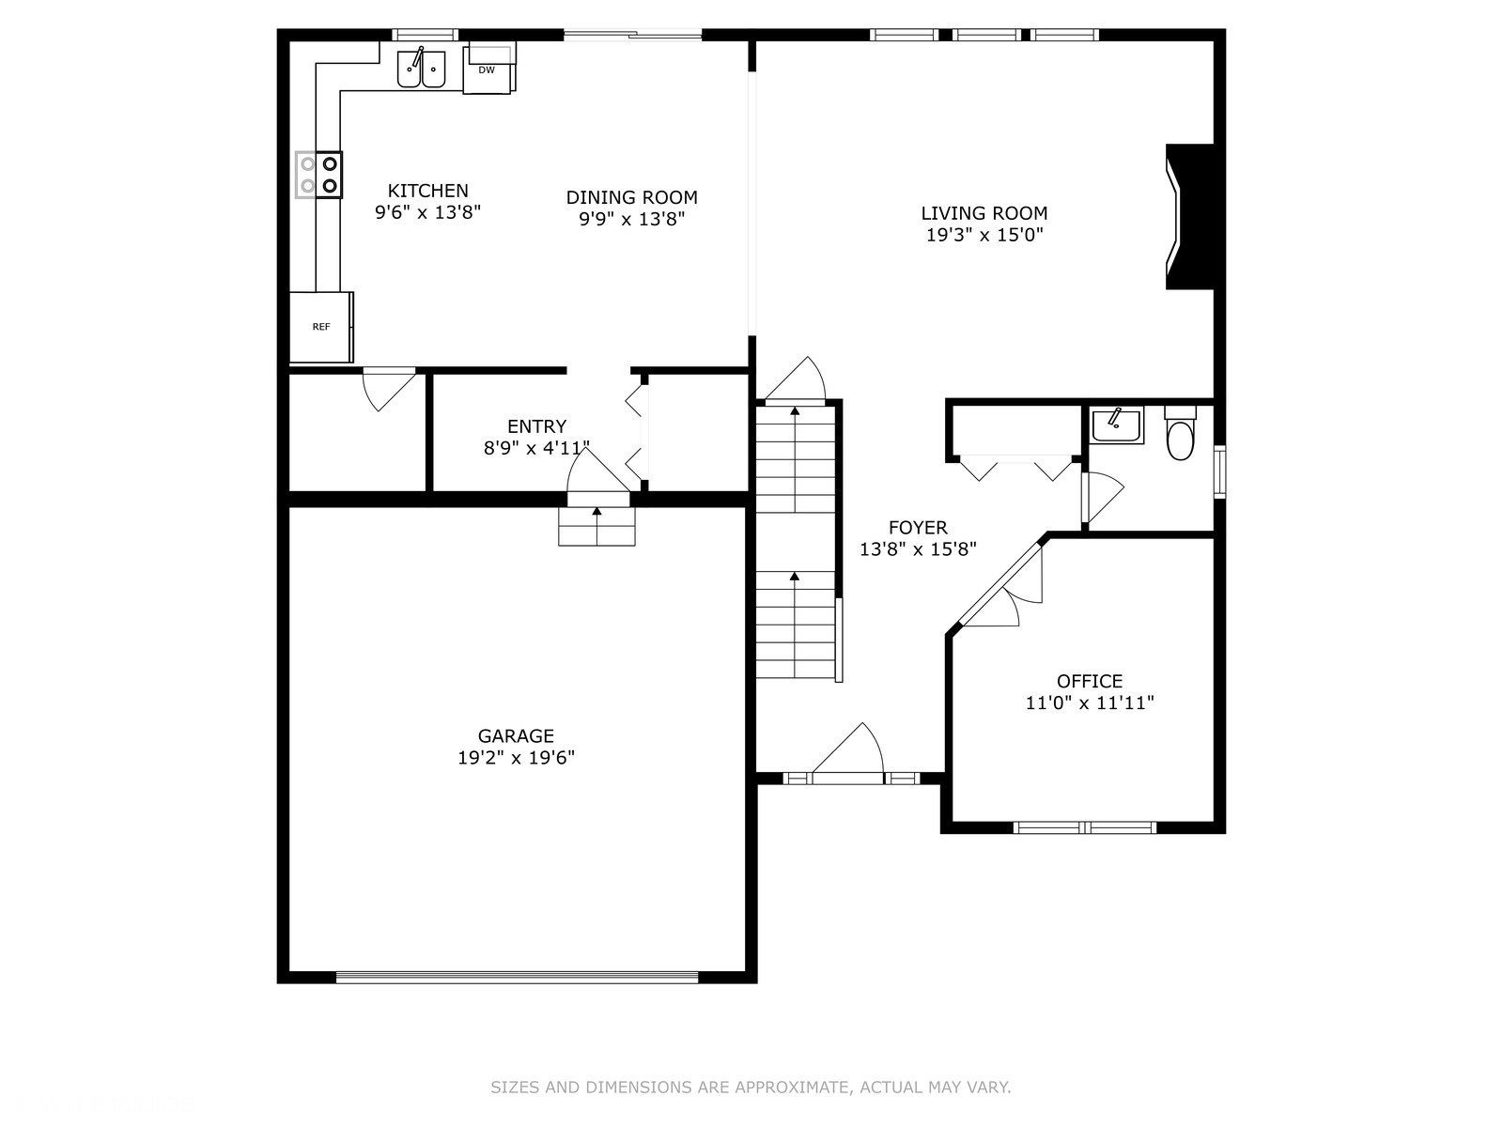
Inside, the thoughtfully designed layout combines open-concept living with well-placed private spaces across 3 finished levels. The main floor features a light-filled great room anchored by a gas fireplace with a custom stone surround and floating Craftsman mantle. The dining area opens to the backyard, while the kitchen shines with granite counters, a tile backsplash, stainless steel appliances, and a walk-in pantry A French door entry leads to a dedicated office or den, ideal for working from home or use as a guest space. A stylish half bath, mudroom with built-in bench, and an attached two-car garage complete the main level.

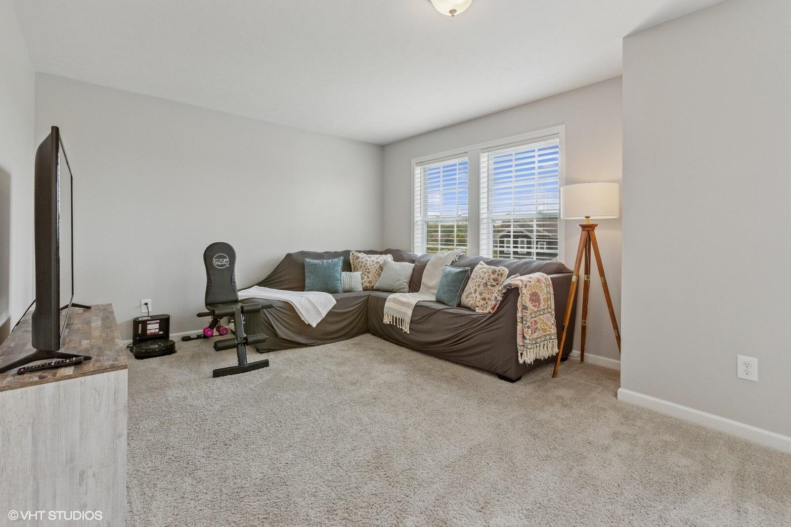
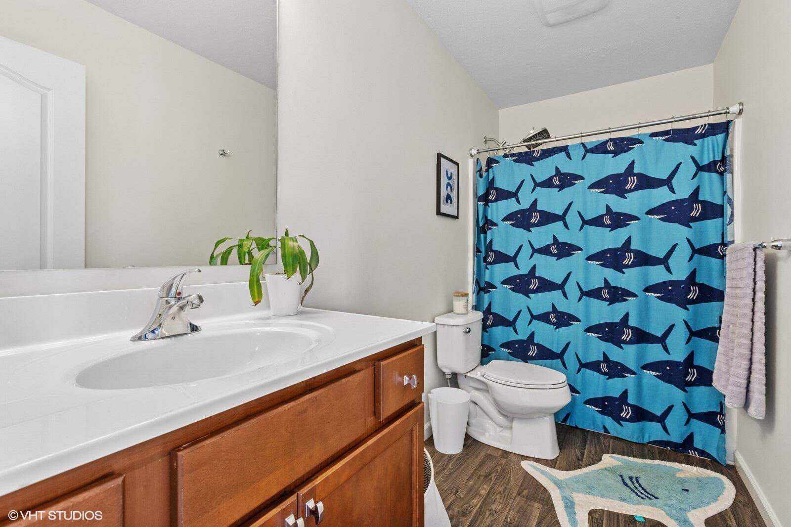
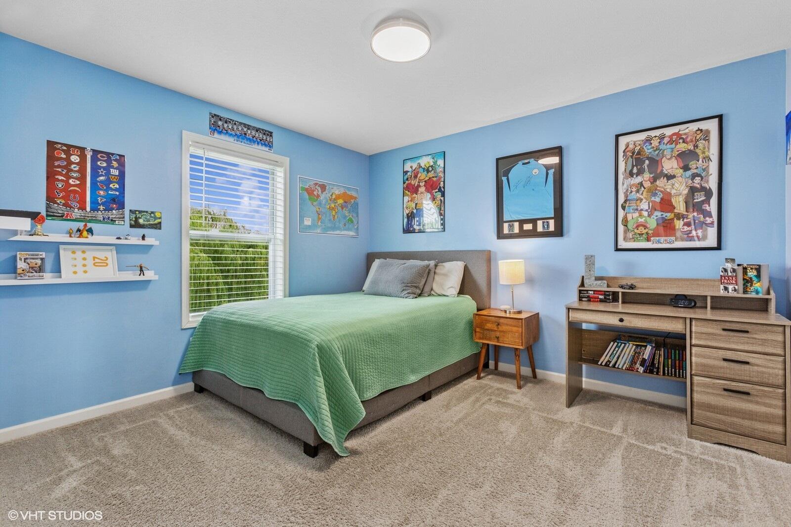
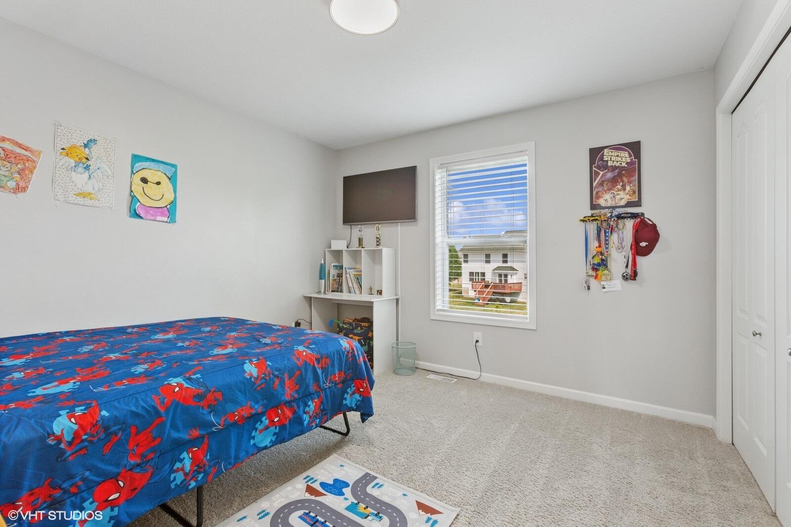
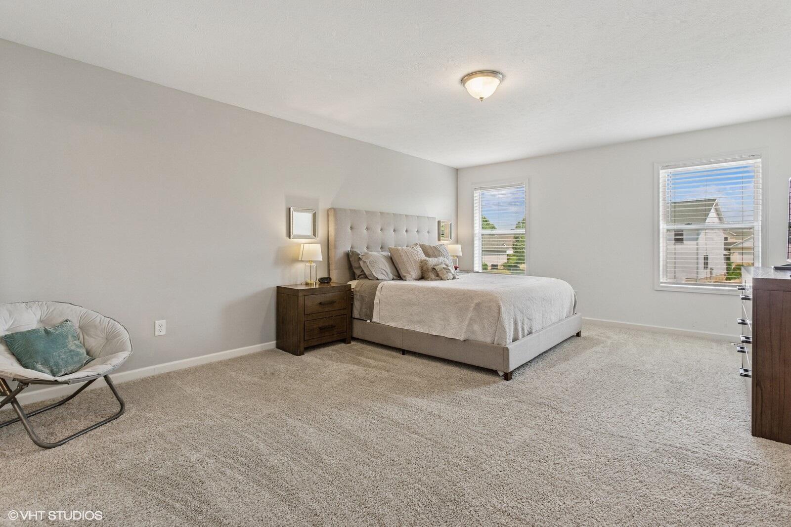
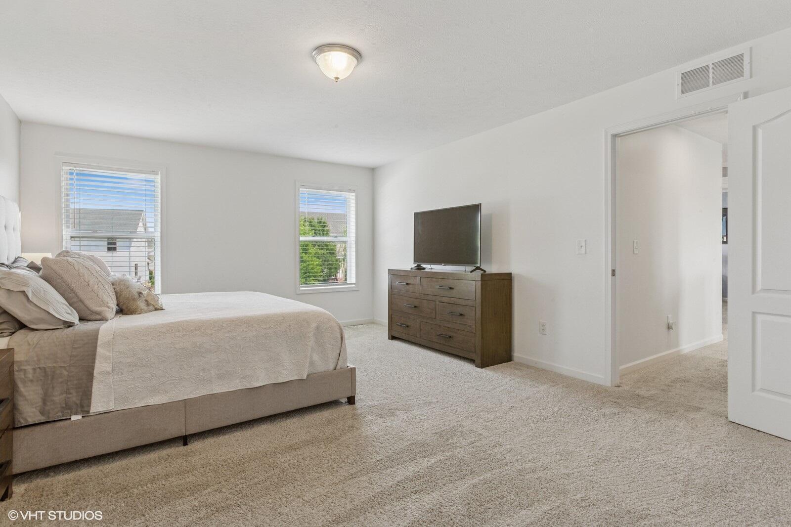
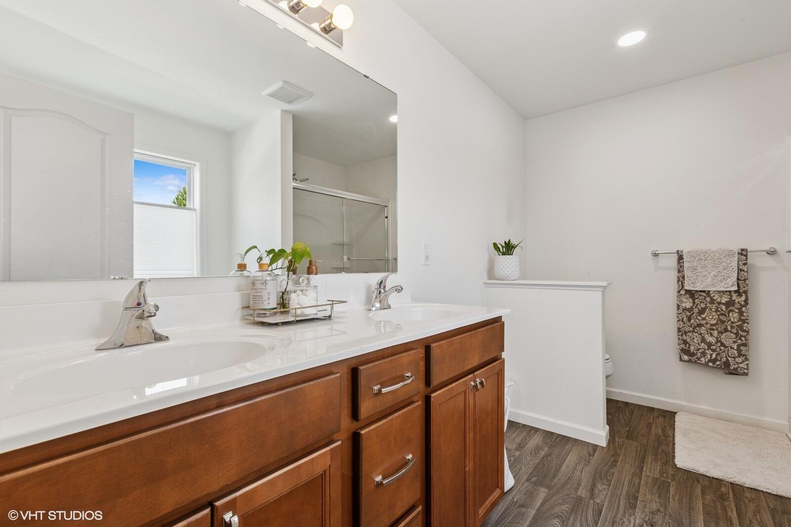
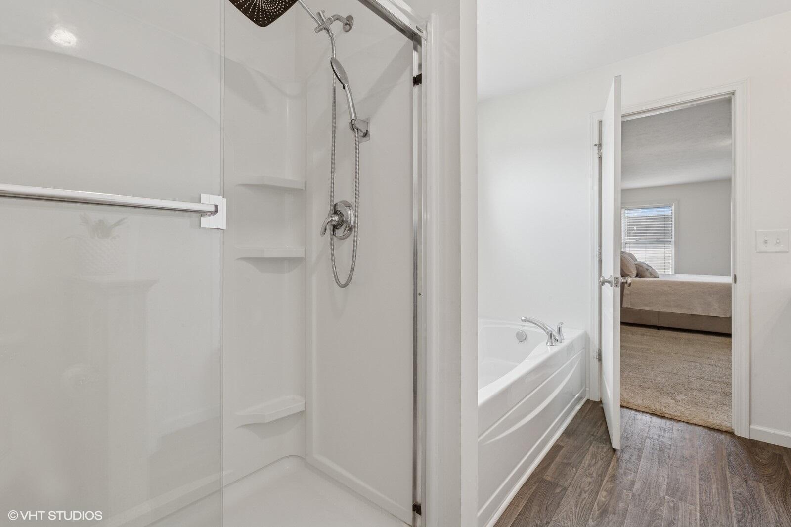
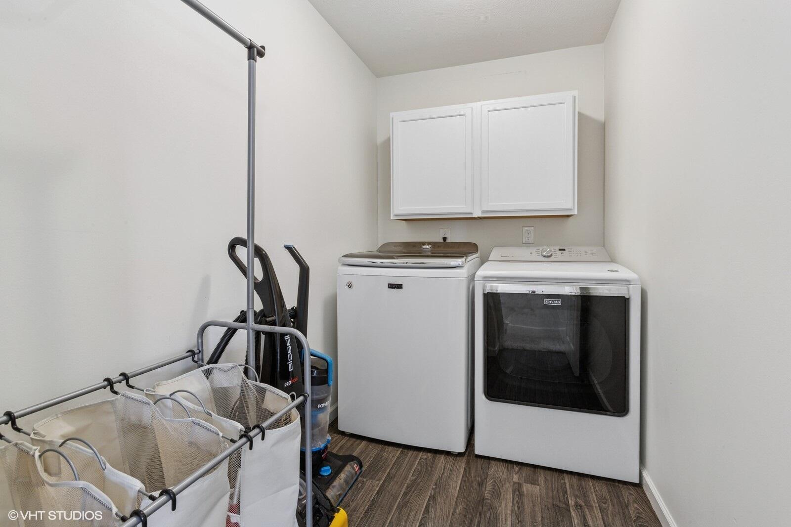
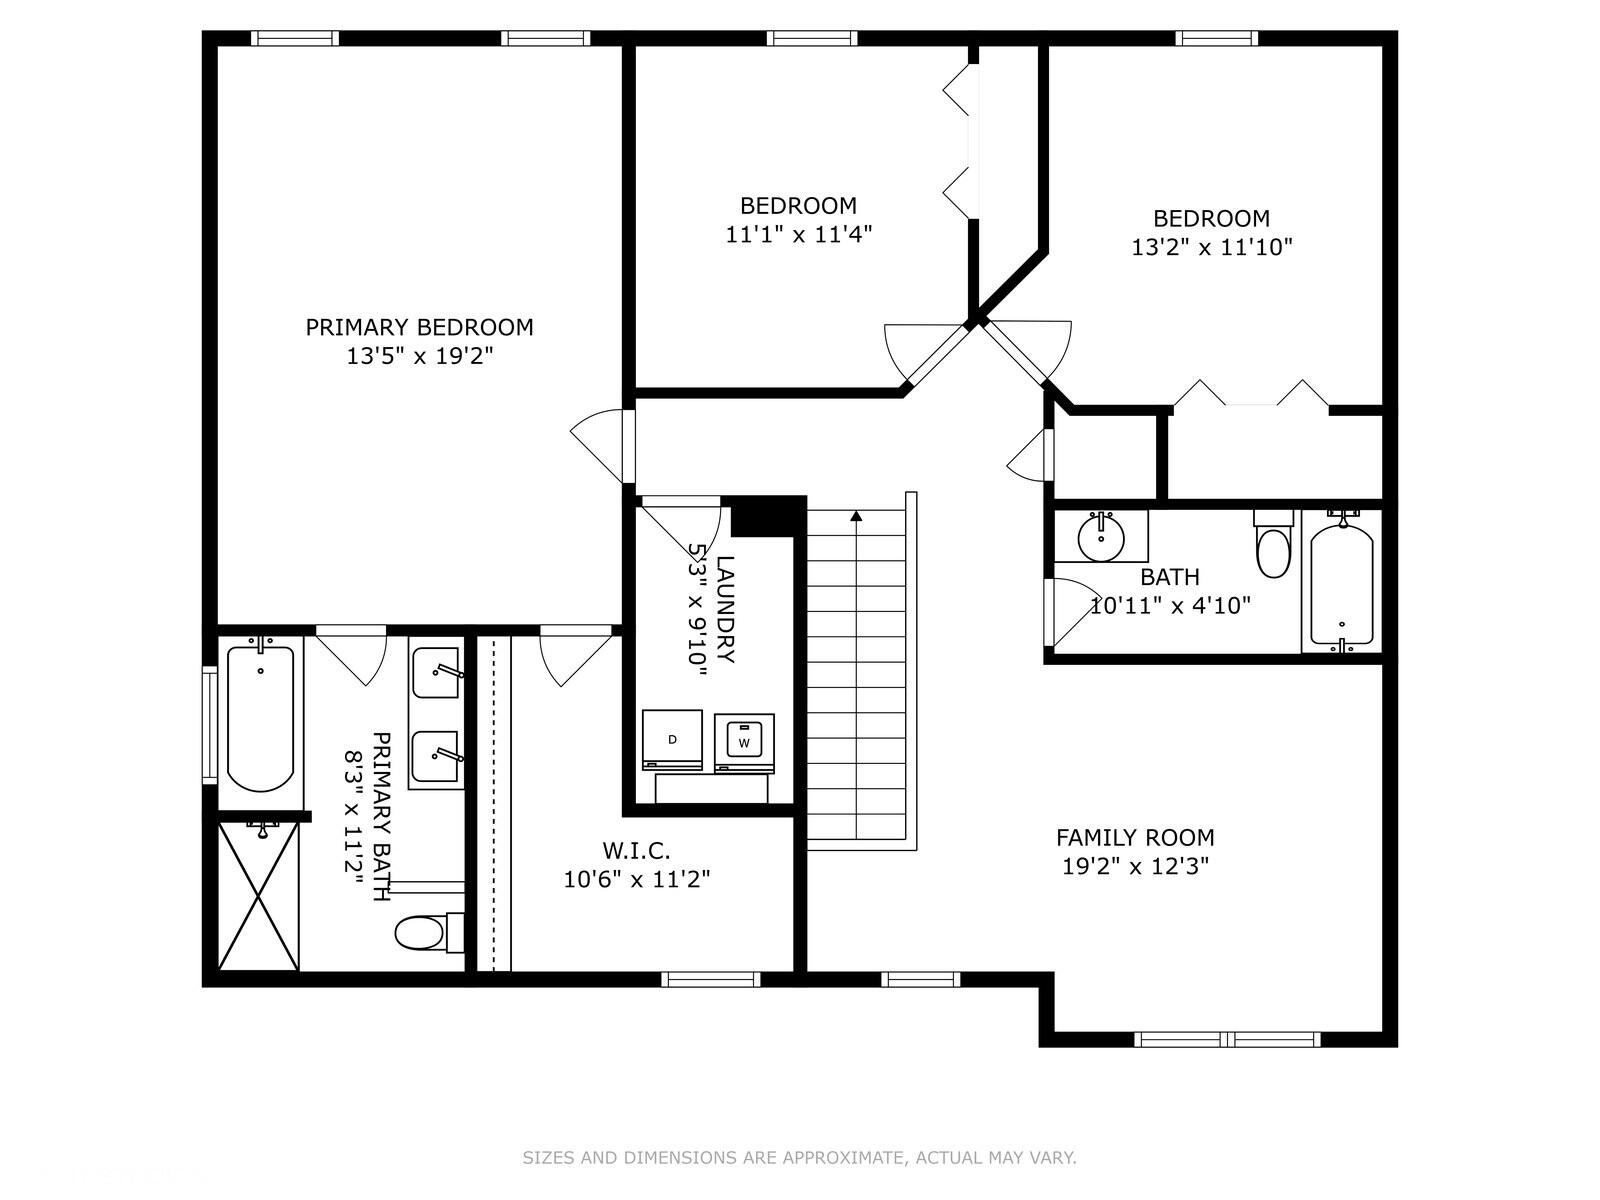
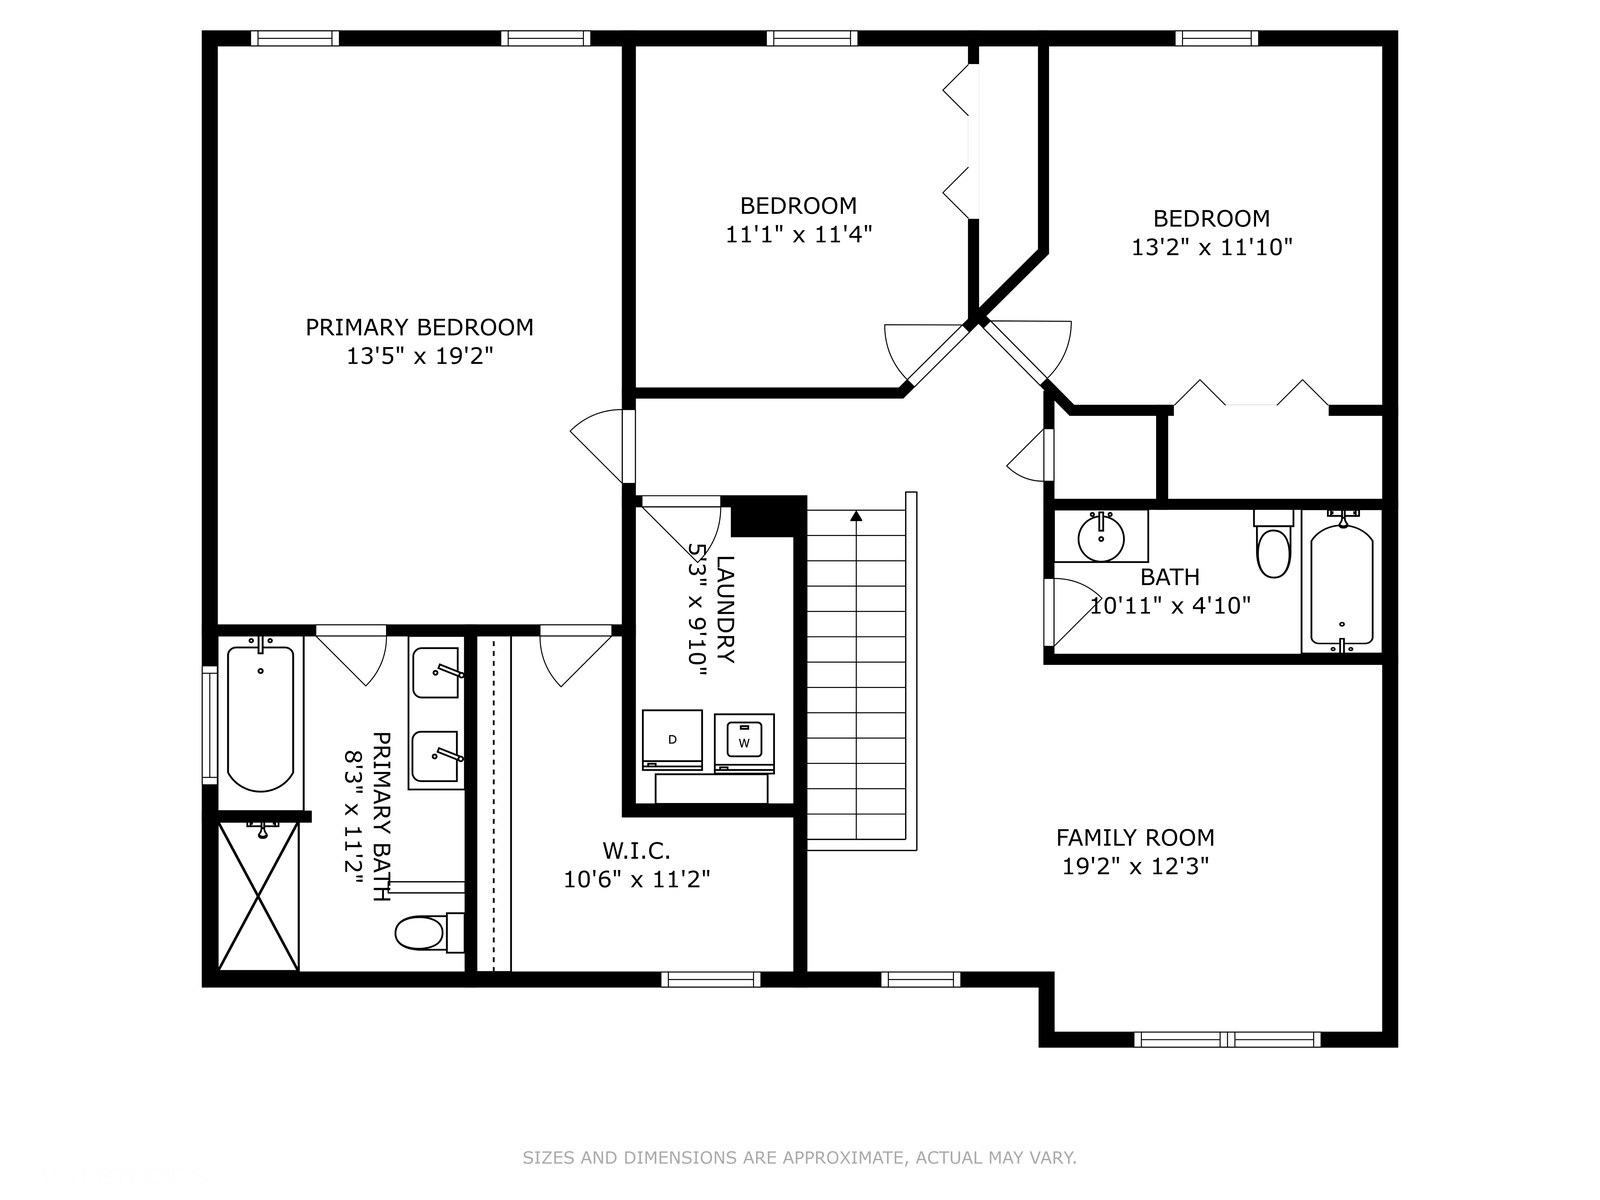
Upstairs, the spacious primary suite offers a relaxing retreat with a huge walk-in closet featuring custom built-ins, a spa-like bath with dual sinks, a soaking tub, and a walk-in shower with glass door. 2 additional bedrooms, a full bath, a large den, and a laundry room with cabinets and newer washer and dryer make this level exceptionally convenient for modern living, with bedrooms, living space and laundry all on the same floor.

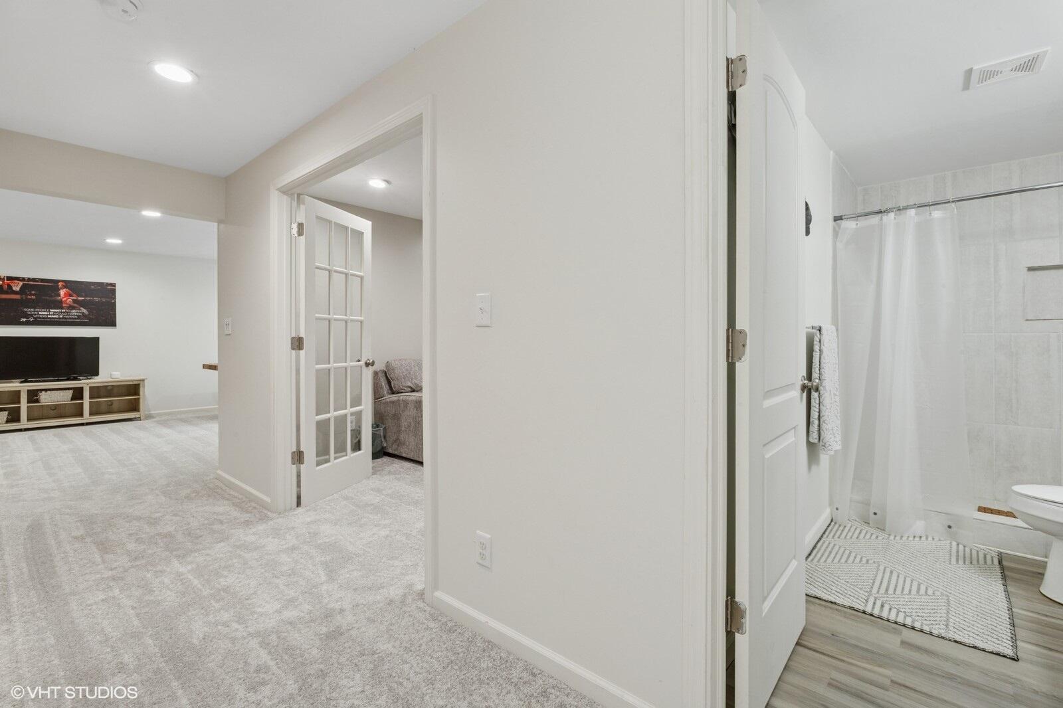
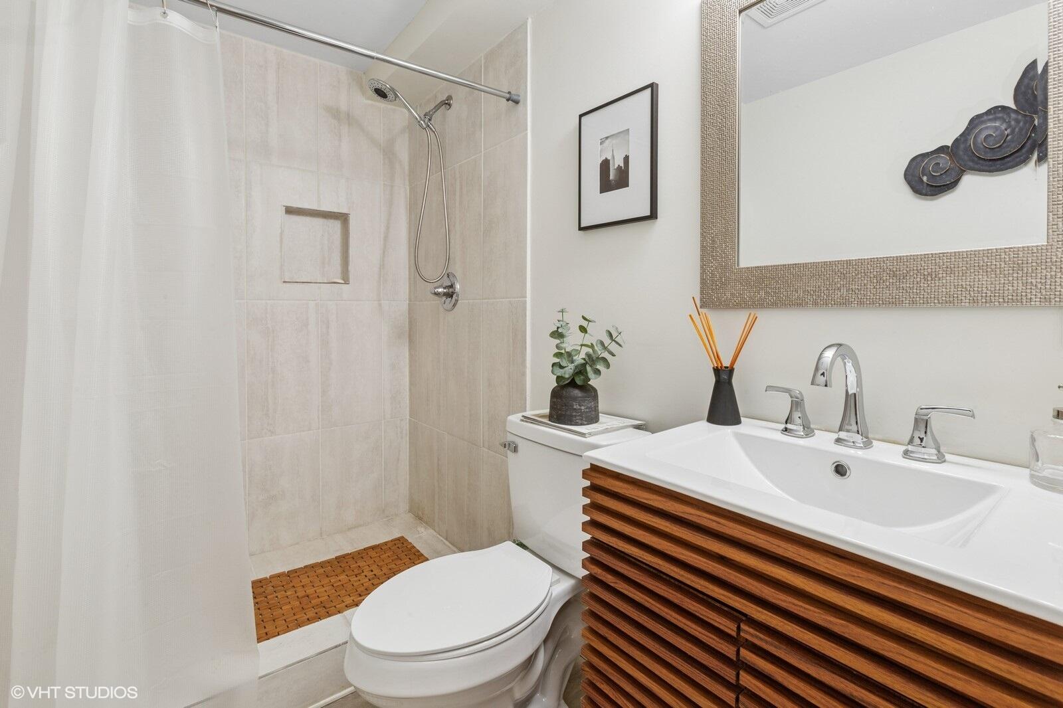
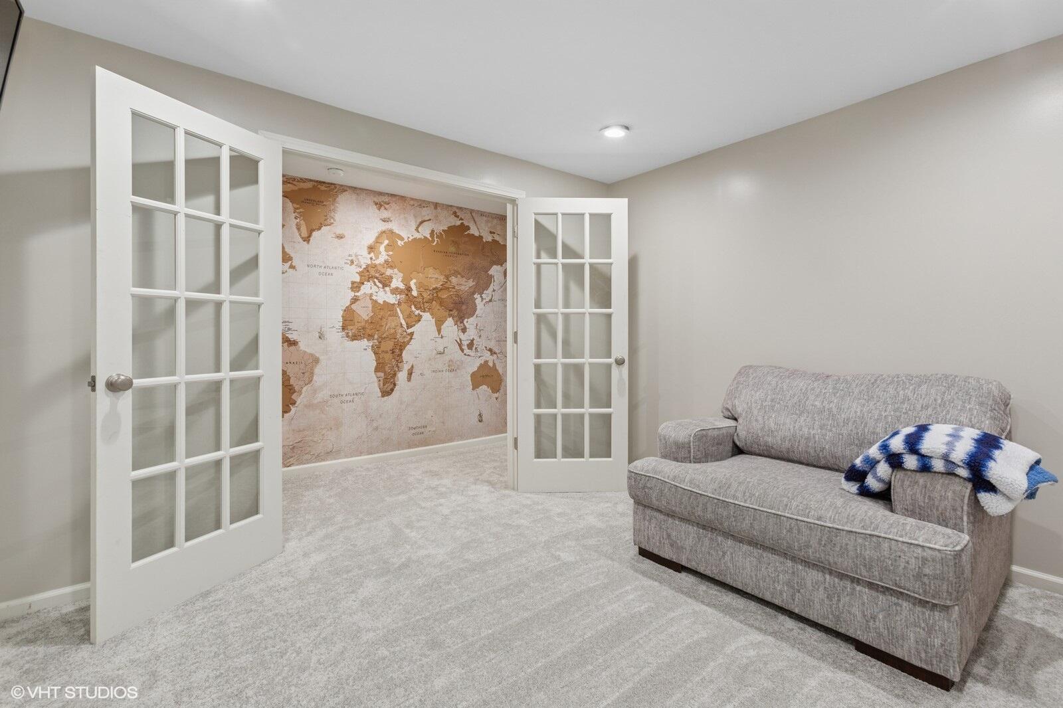
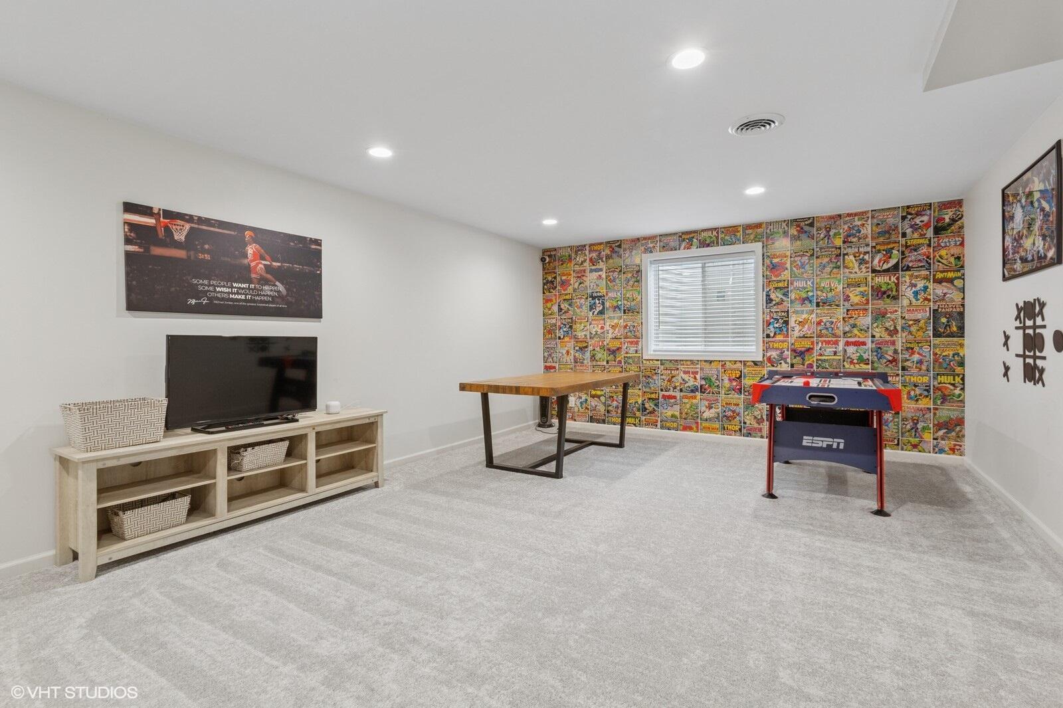
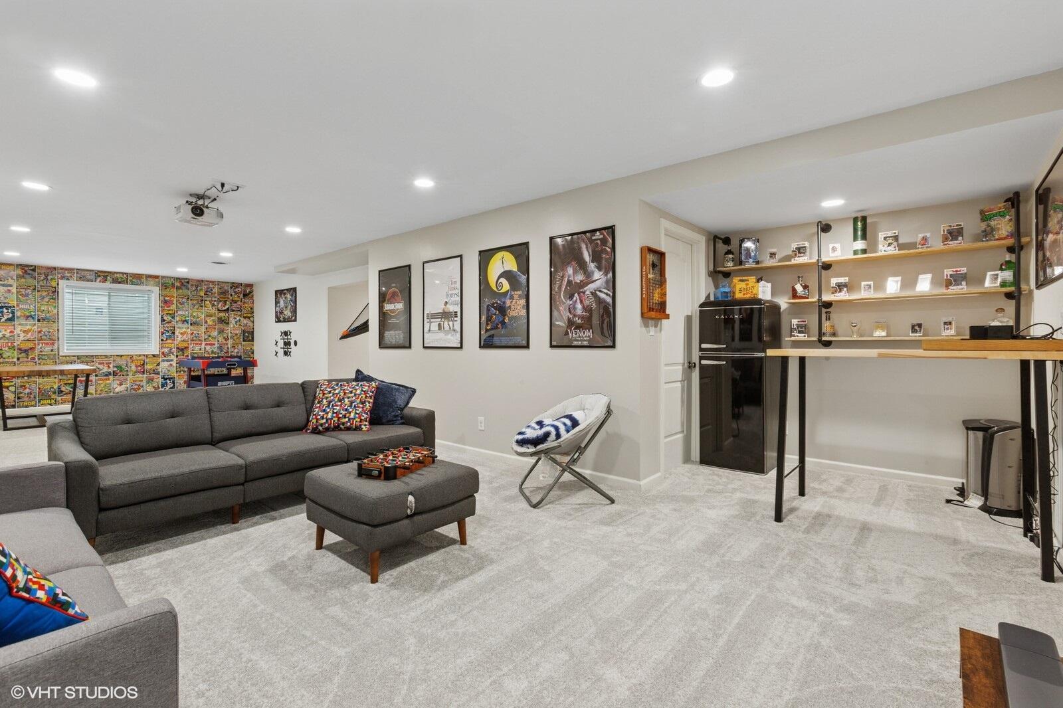
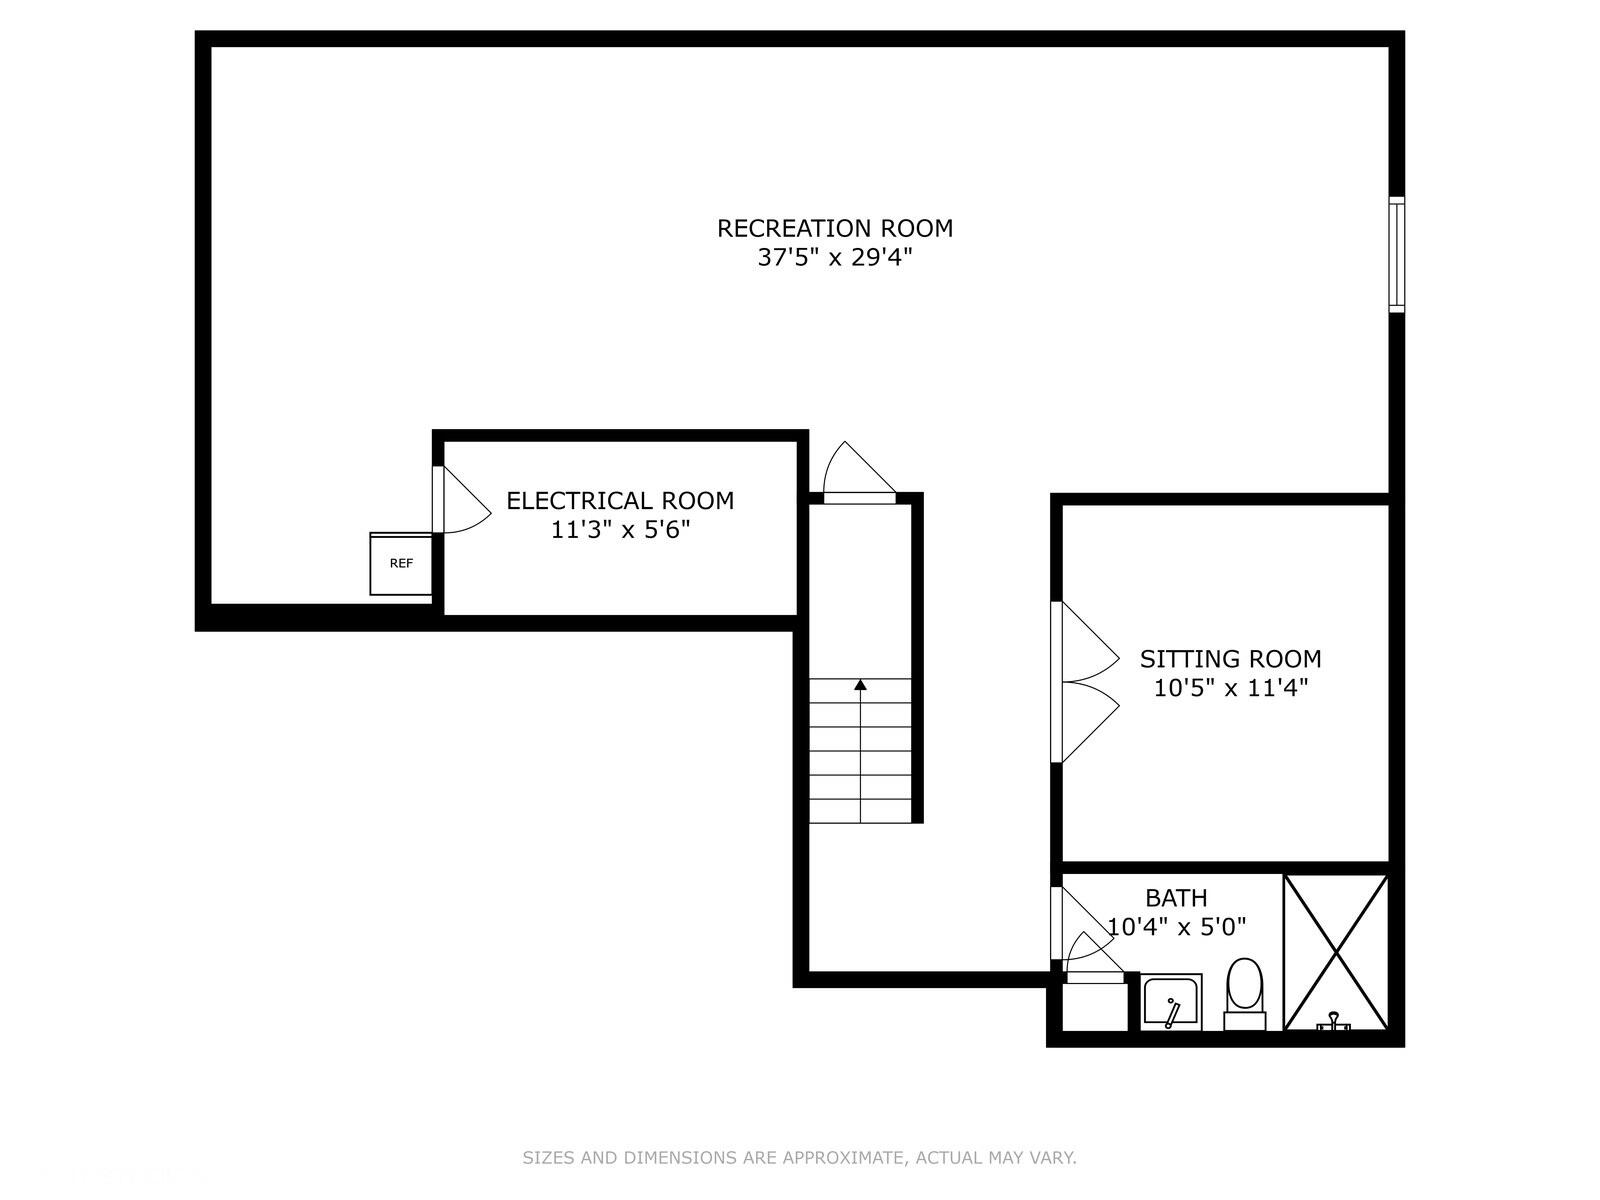
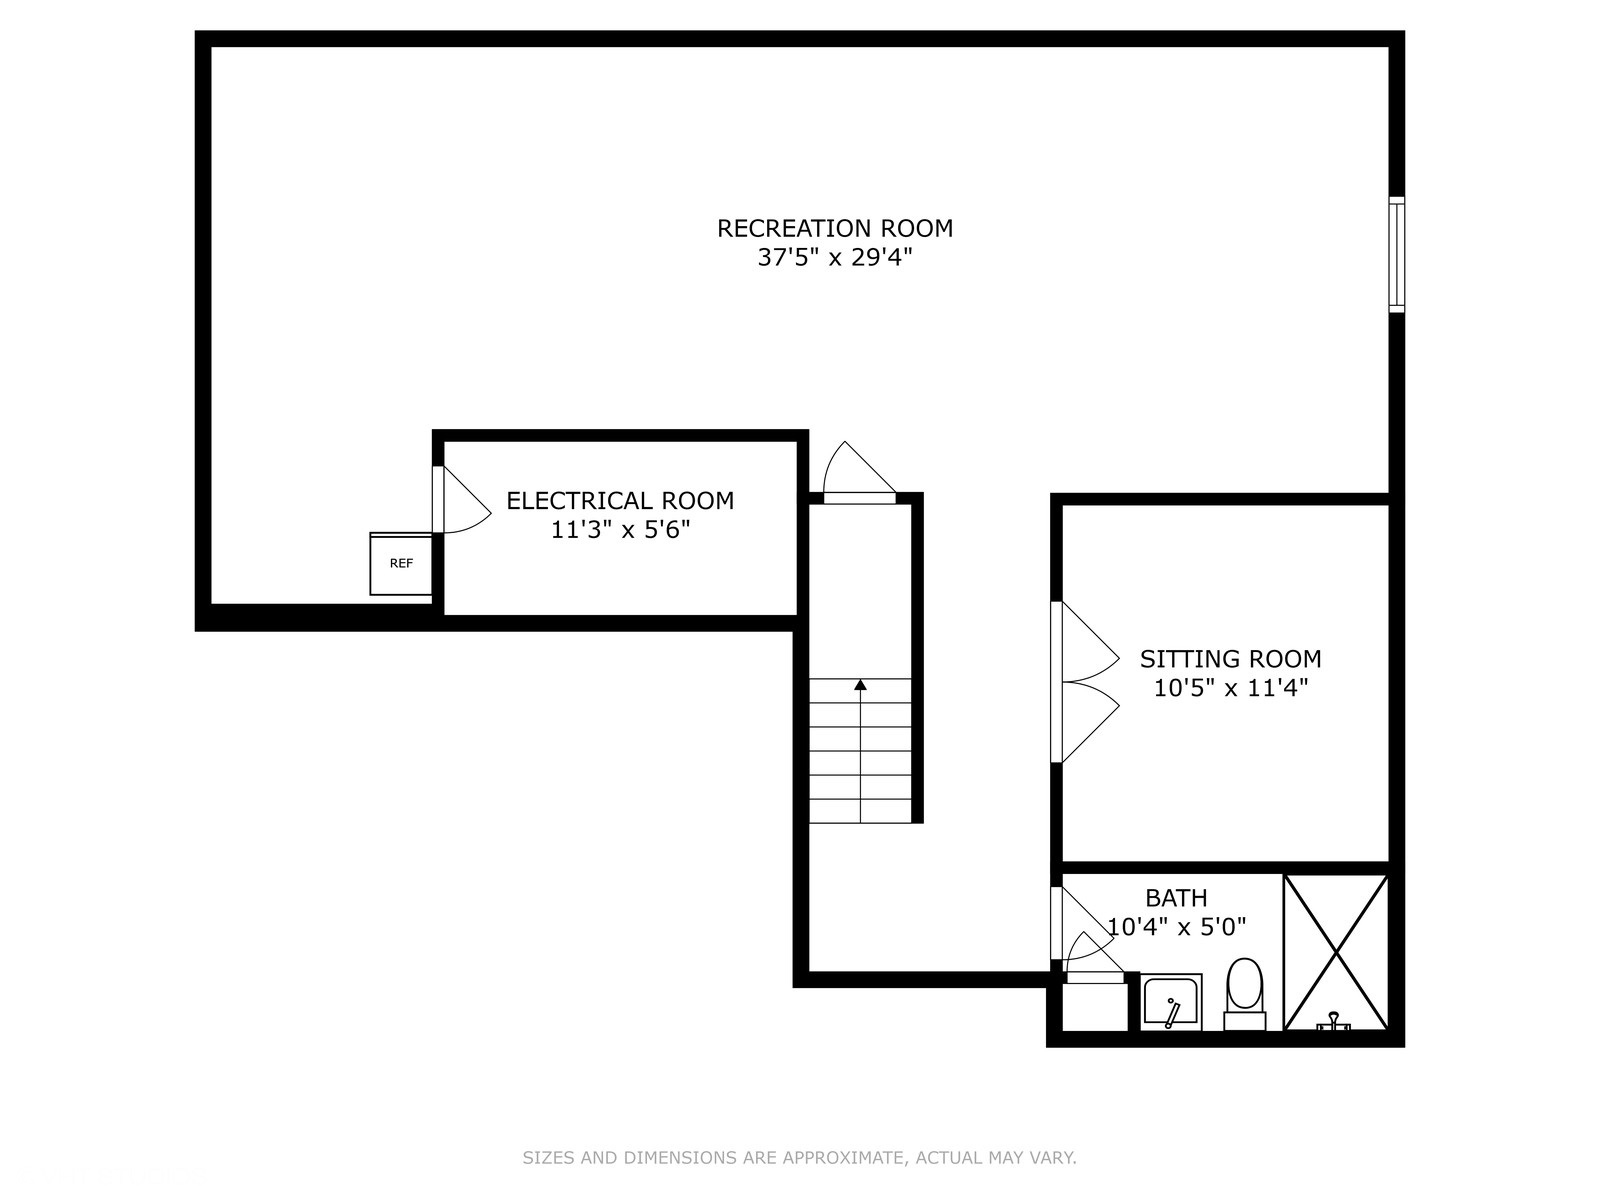
The finished lower level adds flexibility for any lifestyle, with a media and family room, game area, bar nook, a bonus room with French doors that can serve as an additional bedroom, playroom or fitness space, and a full bath with a tiled shower.

One of the home's most cherished features is its location within this welcoming, close-knit community. The current owners have made lifelong friends here and will miss the annual neighborhood Halloween festivities, as well as the comfort of knowing their children can safely play outdoors with friends. The surrounding area adds to the appeal, with public boat access to the St. Joseph River, charming roadside flower and vegetable stands, and a new wooded nature trail all just minutes away. It is a rare find to have a home that offers not only great features and location, but also a built-in sense of belonging.

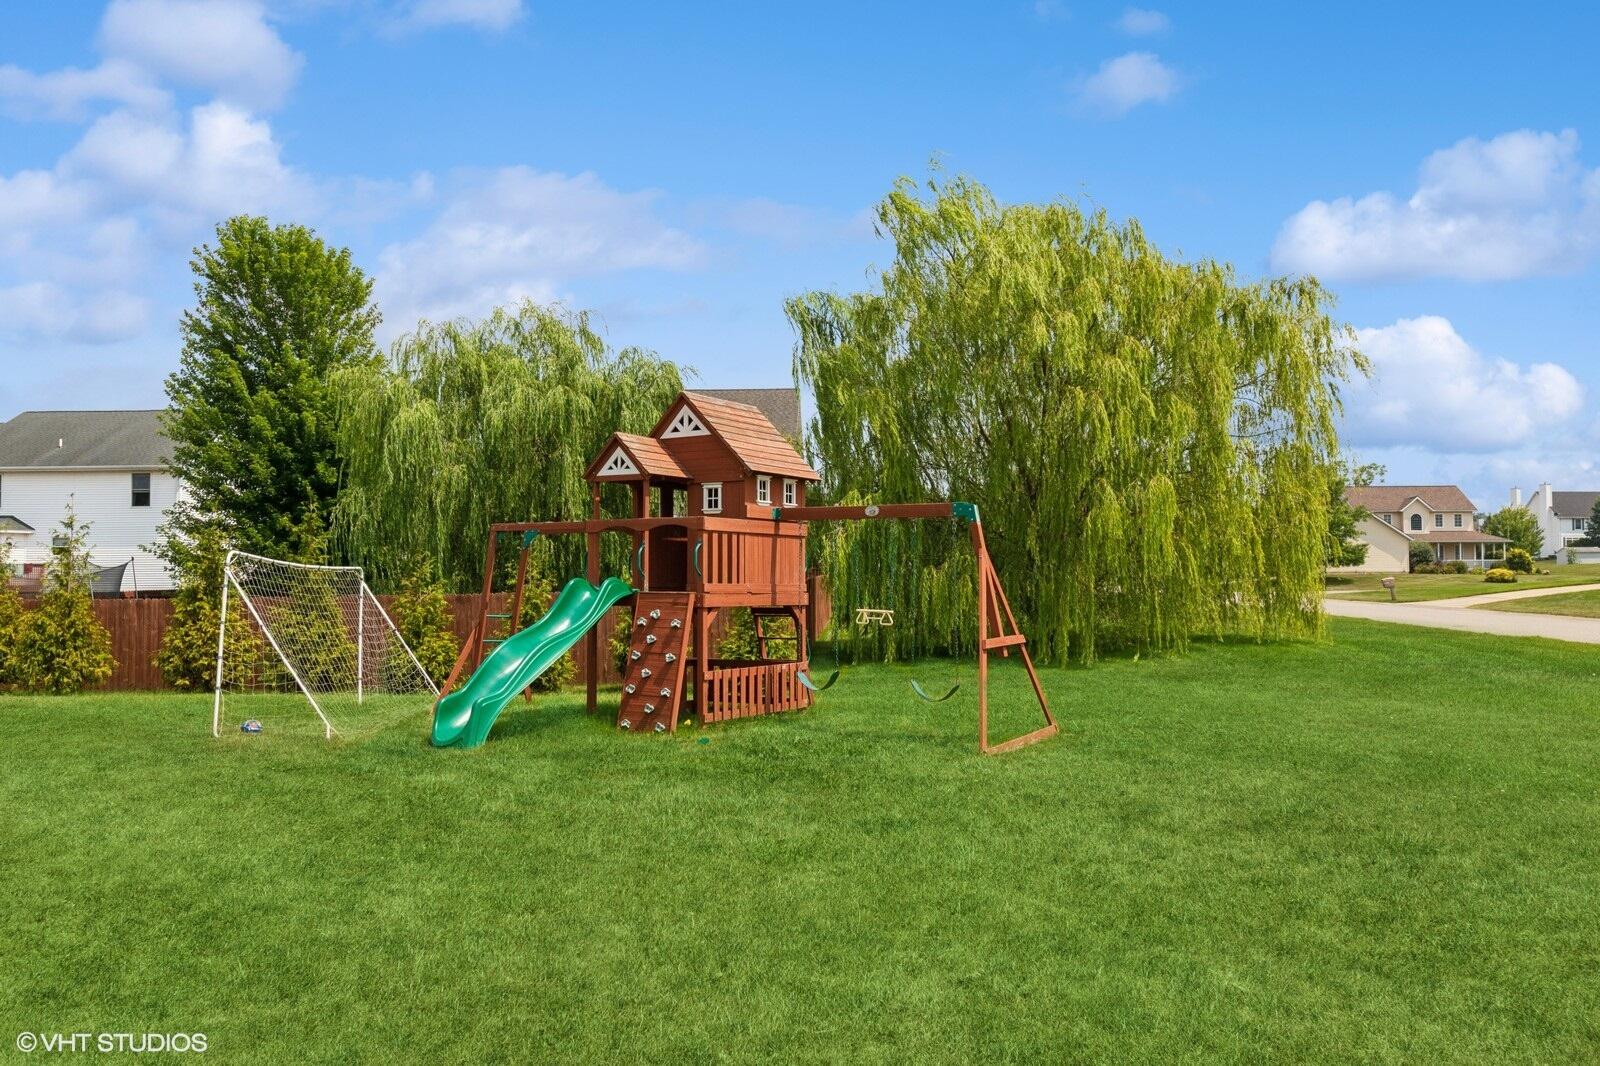
Additional highlights include upgraded lighting, Venetian blinds, buried gutters, and a backyard with a playground and trampoline. The location offers quick access to shopping, restaurants, schools, and local amenities without the restrictions of an HOA.

Move-in ready and offering the feel of new construction with the advantage of established landscaping, finished basement, many designer upgrades and custom finishes, this home is a standout!

3
beds

3
baths

3,300 Sq.Ft. LIVING AREA

0.37 Acres lot

Andrea Hook-Graham

Andrea Hook-Graham

Features & Amenities

Interior

  • total bedrooms3
  • Total bathrooms3
  • full bathrooms2
  • half bathroom1
  • Laundry room Laundry Room, Upper Level
  • Fireplace Gas Log, Living Room
  • APPLIANCES Dishwasher, Disposal, Dryer, Microwave, Range, Refrigerator, Washer
  • other interior Features Garage Door Opener, Eat-in Kitchen, Pantry

Area & Lot

  • Status Sold
  • Date Sold September 11, 2025
  • Living Area3,300 Sq.Ft.
  • Total Area2,393 Sq.Ft.
  • Lot Area0.37 Acres
  • MLS® ID25039681
  • TypeResidential
  • YEAR BUILT2019
  • Architecture StylesTraditional
  • Water FrontageRiver
  • School DistrictSt. Joseph

Exterior

  • STORIES2
  • Garage Space2.0
  • water SourcePublic
  • utilitiesCable Connected, High-Speed Internet
  • roofComposition
  • lot featuresCorner Lot, Level
  • parkingGarage Door Opener, Attached
  • HEAT TYPEForced Air
  • AIR CONDITIONINGCentral Air
  • sewerPublic
  • other exterior FeaturesPlay Equipment

Financial

  • Sales Price$500,000
  • Real Estate Tax $3,761/yr
View Virtual Tour

Let’s Start a Conversation

Connect with a real estate professional who values trust, insight, and personal attention. Every step is guided by a deep understanding of what “home” truly means.

Follow Me on Instagram