
Leave a Message

Thank you for your message. I will be in touch with you shortly.

4224 Browning Drive, St. Joseph
SEE ALL PHOTOS
4224 Browning Drive, St. Joseph
Courtesy of Dayna N Black Kozminski, @properties Christie's International R.E.
Sold

4224 Browning Drive, St. Joseph

4224 Browning Drive, St. Joseph, St Joseph, MI 49085

$263,000
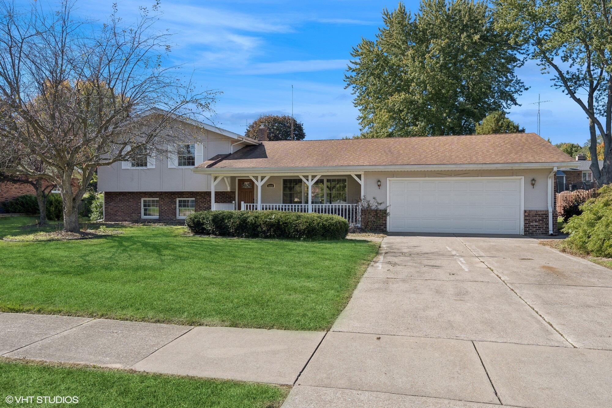
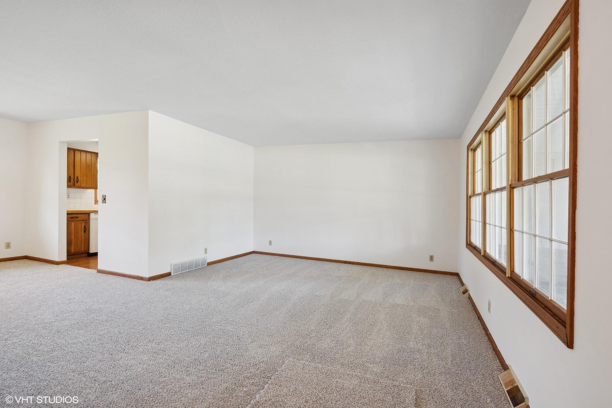
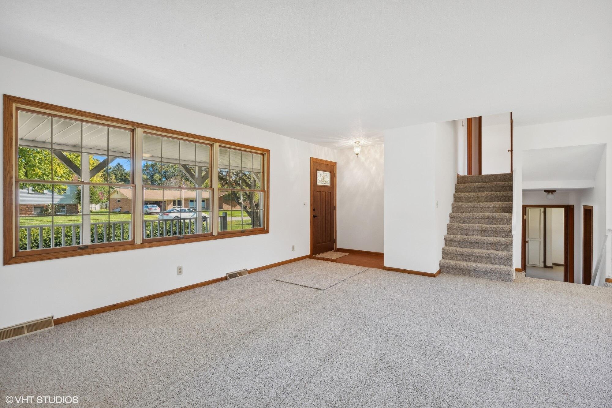
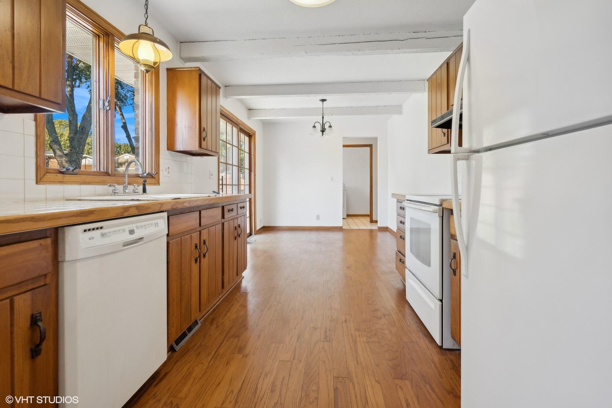
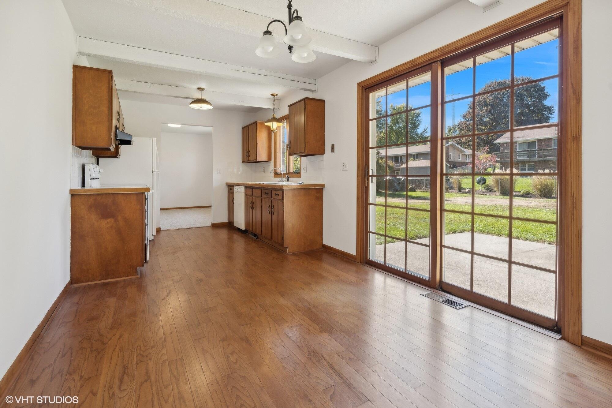
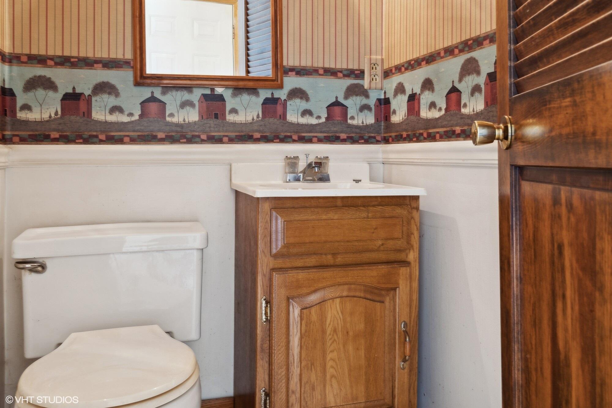
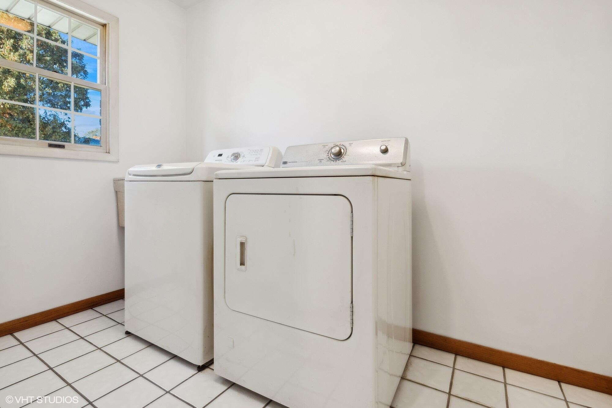
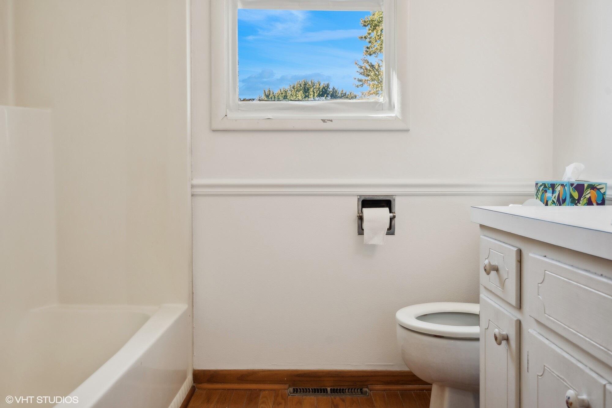
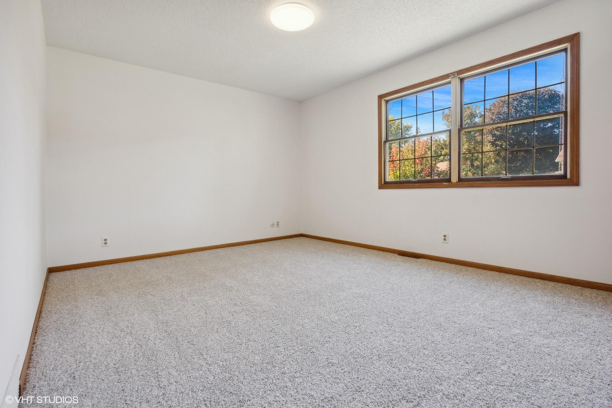
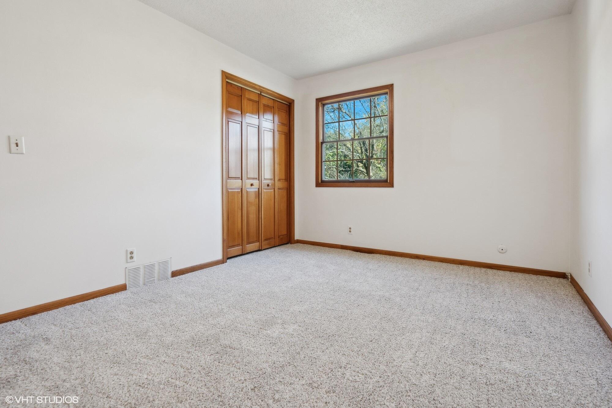
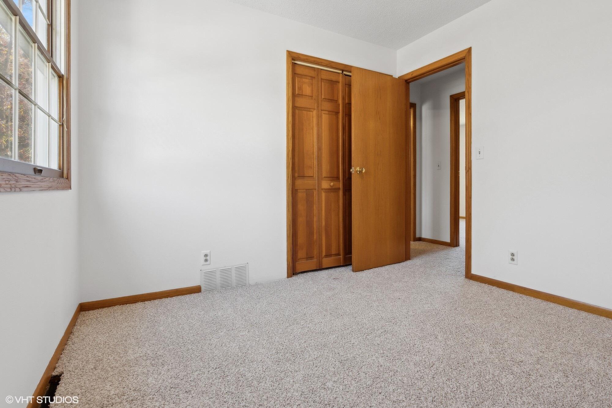
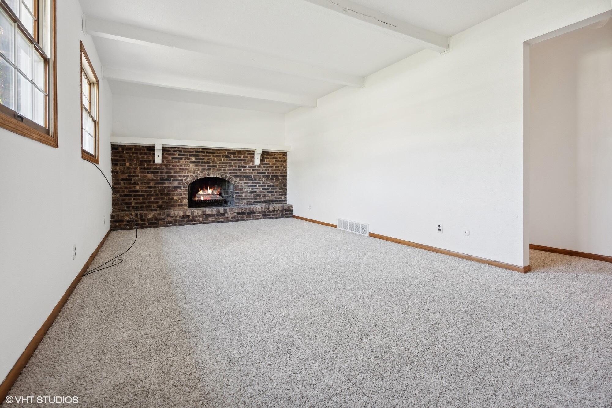
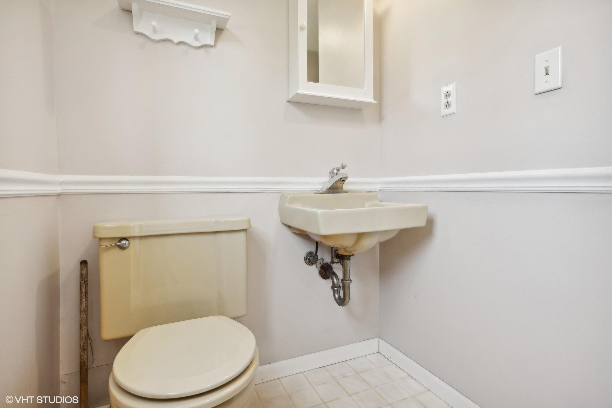
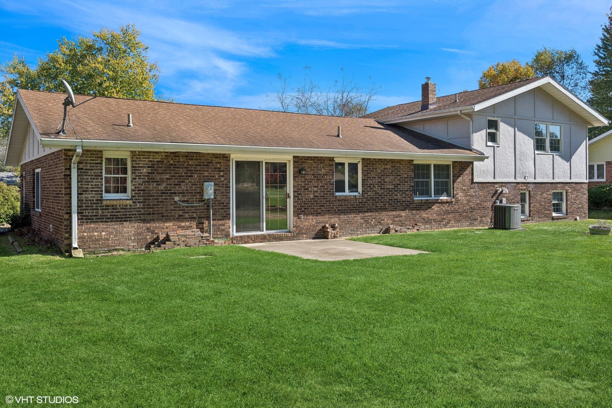
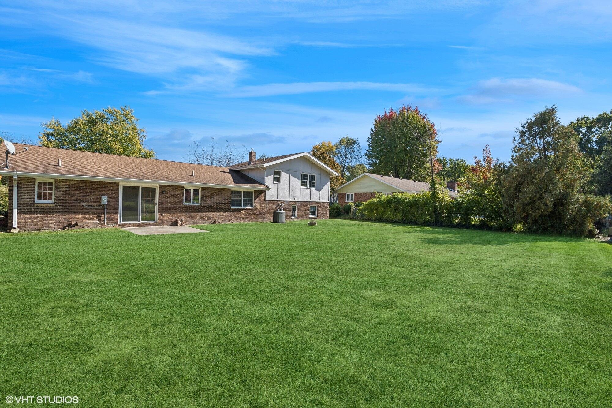
3 bed 2.5 bath home in a fabulous Lakeshore schools neighborhood. This home features a spacious eat in kitchen with wood floors and a main level laundry/mudroom. Classic front porch and large backyard provide options for spending time outside. Large, bright living area. Fireplace in lower level makes for a cozy recreation room. Current owner has already made numerous updates including brand new carpet throughout, freshly painted interior. Roof and mechanicals are just over 10 years old. Priced to allow you to put your own finishing touches on kitchen and baths.

3
beds

3
baths

1,834 Sq.Ft. LIVING AREA

0.3 Acres lot

Andrea Hook-Graham

Andrea Hook-Graham

Features & Amenities

Interior

  • total bedrooms3
  • Total bathrooms3
  • full bathrooms2
  • half bathroom1
  • Laundry room Main Level
  • Fireplace Family Room, Wood Burning
  • APPLIANCES Dishwasher, Dryer, Range, Refrigerator, Washer
  • other interior Features Eat-in Kitchen

Area & Lot

  • Status Sold
  • Date Sold November 22, 2024
  • Living Area1,834 Sq.Ft.
  • Total Area1,434 Sq.Ft.
  • Lot Area0.3 Acres
  • MLS® ID24055263
  • TypeResidential
  • YEAR BUILT1973
  • Architecture StylesTri-Level
  • School DistrictLakeshore

Exterior

  • STORIES2
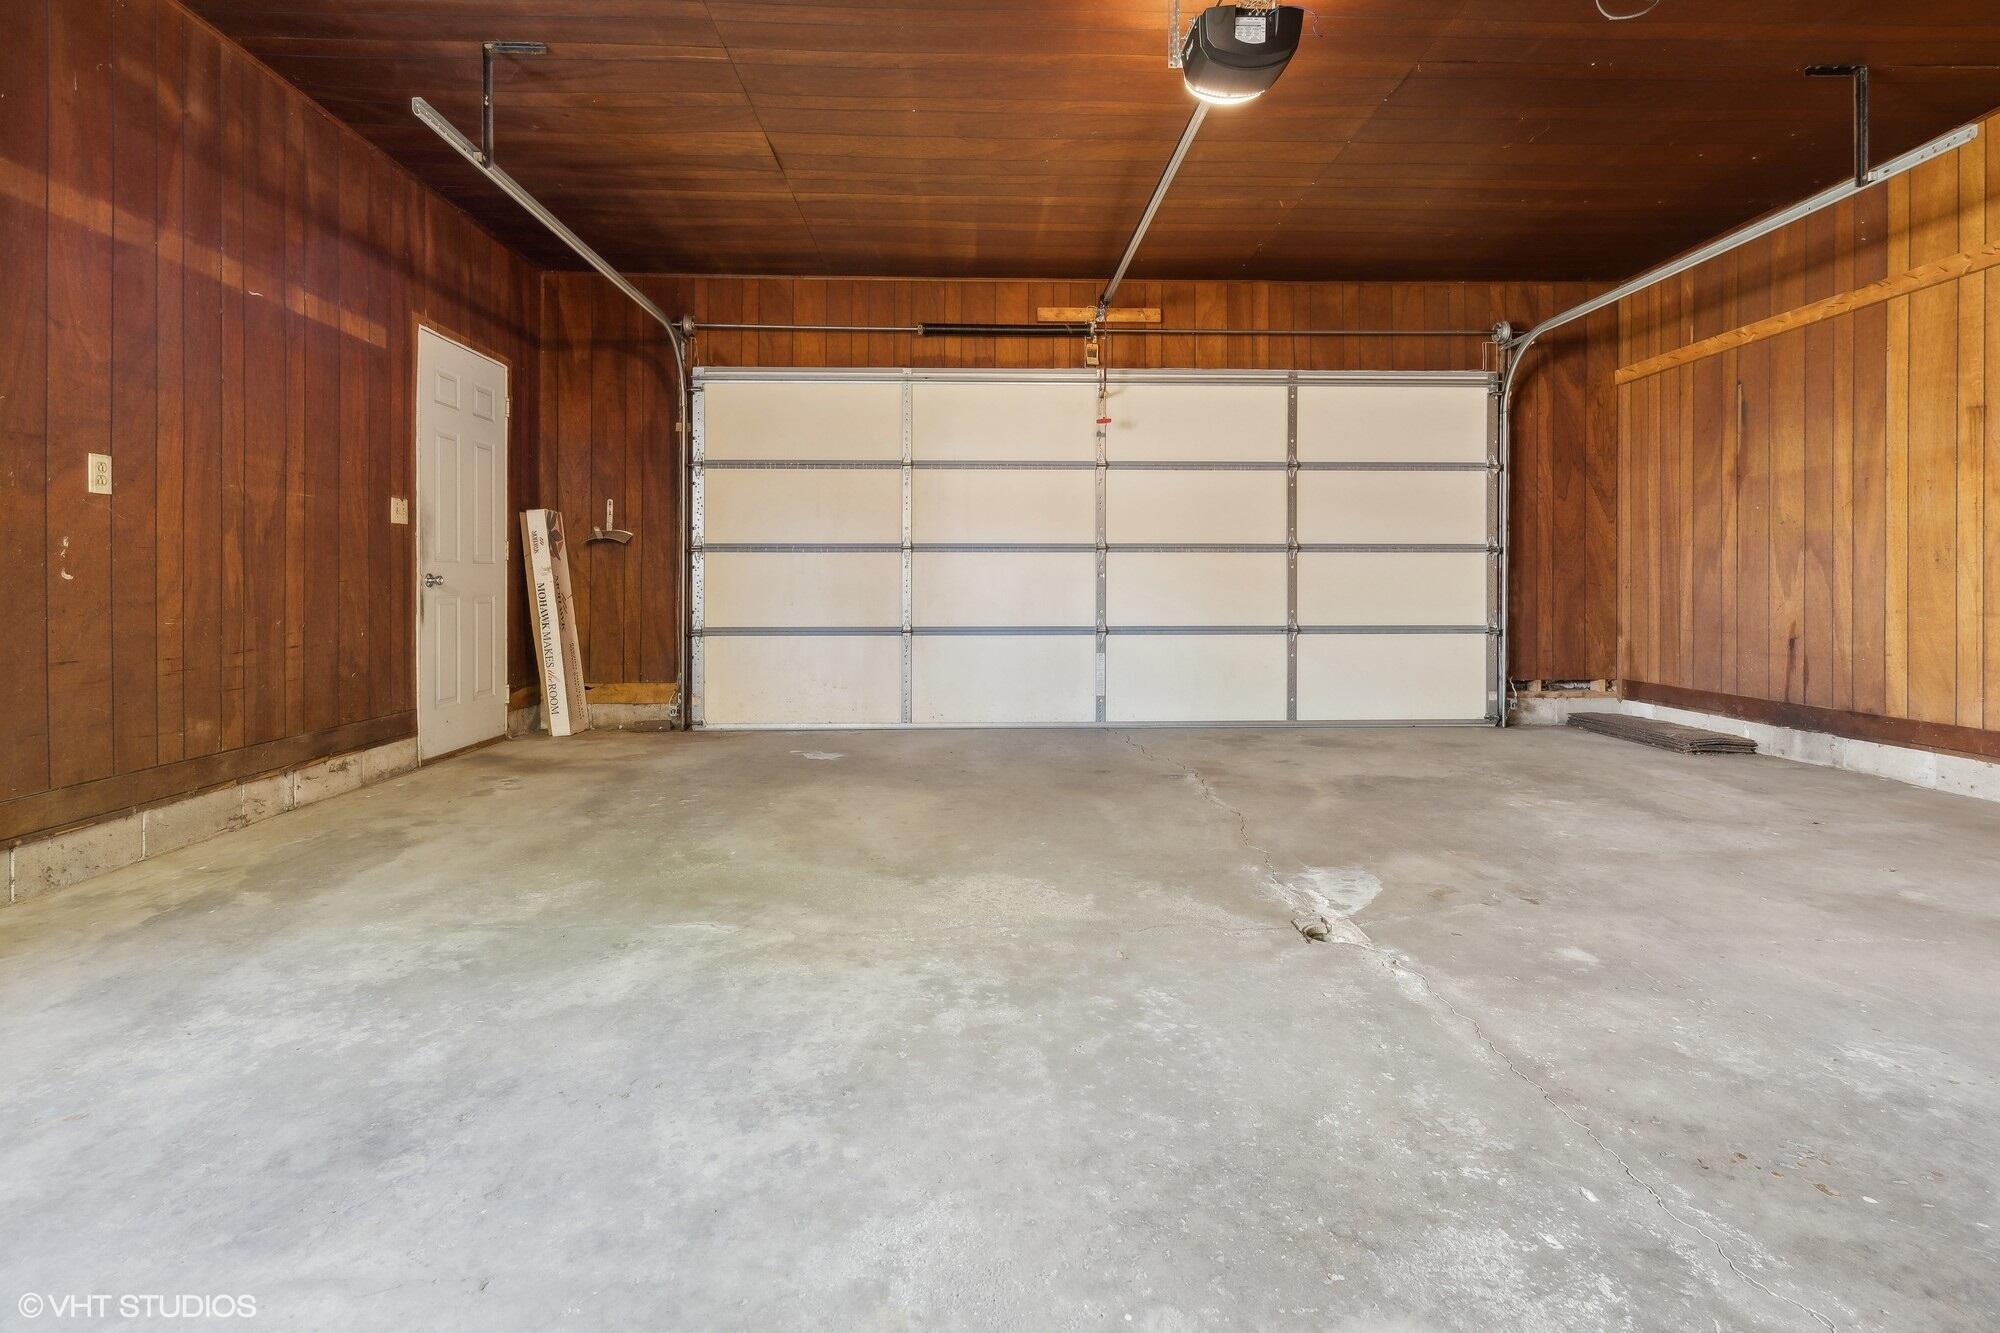
  • Garage Space2.0
  • water SourcePublic
  • roofShingle
  • lot featuresSidewalk
  • parkingGarage Faces Front, Attached
  • HEAT TYPEForced Air
  • AIR CONDITIONINGCentral Air
  • sewerPublic

Financial

  • Sales Price$263,000
  • Real Estate Tax $2,564/yr
View Virtual Tour

Let’s Start a Conversation

Connect with a real estate professional who values trust, insight, and personal attention. Every step is guided by a deep understanding of what “home” truly means.

Follow Me on Instagram