Leave a Message

Thank you for your message. I will be in touch with you shortly.

3620 Katherine Lane 1, St. Joseph Unit: 1
SEE ALL PHOTOS
3620 Katherine Lane 1, St. Joseph Unit: 1
Courtesy of The Jardine Group, @properties Christie's International R.E.
Sold

3620 Katherine Lane 1, St. Joseph Unit: 1

3620 Katherine Lane 1, St. Joseph Unit: 1, St Joseph, MI 49085

$435,000
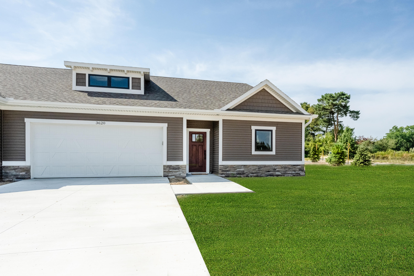
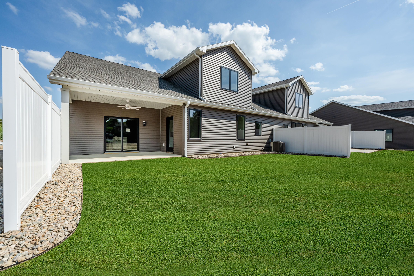
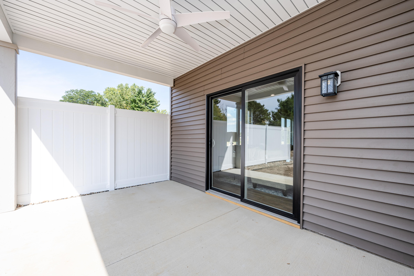
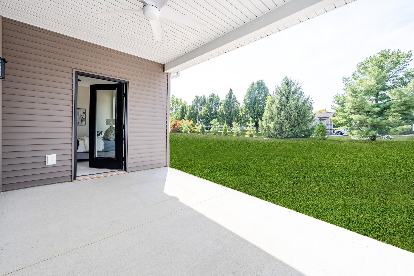
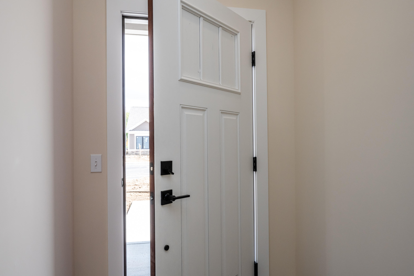
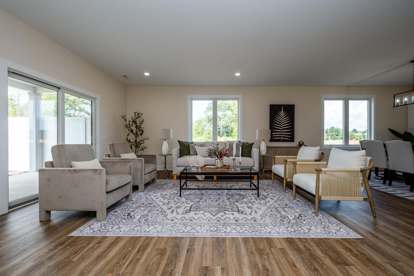
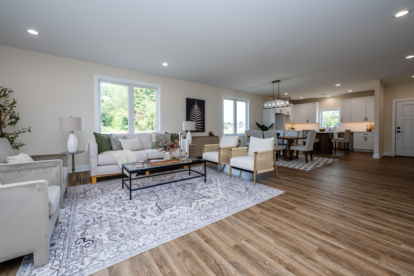
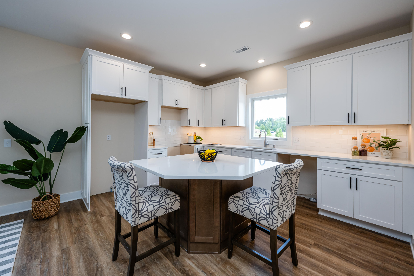
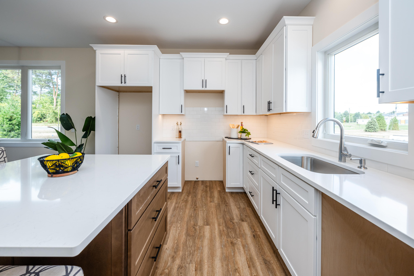
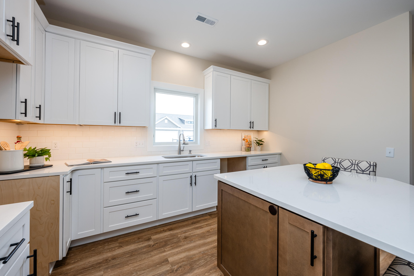
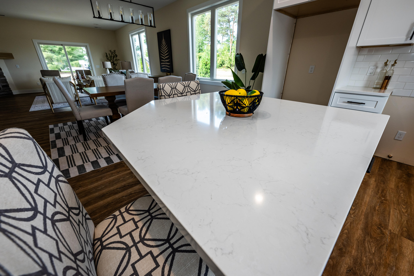
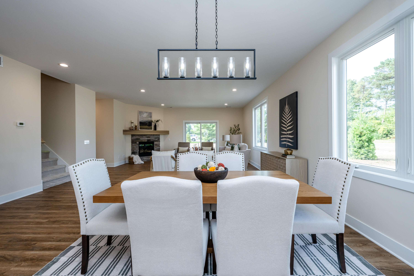
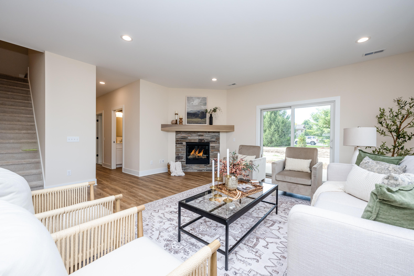
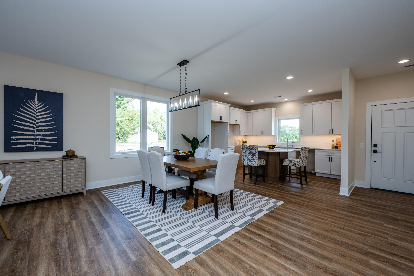
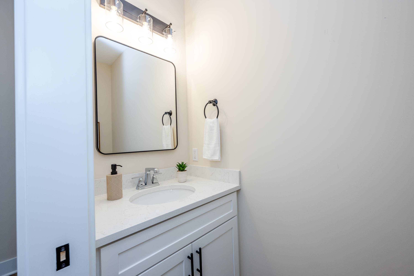
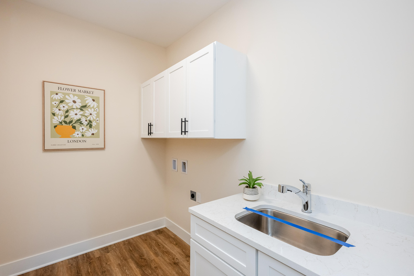
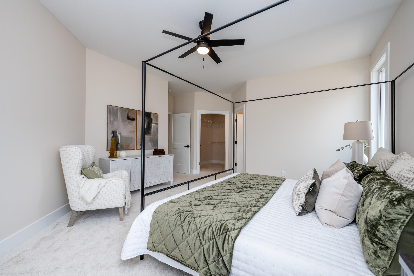
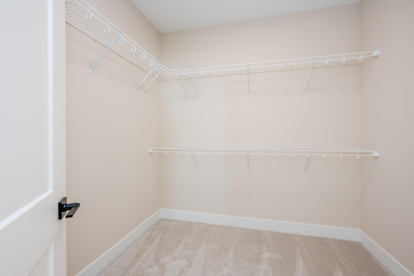
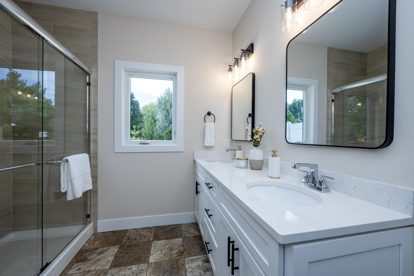
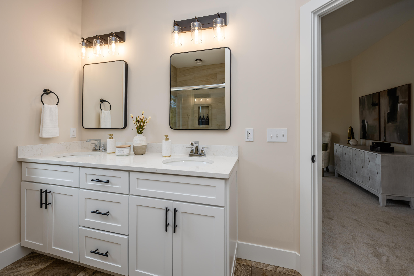
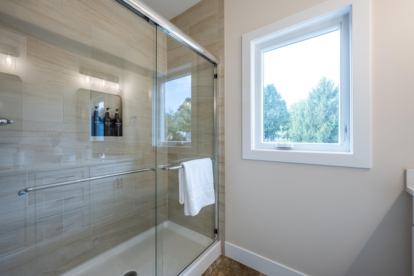
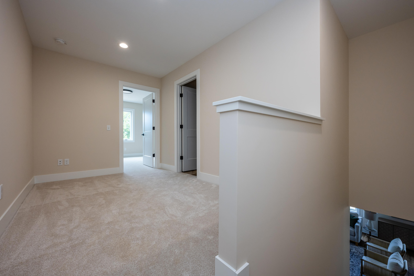
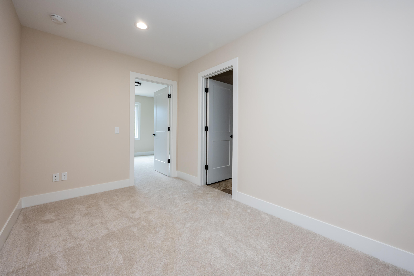
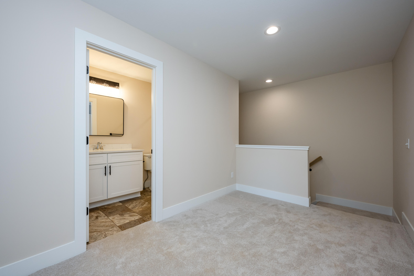
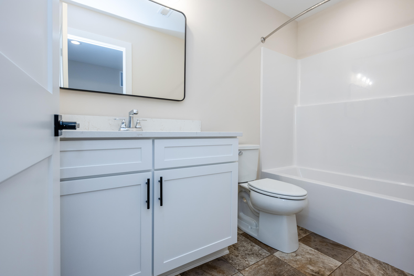
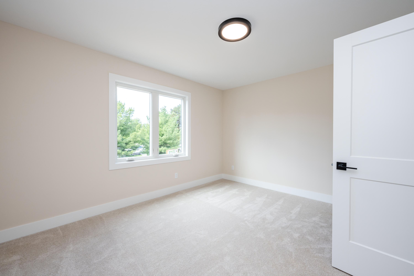
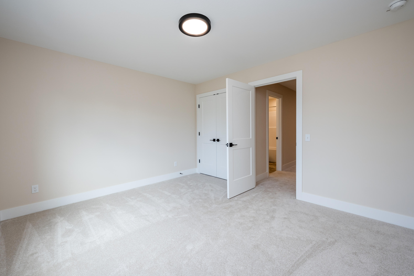
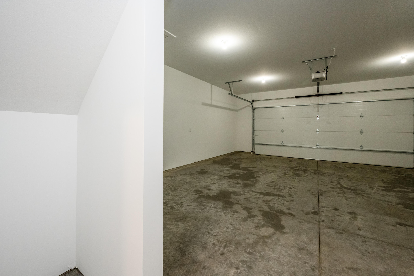
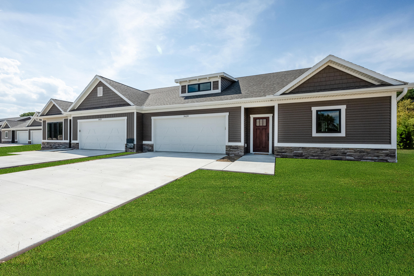
Welcome home to luxurious maintenance free living in Southwest Michigan. This brand new 55+ adult community, designed by Fenner Homes, is located in the heart of Lake Michigan's beach and wine country. This spacious home offers 2 bedrooms, 3 baths, a 2 car attached garage and over 1700 SF of elegant living space. The main level floor plan features a beautiful kitchen with quartz countertops, center island and complimentary cabinet finishes. Move seamlessly into the living room which is sure to be a comfortable space to entertain friends and family or unwind from a busy day. It boasts a gas fireplace, vaulted ceilings and easy access to the covered porch and backyard. Also featured on the main level is the spacious primary suite, complete with stunning bath, walk-in closet and main level laundry. Venture upstairs and discover 1 additional bedroom and a full bath. You'll relish your time on the covered back porch where you can unwind and enjoy the peaceful backdrop of nature. Located near the major SW Michigan corridor, including I-94, US 31, and I-196, this location provides easy access no matter where your adventure calls. Reach out today to arrange your private showing.

2
beds

3
baths

1,720 Sq.Ft. LIVING AREA

Andrea Hook-Graham

Andrea Hook-Graham

Features & Amenities

Interior

  • total bedrooms2
  • Total bathrooms3
  • full bathrooms2
  • half bathroom1
  • Laundry room Electric Dryer Hookup, Gas Dryer Hookup, Laundry Room, Main Level, Sink, Washer Hookup
  • Flooring Carpet, Vinyl
  • Fireplace Gas Log, Living Room
  • APPLIANCES Disposal
  • other interior Features Ceiling Fan(s), Broadband, Center Island, Eat-in Kitchen, Pantry

Area & Lot

  • Status Sold
  • Date Sold February 20, 2026
  • Living Area1,720 Sq.Ft.
  • Total Area1,720 Sq.Ft.
  • MLS® ID25049527
  • TypeCondo
  • YEAR BUILT2025
  • Architecture StylesTraditional
  • School DistrictSt. Joseph

Exterior

  • STORIES2
  • Garage Space2.0
  • water SourcePublic
  • utilitiesNatural Gas Available, Electricity Available, Cable Available, Natural Gas Connected
  • roofComposition
  • lot featuresLevel
  • parkingGarage Faces Front, Garage Door Opener
  • HEAT TYPEForced Air
  • AIR CONDITIONINGCentral Air
  • sewerPublic
  • Disability Features36 Inch Entrance Door, 42 in or Hallway, Covered Entrance, Low Threshold Shower
  • HOA AmenitiesPets Allowed

Financial

  • Sales Price$435,000
  • Real Estate Tax $2,500/yr
  • HOA $360/mo

Let’s Start a Conversation

Connect with a real estate professional who values trust, insight, and personal attention. Every step is guided by a deep understanding of what “home” truly means.

Follow Me on Instagram