Leave a Message

Thank you for your message. I will be in touch with you shortly.

3427 Easy Street, St. Joseph
SEE ALL PHOTOS
3427 Easy Street, St. Joseph
Courtesy of @properties Christie's International R.E.
Sold

3427 Easy Street, St. Joseph

3427 Easy Street, St. Joseph, St Joseph, MI 49085

$349,000
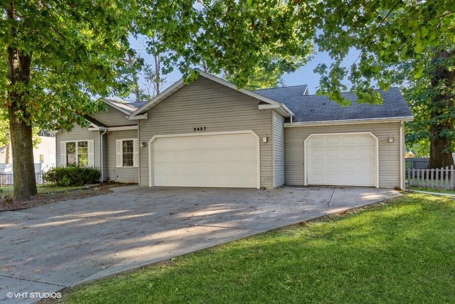
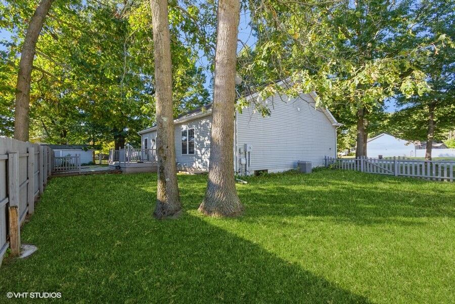
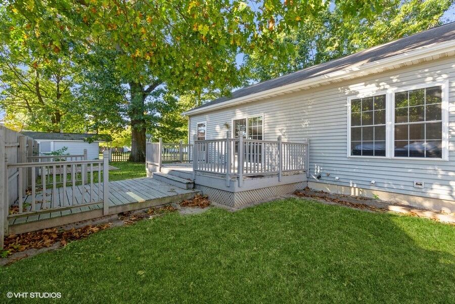
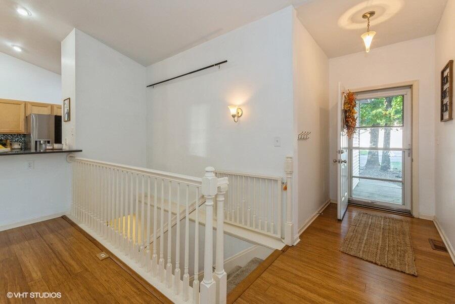
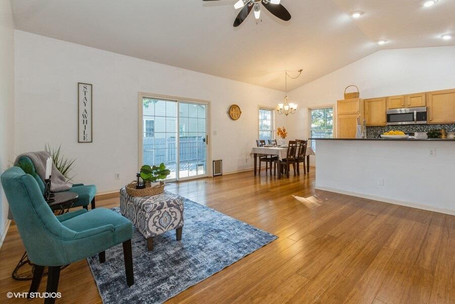
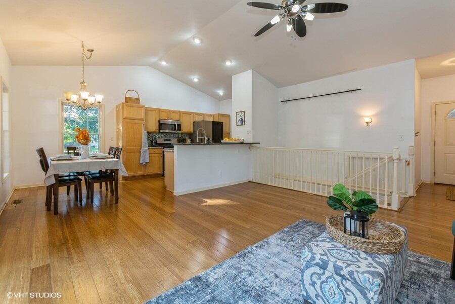
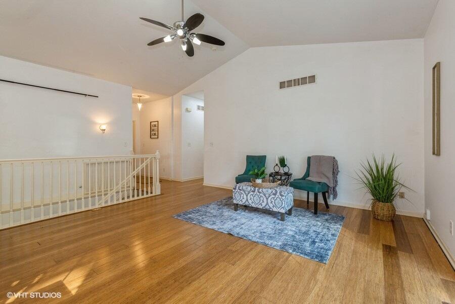
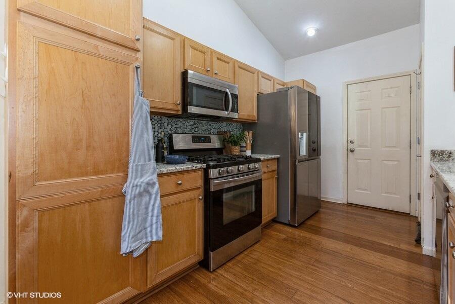
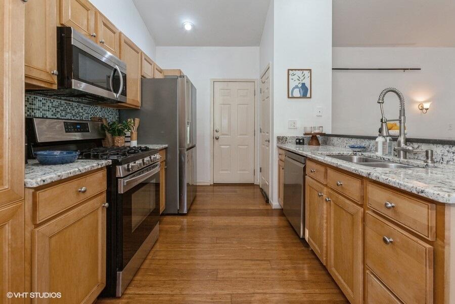
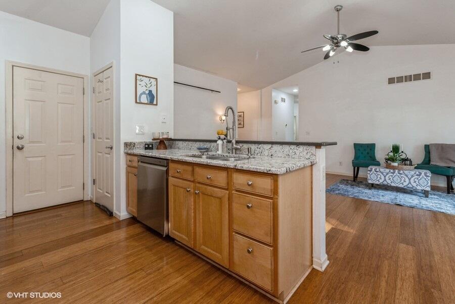
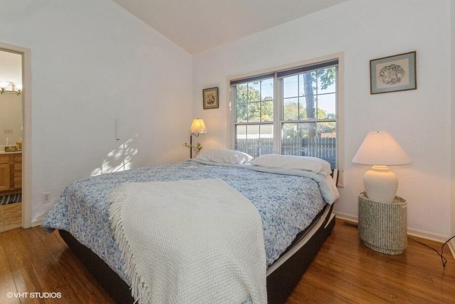
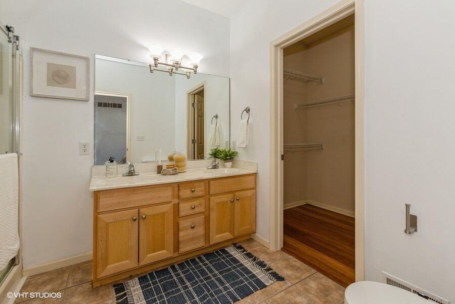
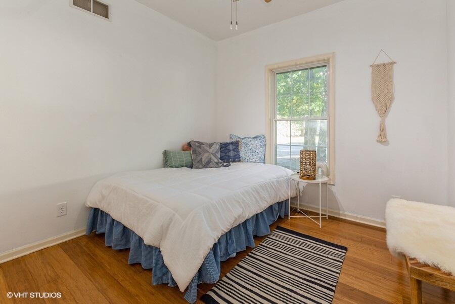
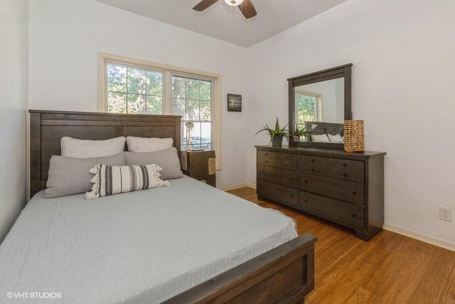
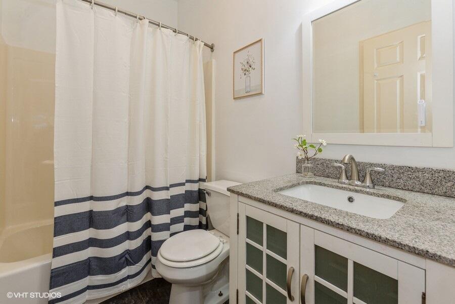
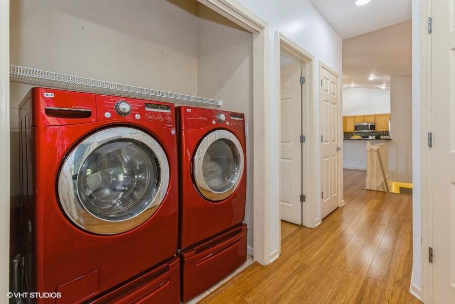
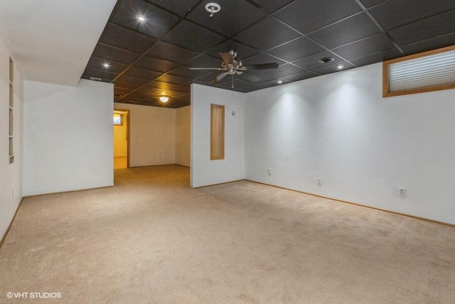
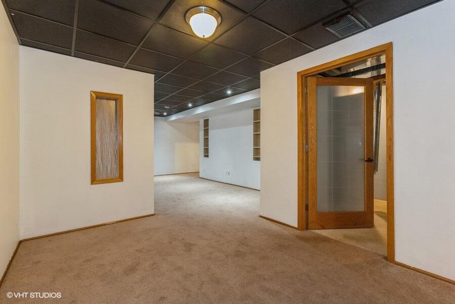
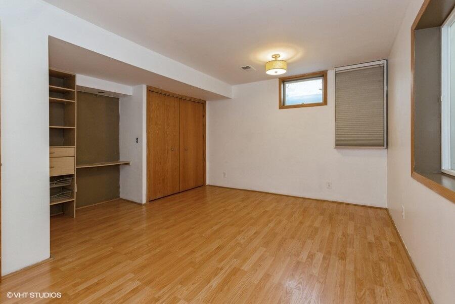
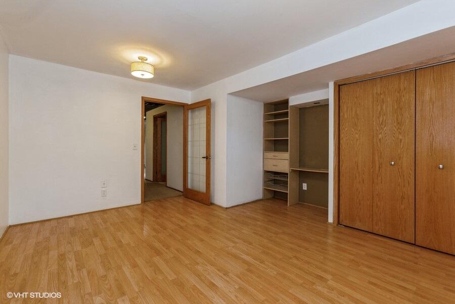
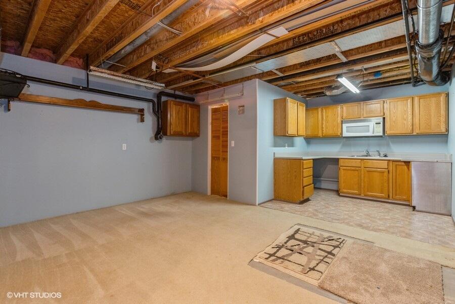
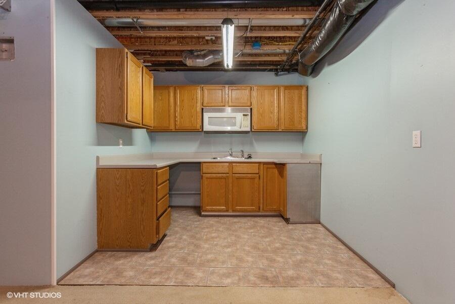
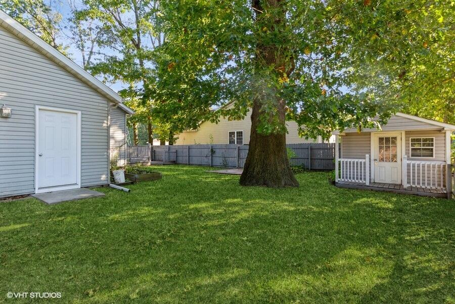
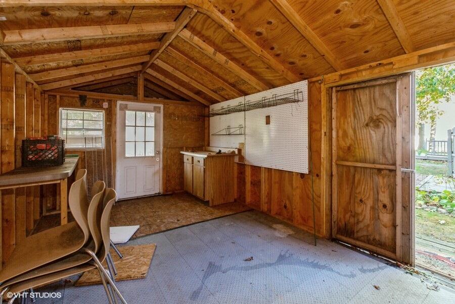
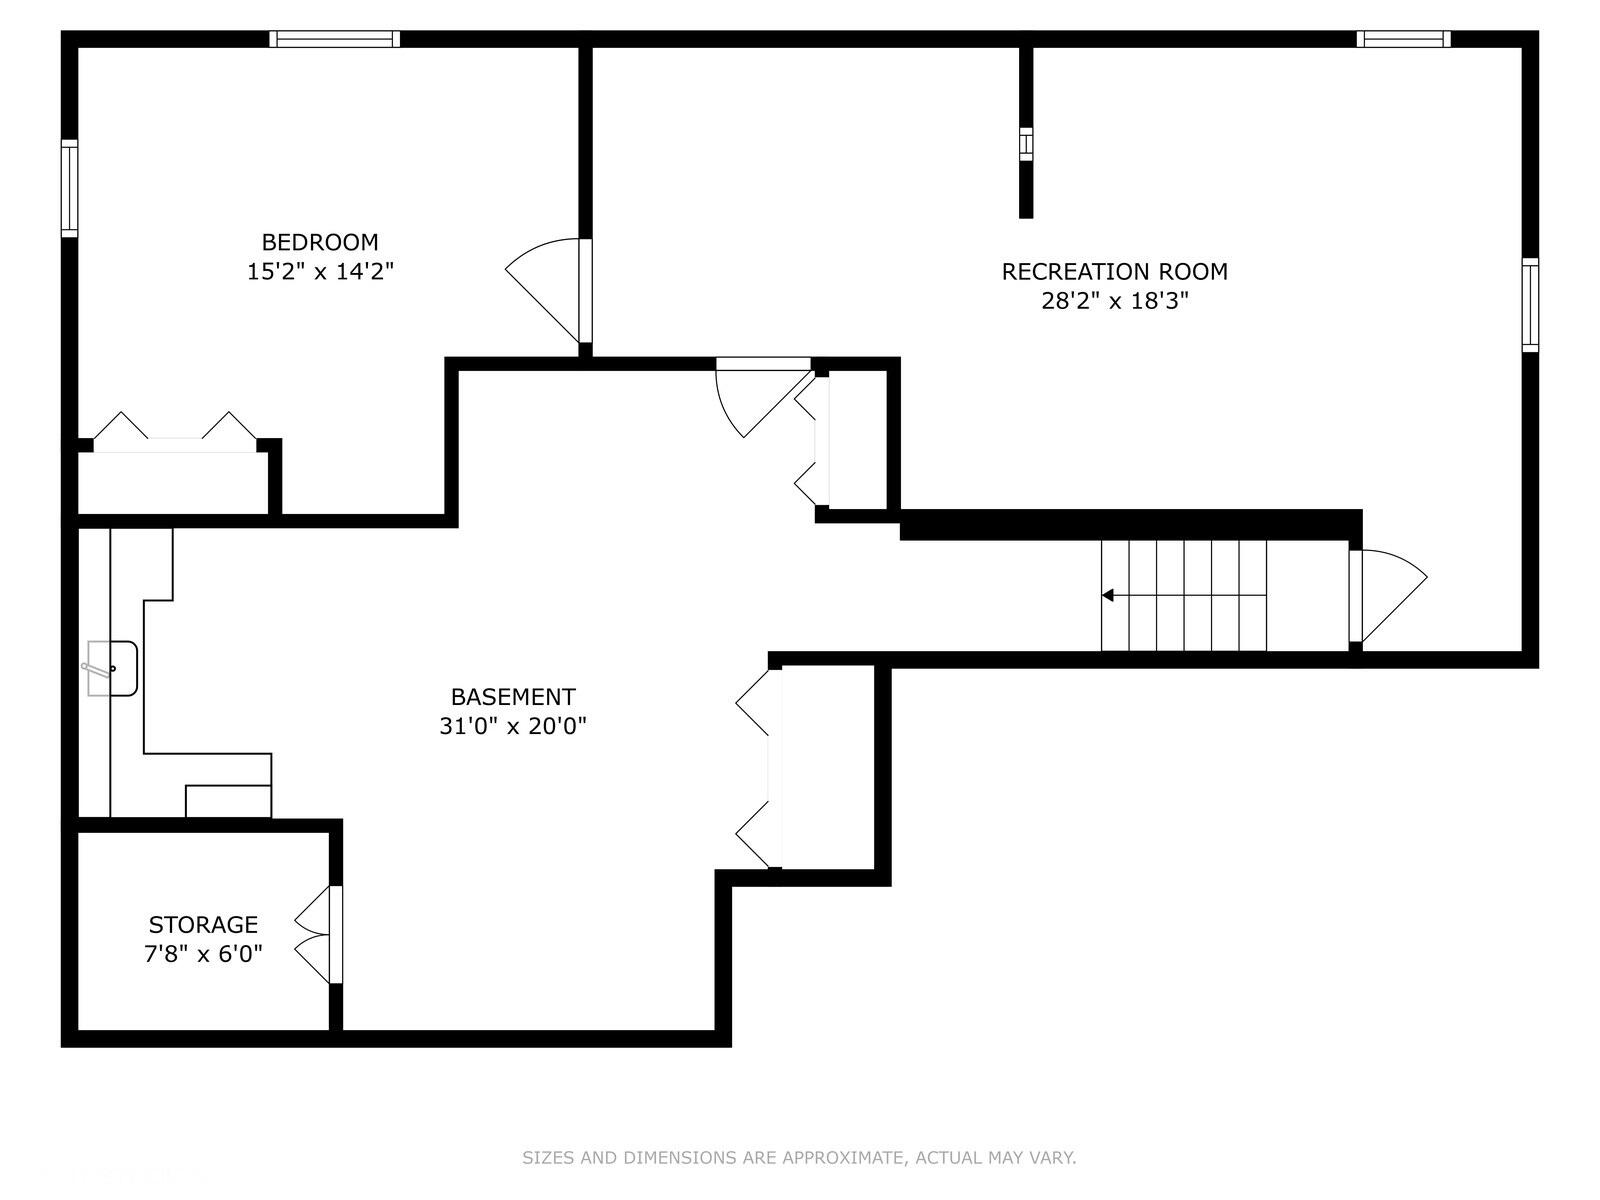
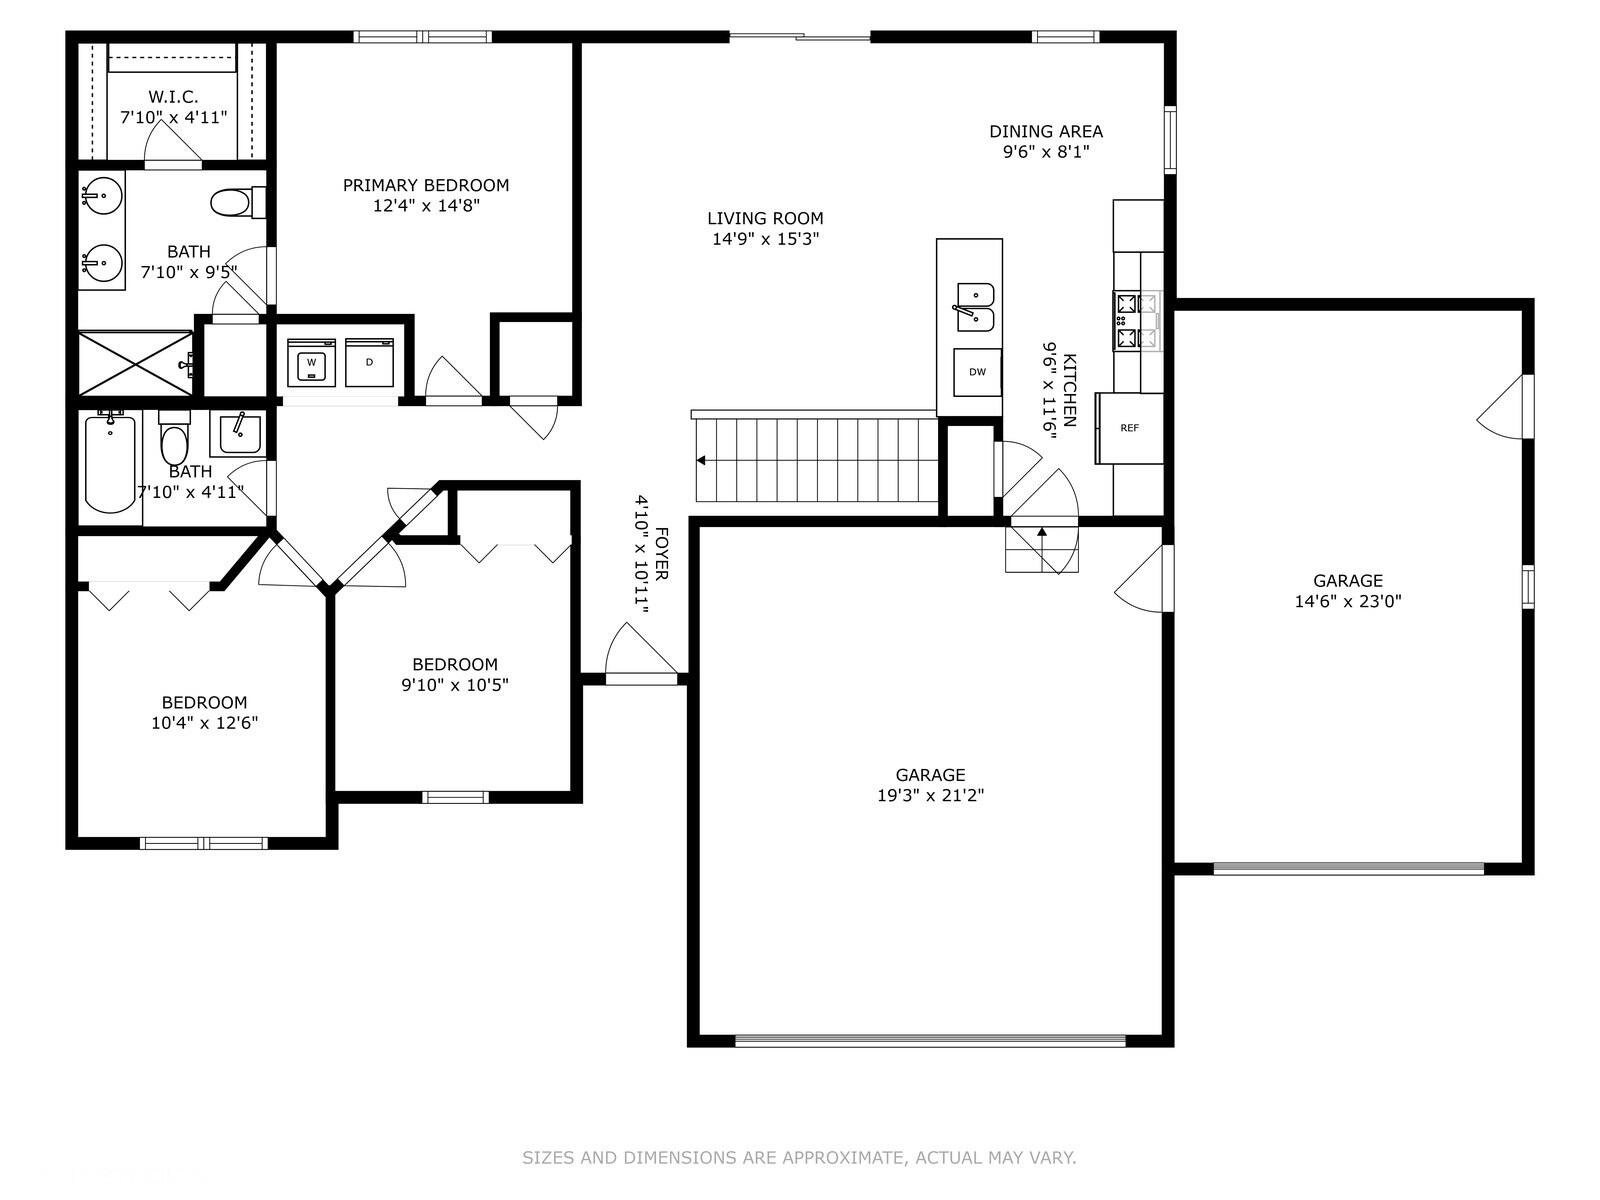
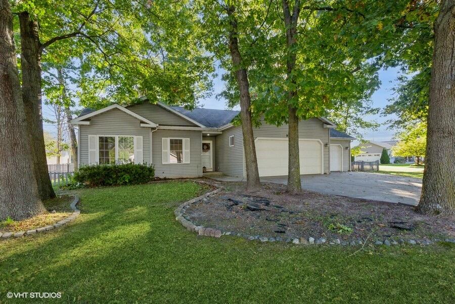
This spacious 4-bedroom, 2-bath ranch offers over 2,000 sq ft of comfortable living. Step inside to cathedral ceilings and gorgeous bamboo flooring, with newer windows and fresh paint throughout. Open layout that seamlessly blends the living area, dining space, and kitchen. The home also features a 3-car garage with a sink, a 2-tier deck, a fenced yard, large storage shed and modern amenities. The kitchen has been fully updated with quartz and granite countertops, cabinets, appliances, and stylish backsplash. The primary suite boasts vaulted ceilings, a double vanity and walk in closet, while the second bathroom shines with newer vanity and lighting. Enjoy the convenience of main floor laundry, a finished basement with a fourth bedroom, a large family room, bonus room/office area and storage room with kitchenette. The home also features a 3-car garage with a sink, a 2-tier deck, a fenced backyard, and modern amenities like a newer washer/dryer, Nest thermostat, and ethernet in the bedrooms. Located in a great neighborhood close to restaurants, schools, shopping, and local beaches, this home is ready for you to move right in! See 3d virtual tour and floor plan for walkthrough, layout and room dimensions.

4
beds

2
baths

2,169 Sq.Ft. LIVING AREA

0.29 Acres lot

Andrea Hook-Graham

Andrea Hook-Graham

Features & Amenities

Interior

  • total bedrooms4
  • Total bathrooms2
  • full bathrooms2
  • Laundry room Main Level
  • Flooring Wood
  • APPLIANCES Dishwasher, Dryer, Microwave, Range, Refrigerator, Washer
  • other interior Features Ceiling Fan(s), Garage Door Opener, Eat-in Kitchen, Pantry

Area & Lot

  • Status Sold
  • Date Sold November 14, 2024
  • Living Area2,169 Sq.Ft.
  • Total Area1,249 Sq.Ft.
  • Lot Area0.29 Acres
  • MLS® ID24053644
  • TypeResidential
  • YEAR BUILT2003
  • Architecture StylesRanch
  • School DistrictSt. Joseph

Exterior

  • STORIES1
  • Garage Space3.0
  • water SourcePublic
  • roofComposition
  • lot featuresLevel, Wooded
  • parkingAttached
  • HEAT TYPEForced Air
  • AIR CONDITIONINGCentral Air
  • sewerPublic

Financial

  • Sales Price$349,000
  • Real Estate Tax $4,580/yr
View Virtual Tour

Let’s Start a Conversation

Connect with a real estate professional who values trust, insight, and personal attention. Every step is guided by a deep understanding of what “home” truly means.

Follow Me on Instagram