Leave a Message

Thank you for your message. I will be in touch with you shortly.

3357 Highview Drive
3357 Highview Drive
3357 Highview Drive
3357 Highview Drive
3357 Highview Drive
3357 Highview Drive
3357 Highview Drive
3357 Highview Drive
3357 Highview Drive
3357 Highview Drive
3357 Highview Drive
3357 Highview Drive
3357 Highview Drive
3357 Highview Drive
3357 Highview Drive
3357 Highview Drive
3357 Highview Drive
3357 Highview Drive
3357 Highview Drive
3357 Highview Drive
3357 Highview Drive
3357 Highview Drive
3357 Highview Drive
3357 Highview Drive
3357 Highview Drive
3357 Highview Drive
3357 Highview Drive
3357 Highview Drive
3357 Highview Drive
3357 Highview Drive
3357 Highview Drive
SEE ALL PHOTOS
3357 Highview Drive
3357 Highview Drive
3357 Highview Drive
3357 Highview Drive
3357 Highview Drive
3357 Highview Drive
3357 Highview Drive
3357 Highview Drive
3357 Highview Drive
3357 Highview Drive
3357 Highview Drive
3357 Highview Drive
3357 Highview Drive
3357 Highview Drive
3357 Highview Drive
3357 Highview Drive
3357 Highview Drive
3357 Highview Drive
3357 Highview Drive
3357 Highview Drive
3357 Highview Drive
3357 Highview Drive
3357 Highview Drive
3357 Highview Drive
3357 Highview Drive
3357 Highview Drive
3357 Highview Drive
3357 Highview Drive
3357 Highview Drive
3357 Highview Drive
3357 Highview Drive
Courtesy of Gretta V and Jamie Lee Group, @properties Christie's International R.E.
Sold

3357 Highview Drive

3357 Highview Drive, Berrien Springs, MI 49103

$355,500
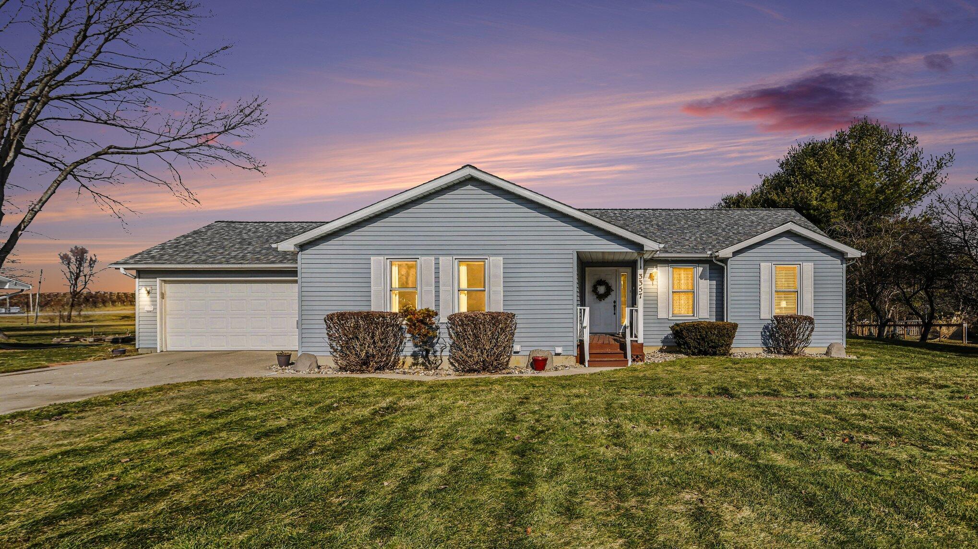
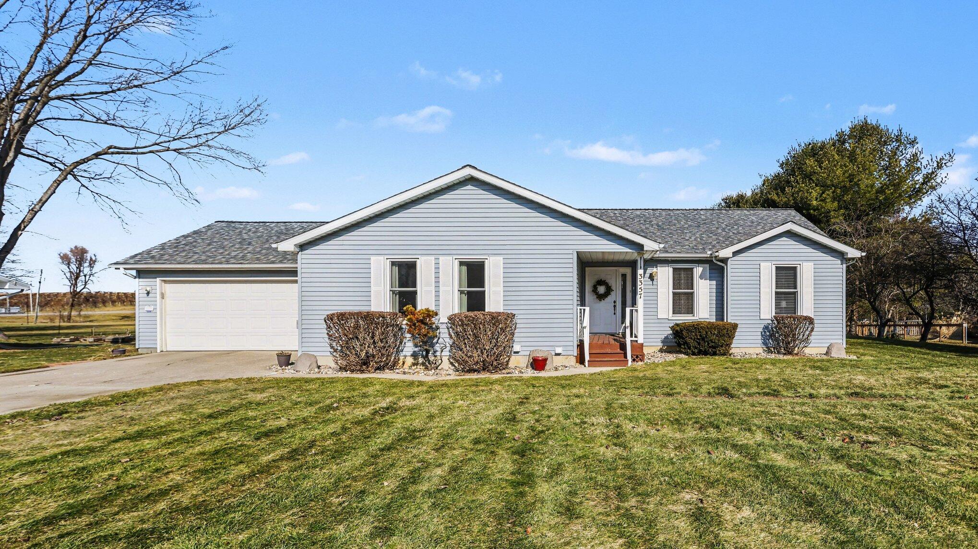
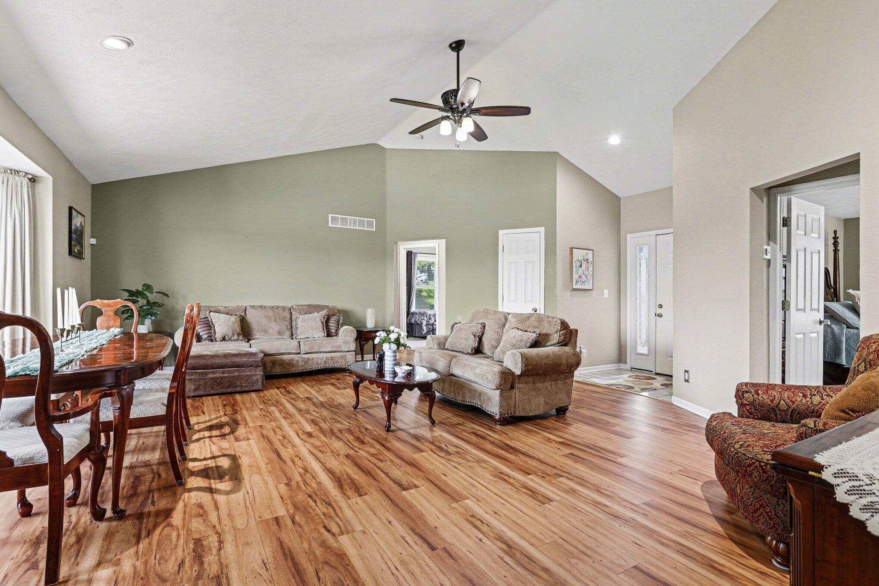
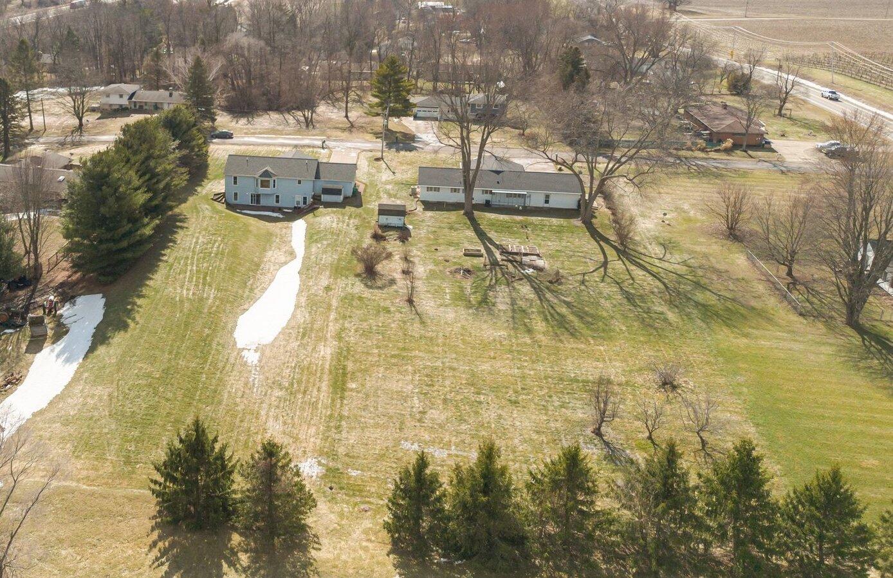
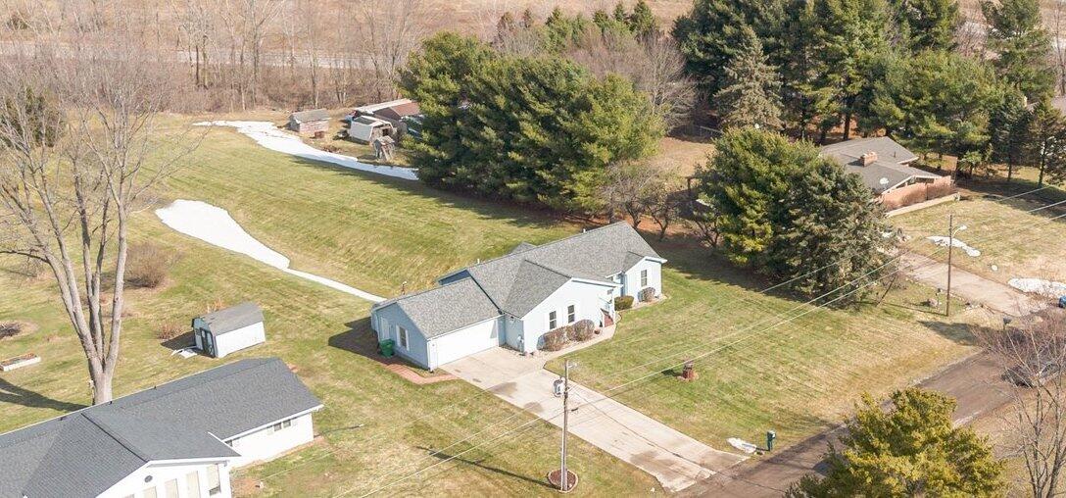
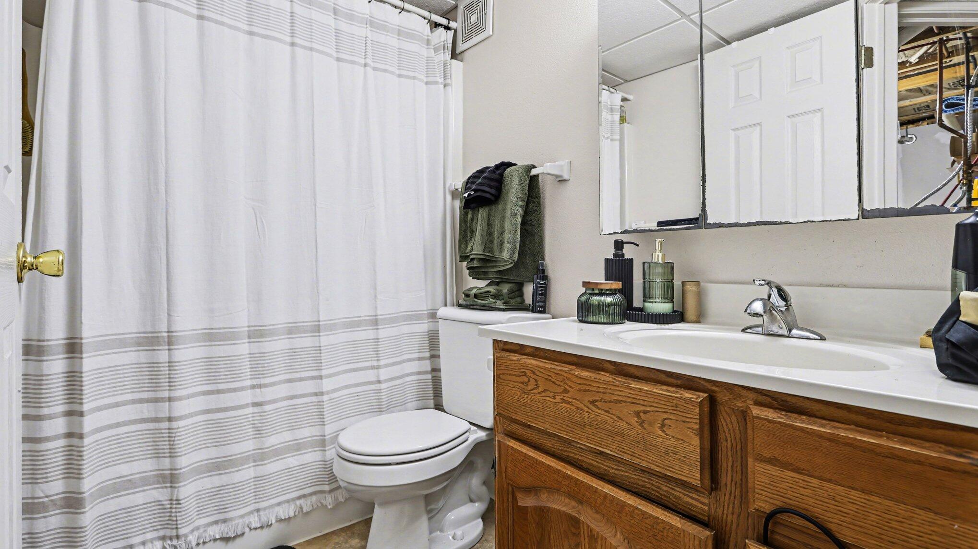
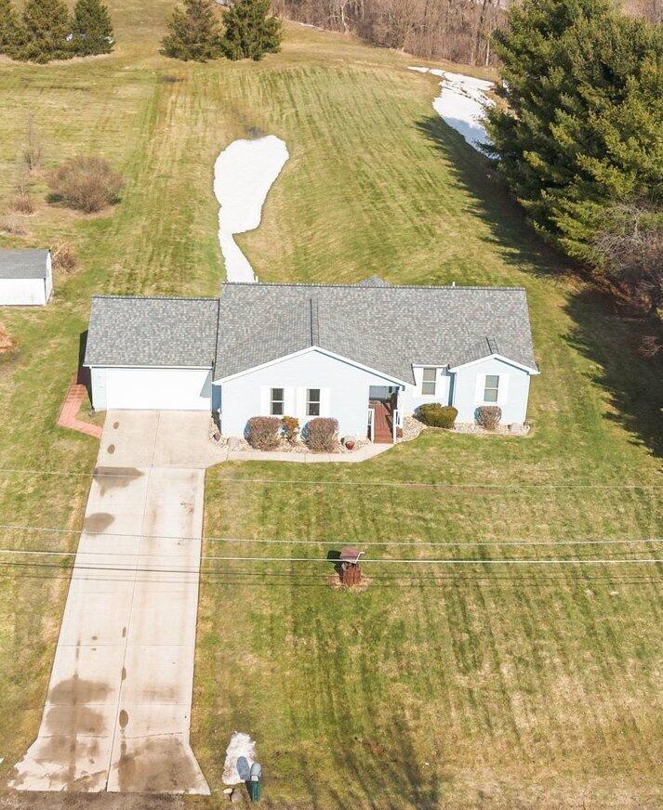
**OFFER DEADLINE- Sun, March 1 at 5pm** Spacious and beautifully updated home on close to an acre with over 2,350 sq ft of living space. Offering desirable main floor living, vaulted ceilings, walk out finished basement, many recent high value updates and exceptional flexibility.

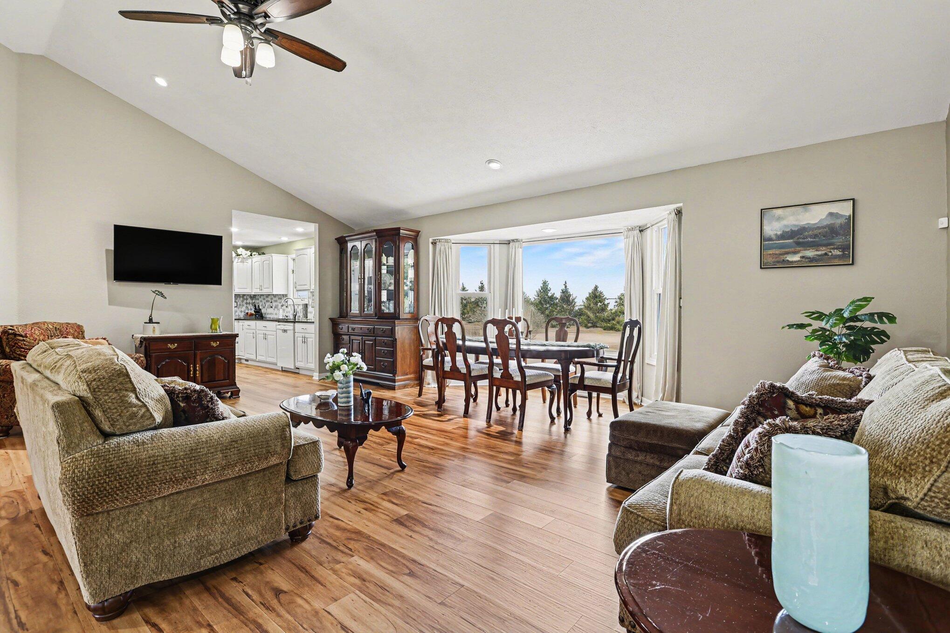
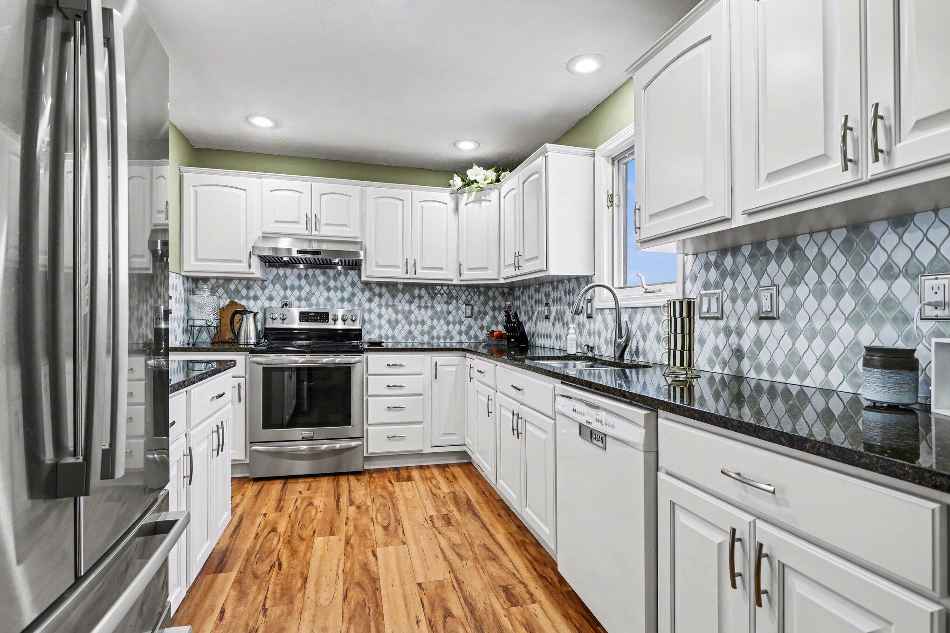
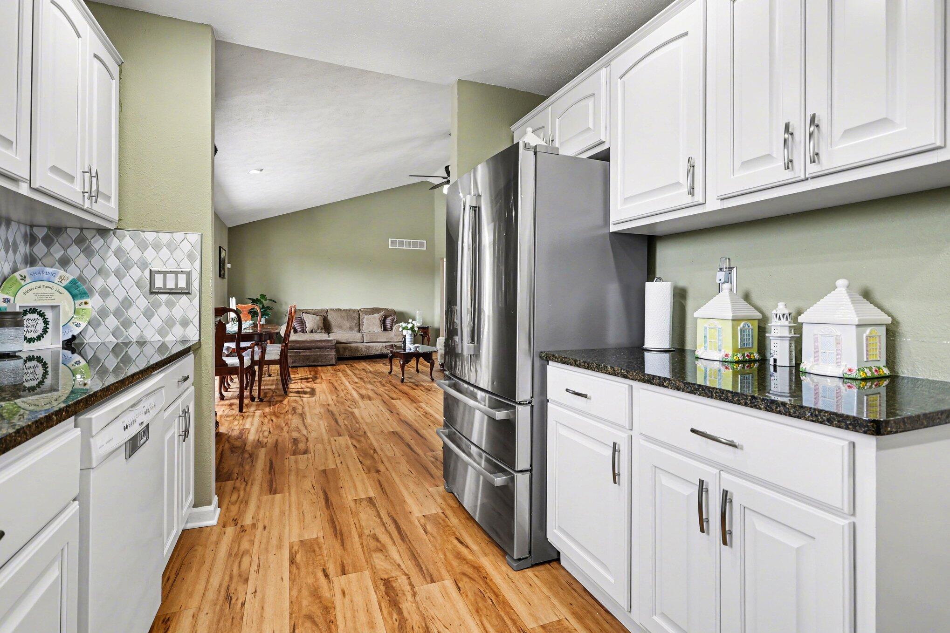
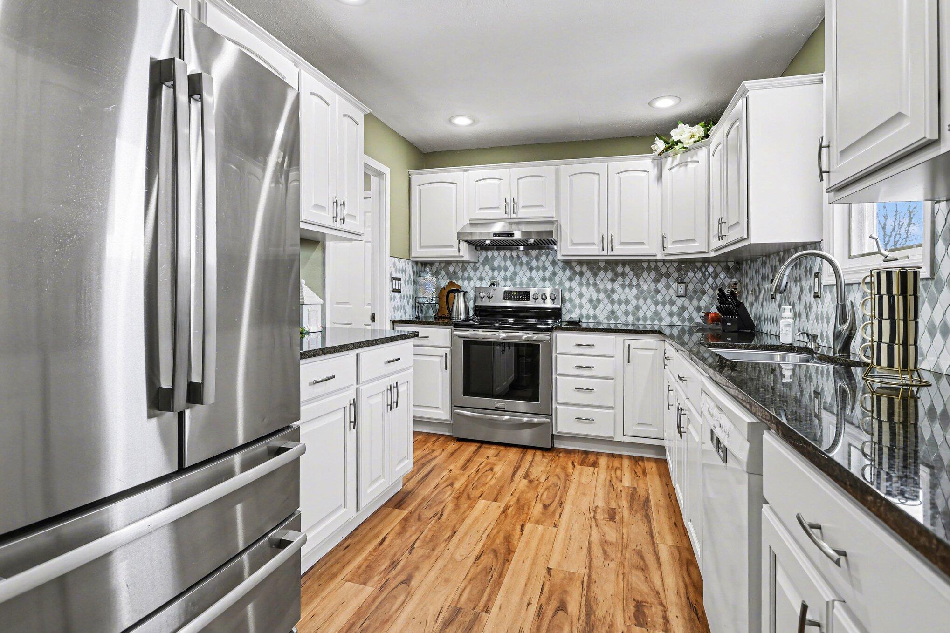
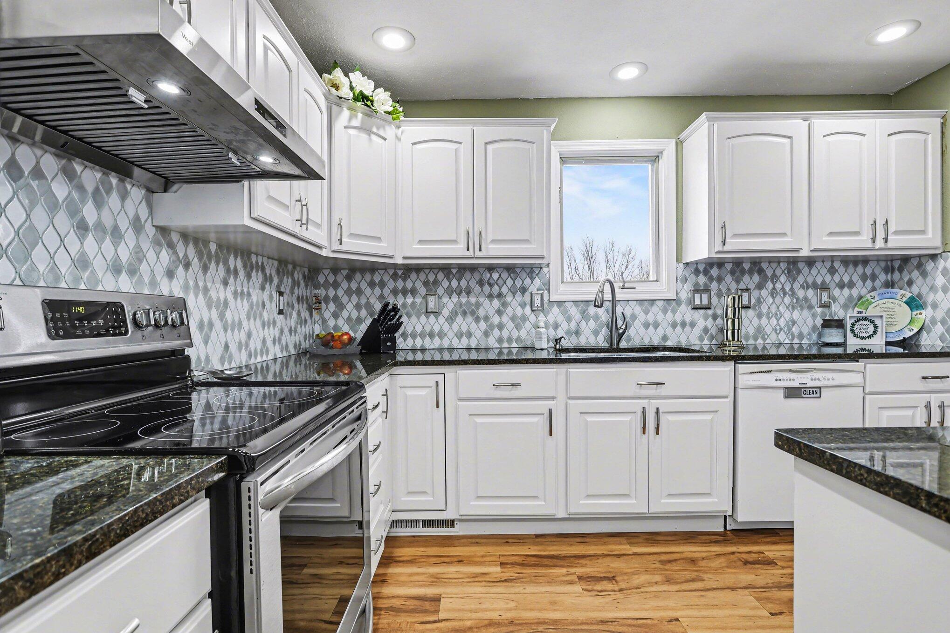
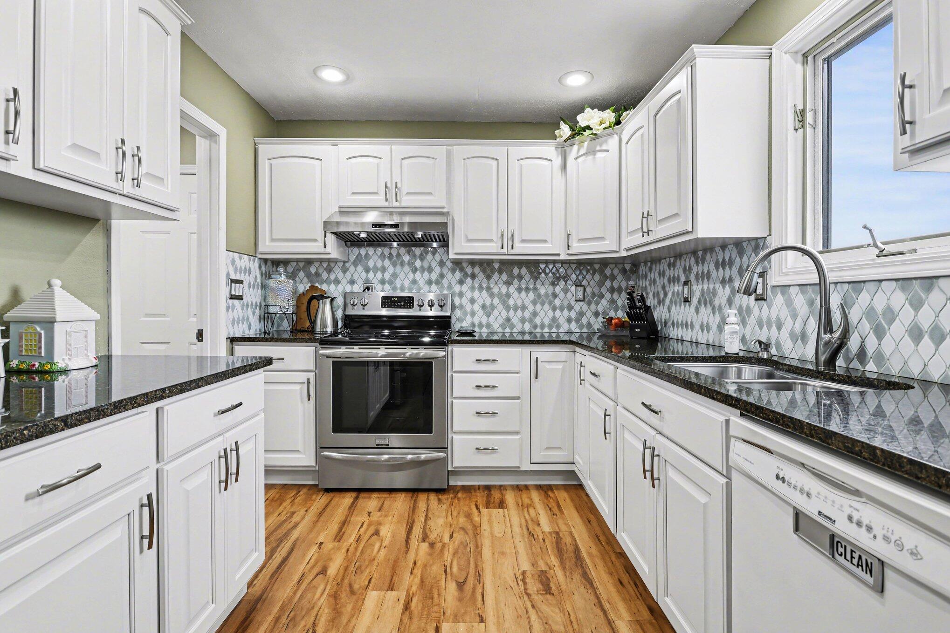
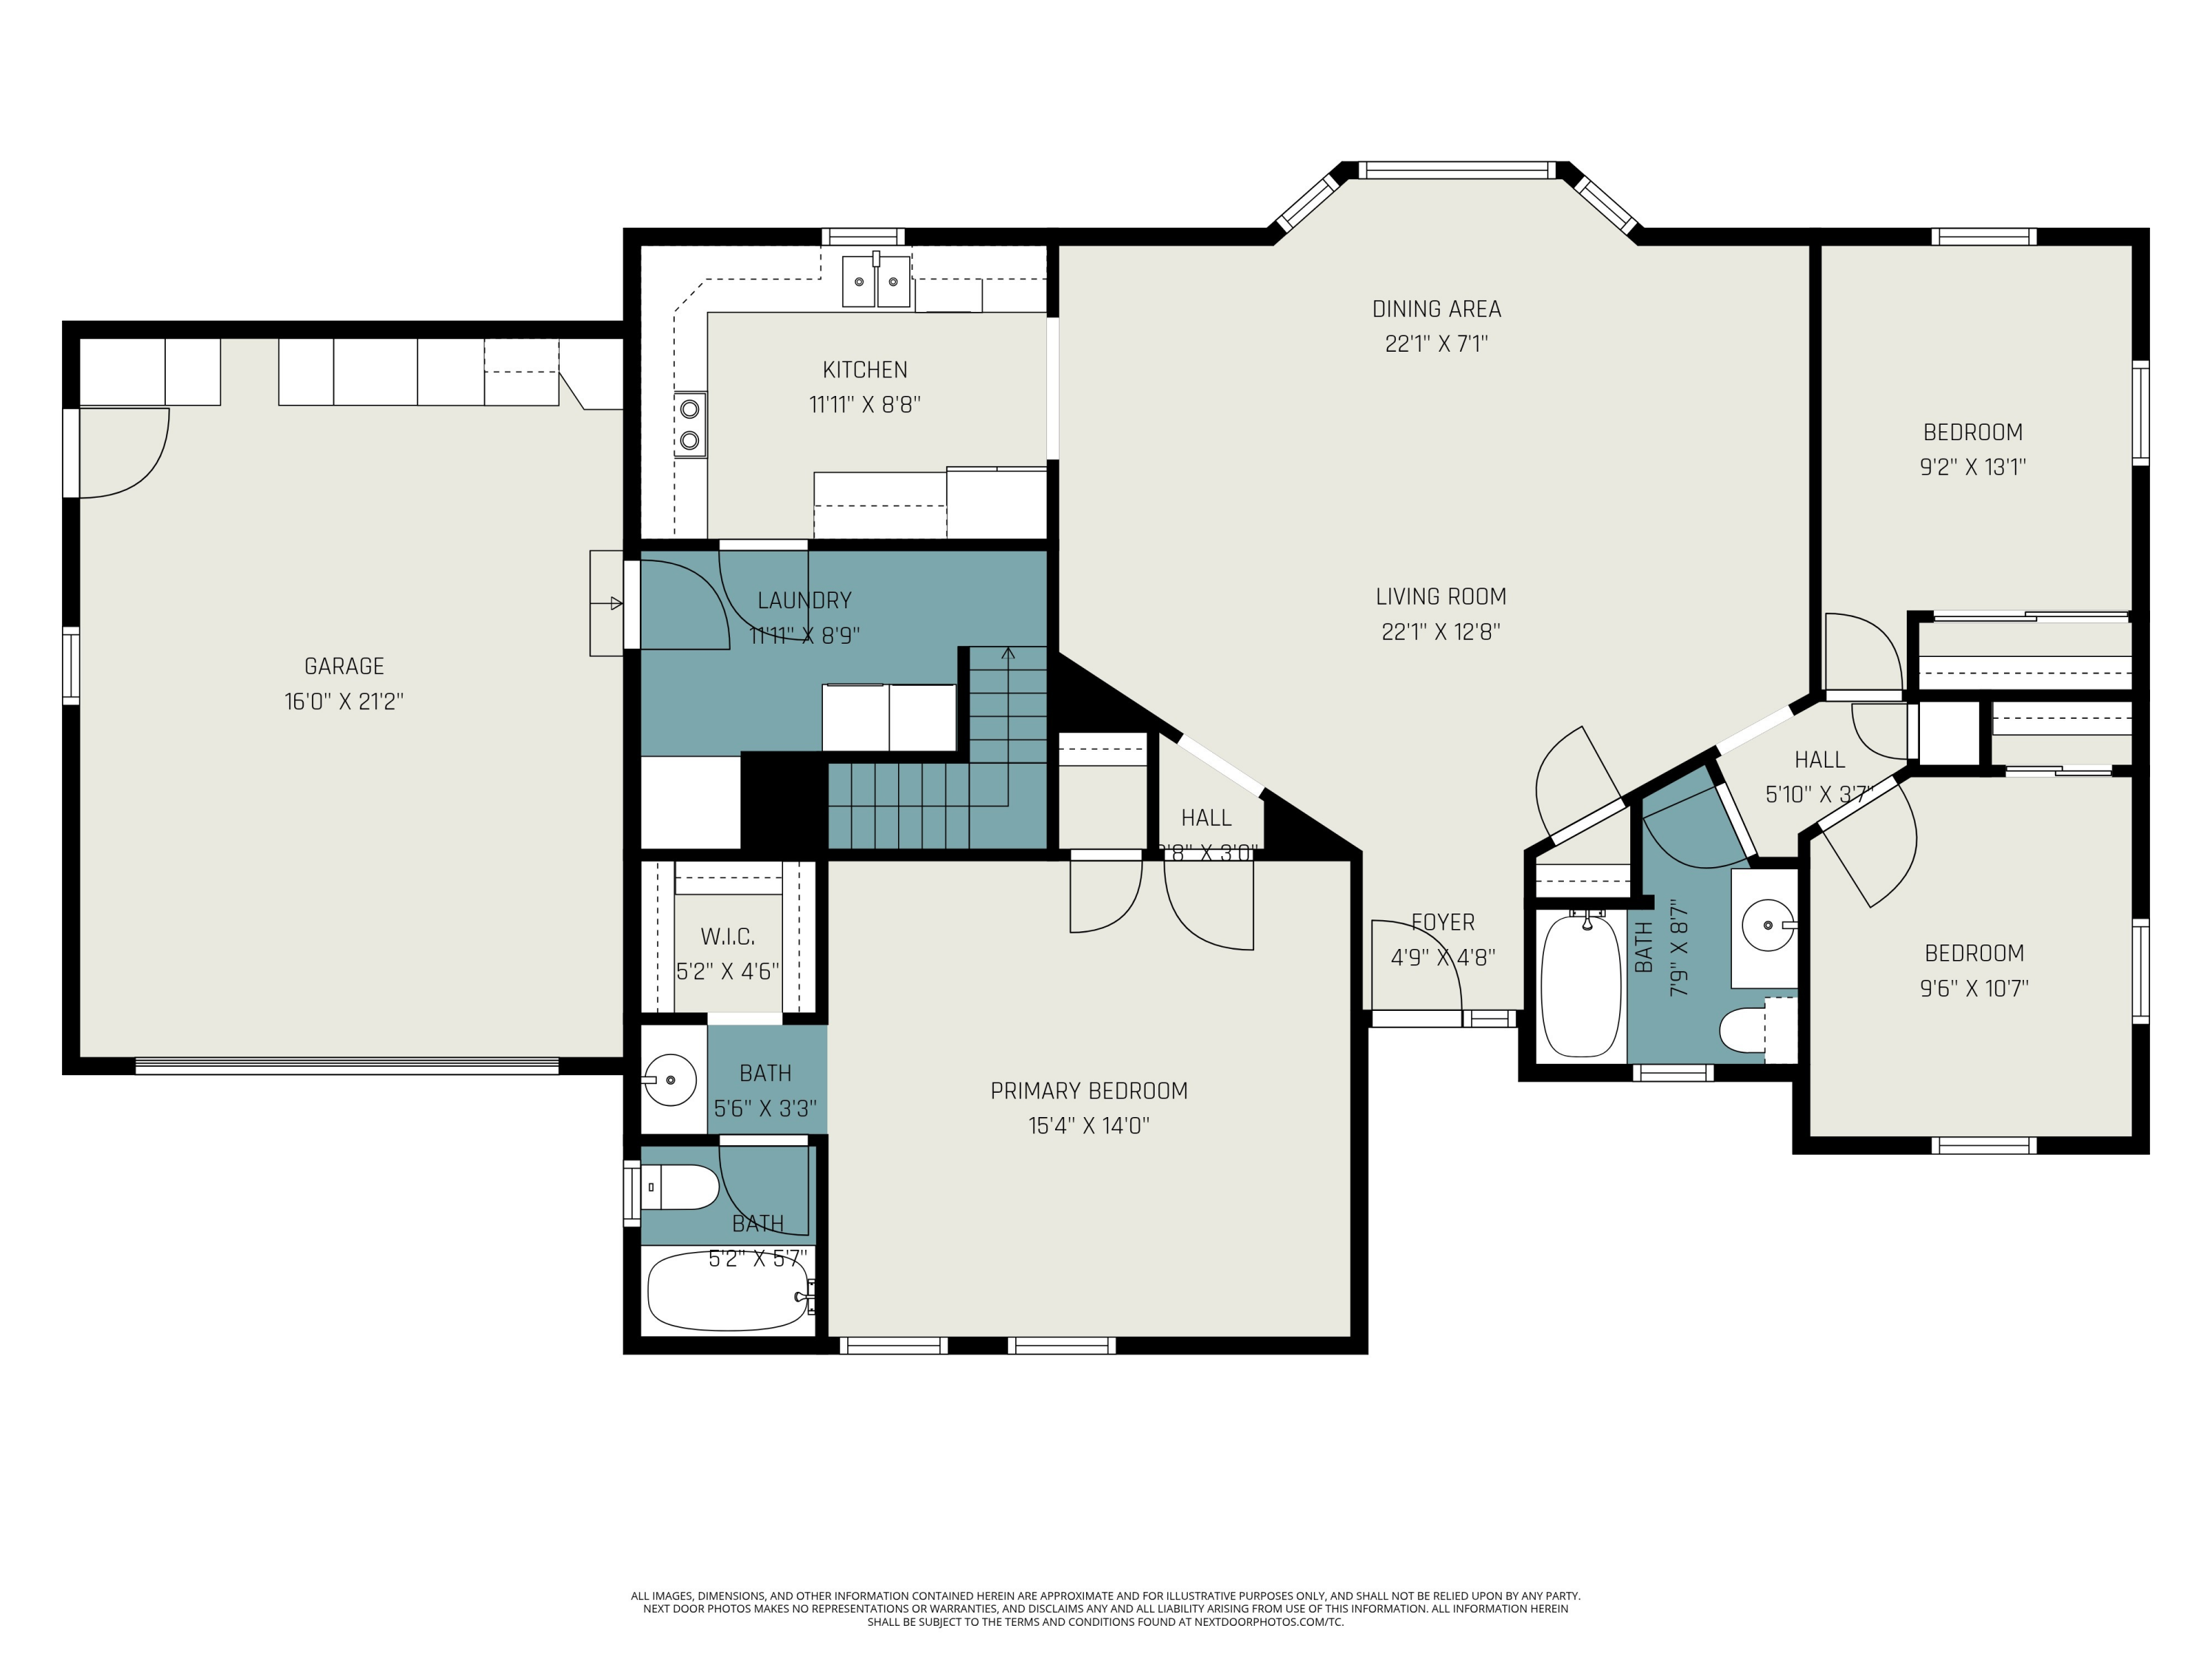
The main level features warm wood flooring, an inviting open layout filled with natural light, and a thoughtfully remodeled kitchen showcasing granite countertops, updated cabinetry with soft close features, a stylish backsplash, and newer appliances.

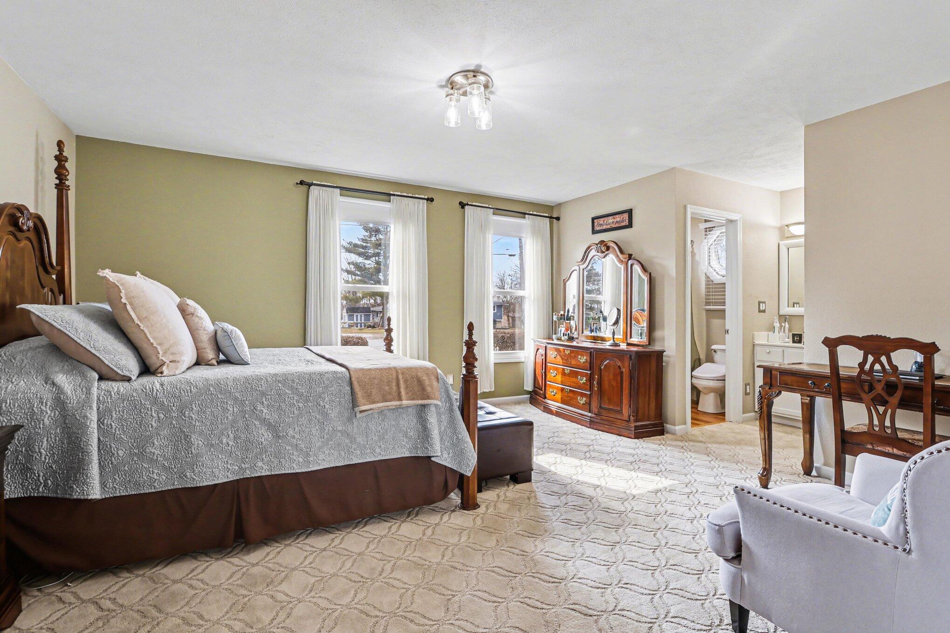
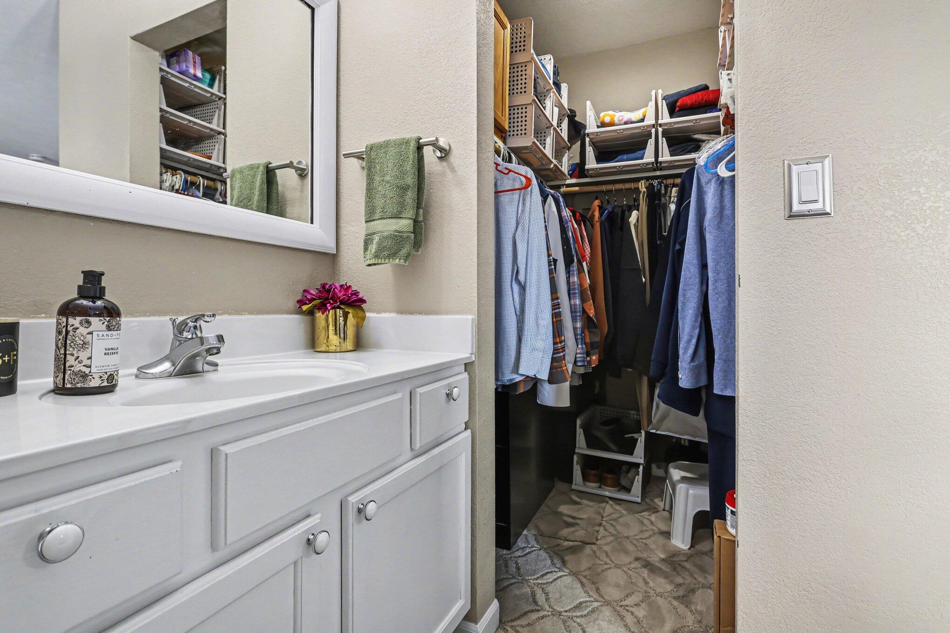
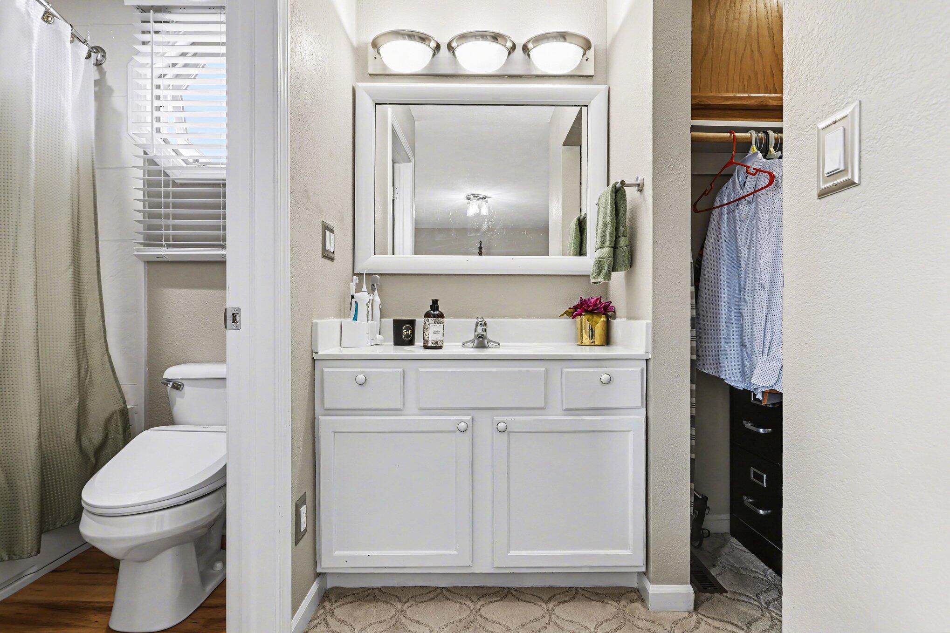
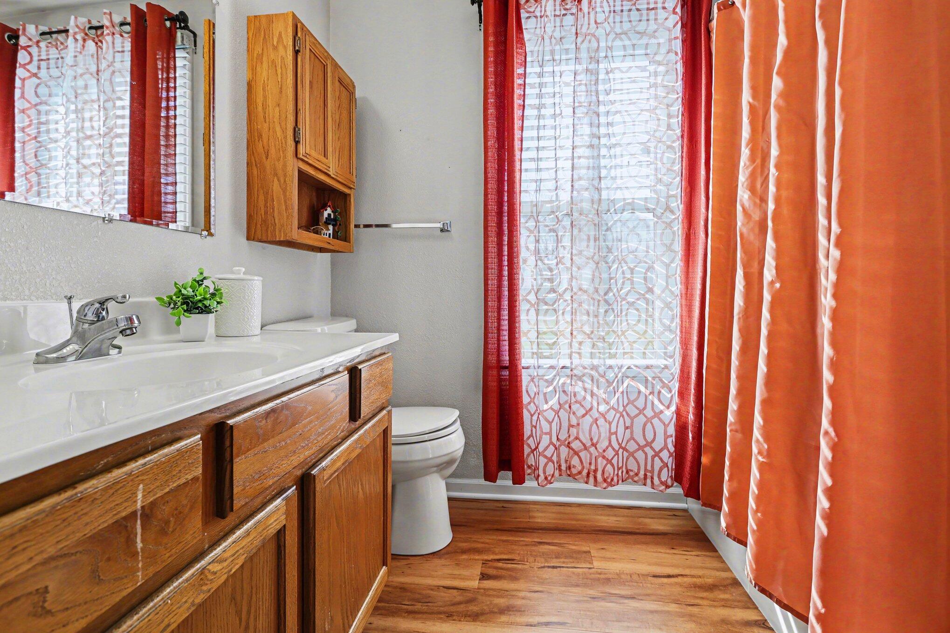
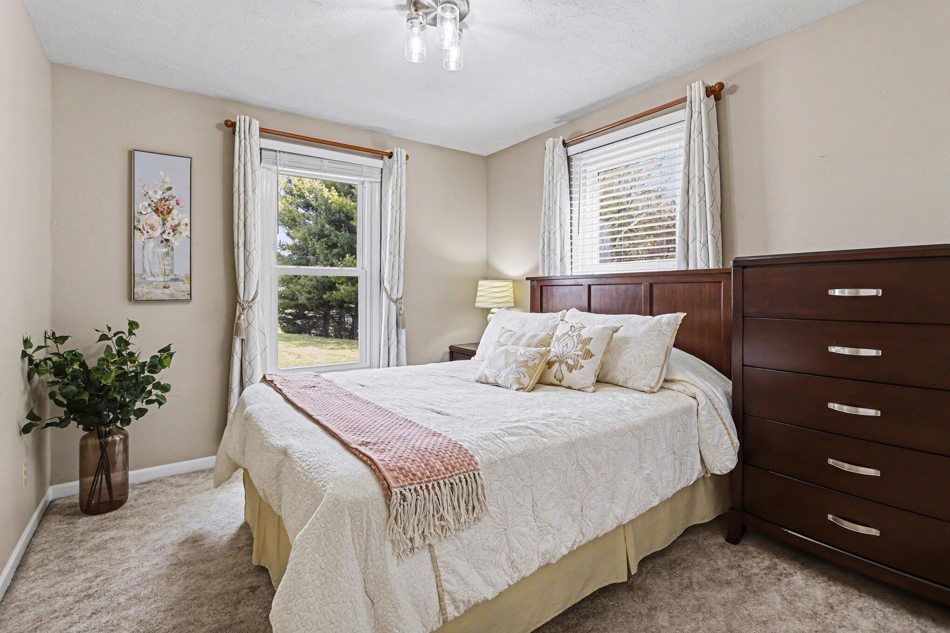
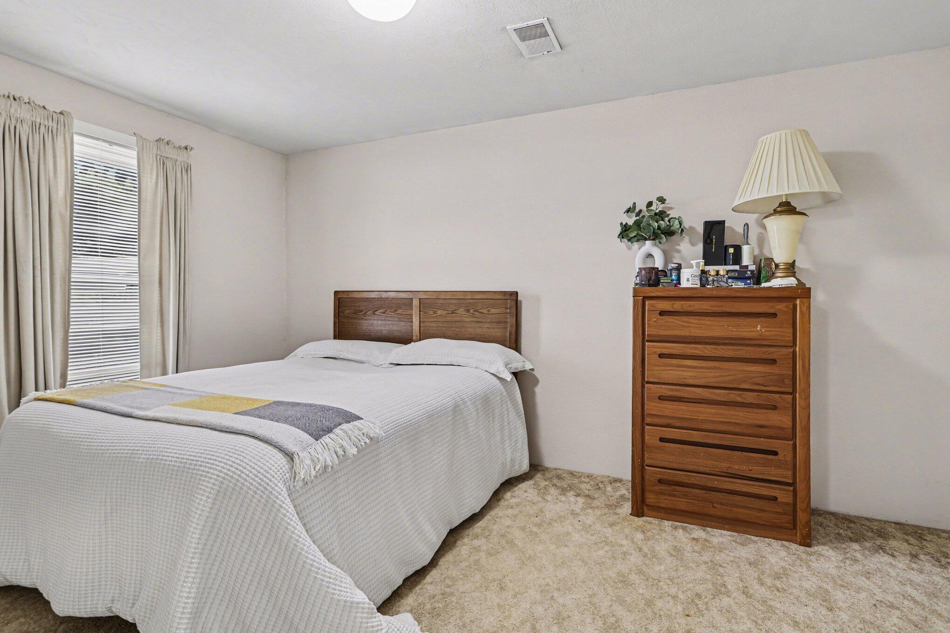
The primary suite provides a comfortable retreat with new carpet and a renovated bathroom complete with an upgraded tub surround.

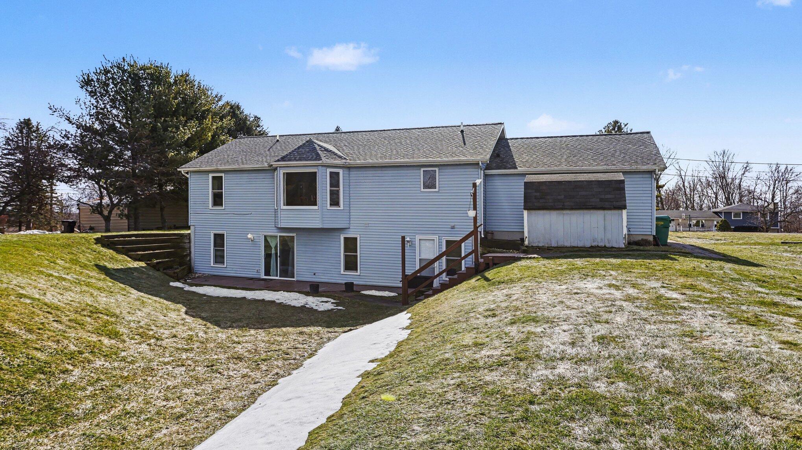
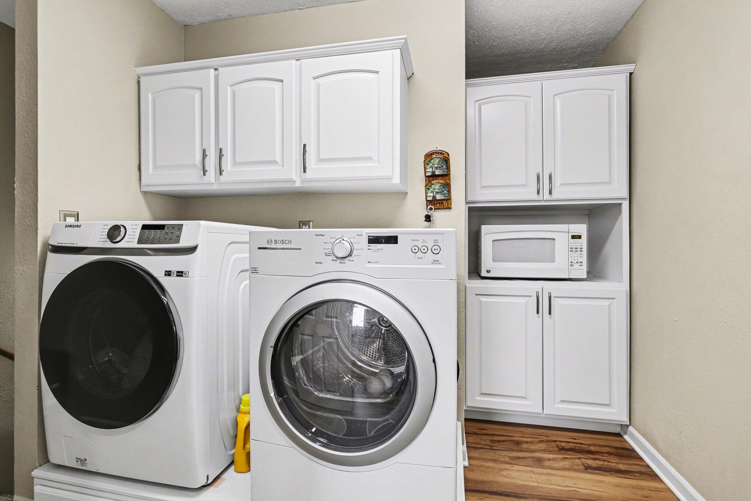
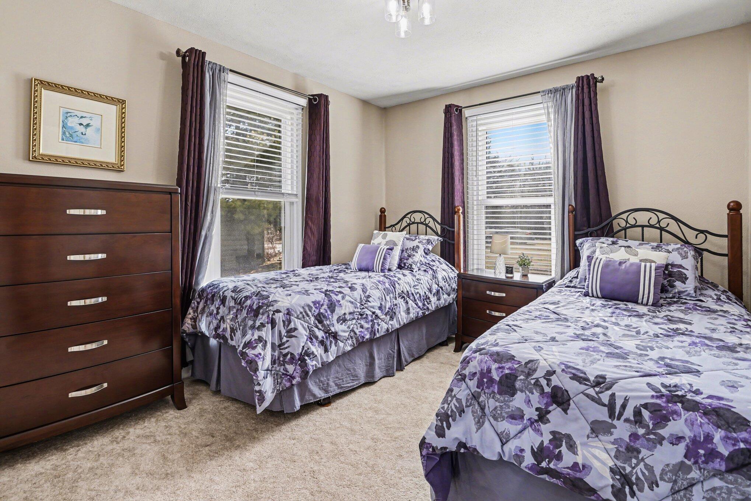
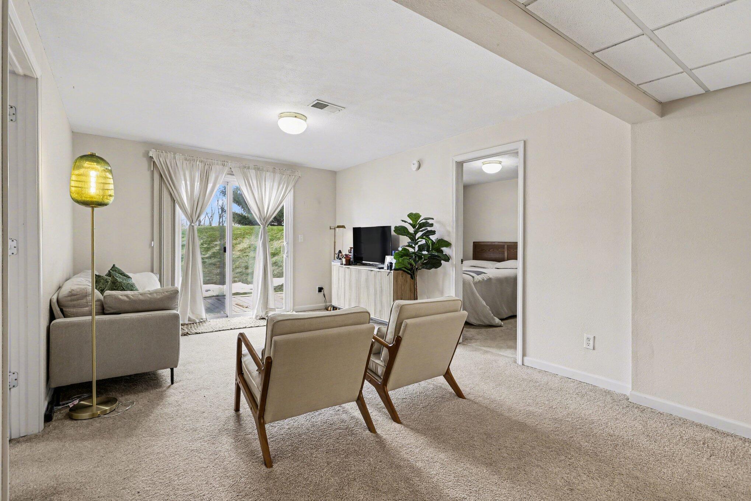
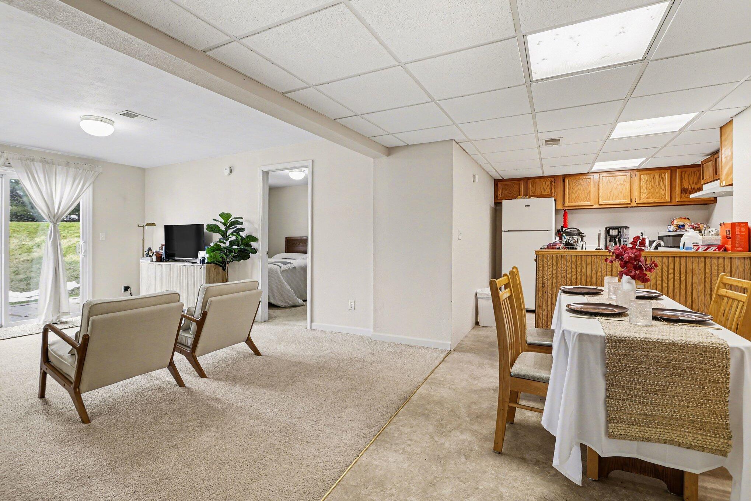
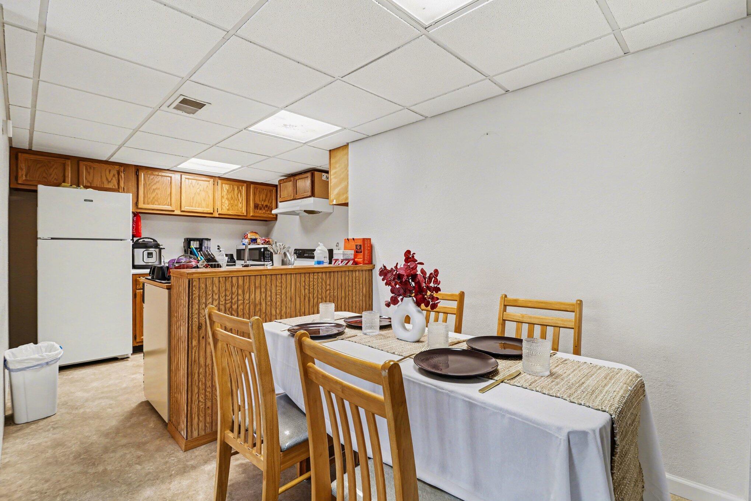
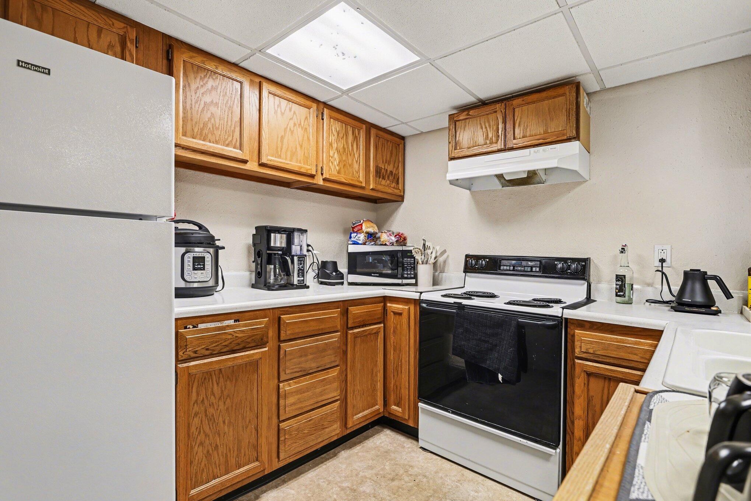
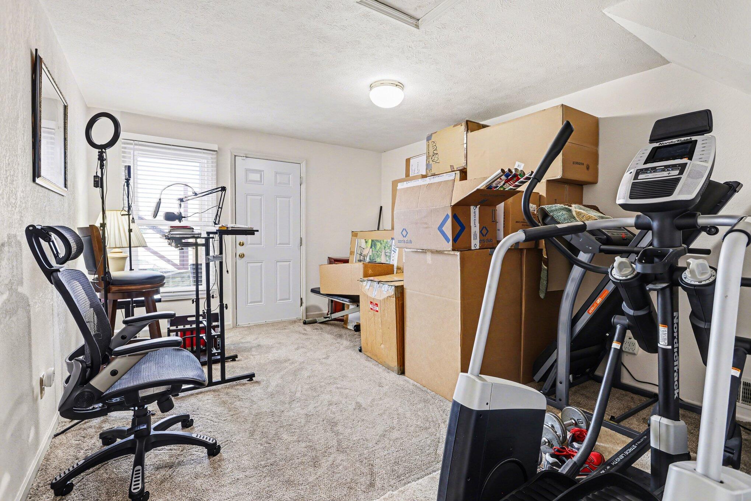
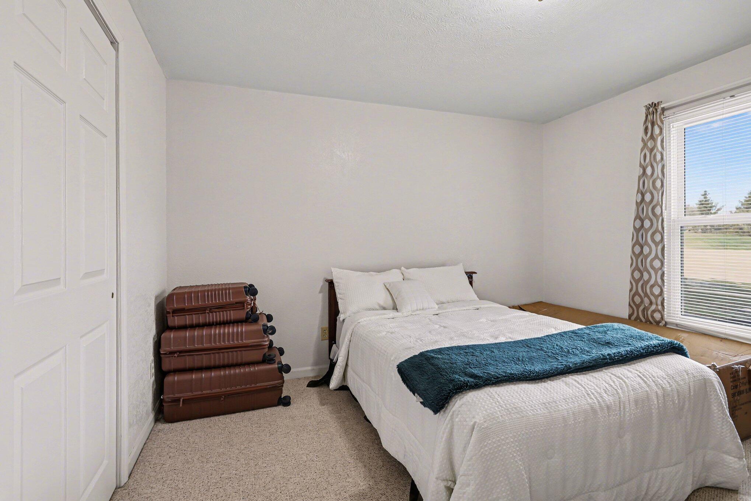
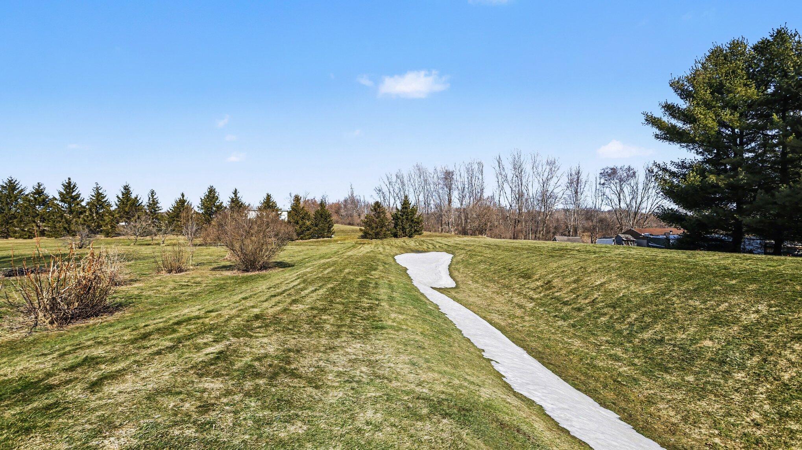
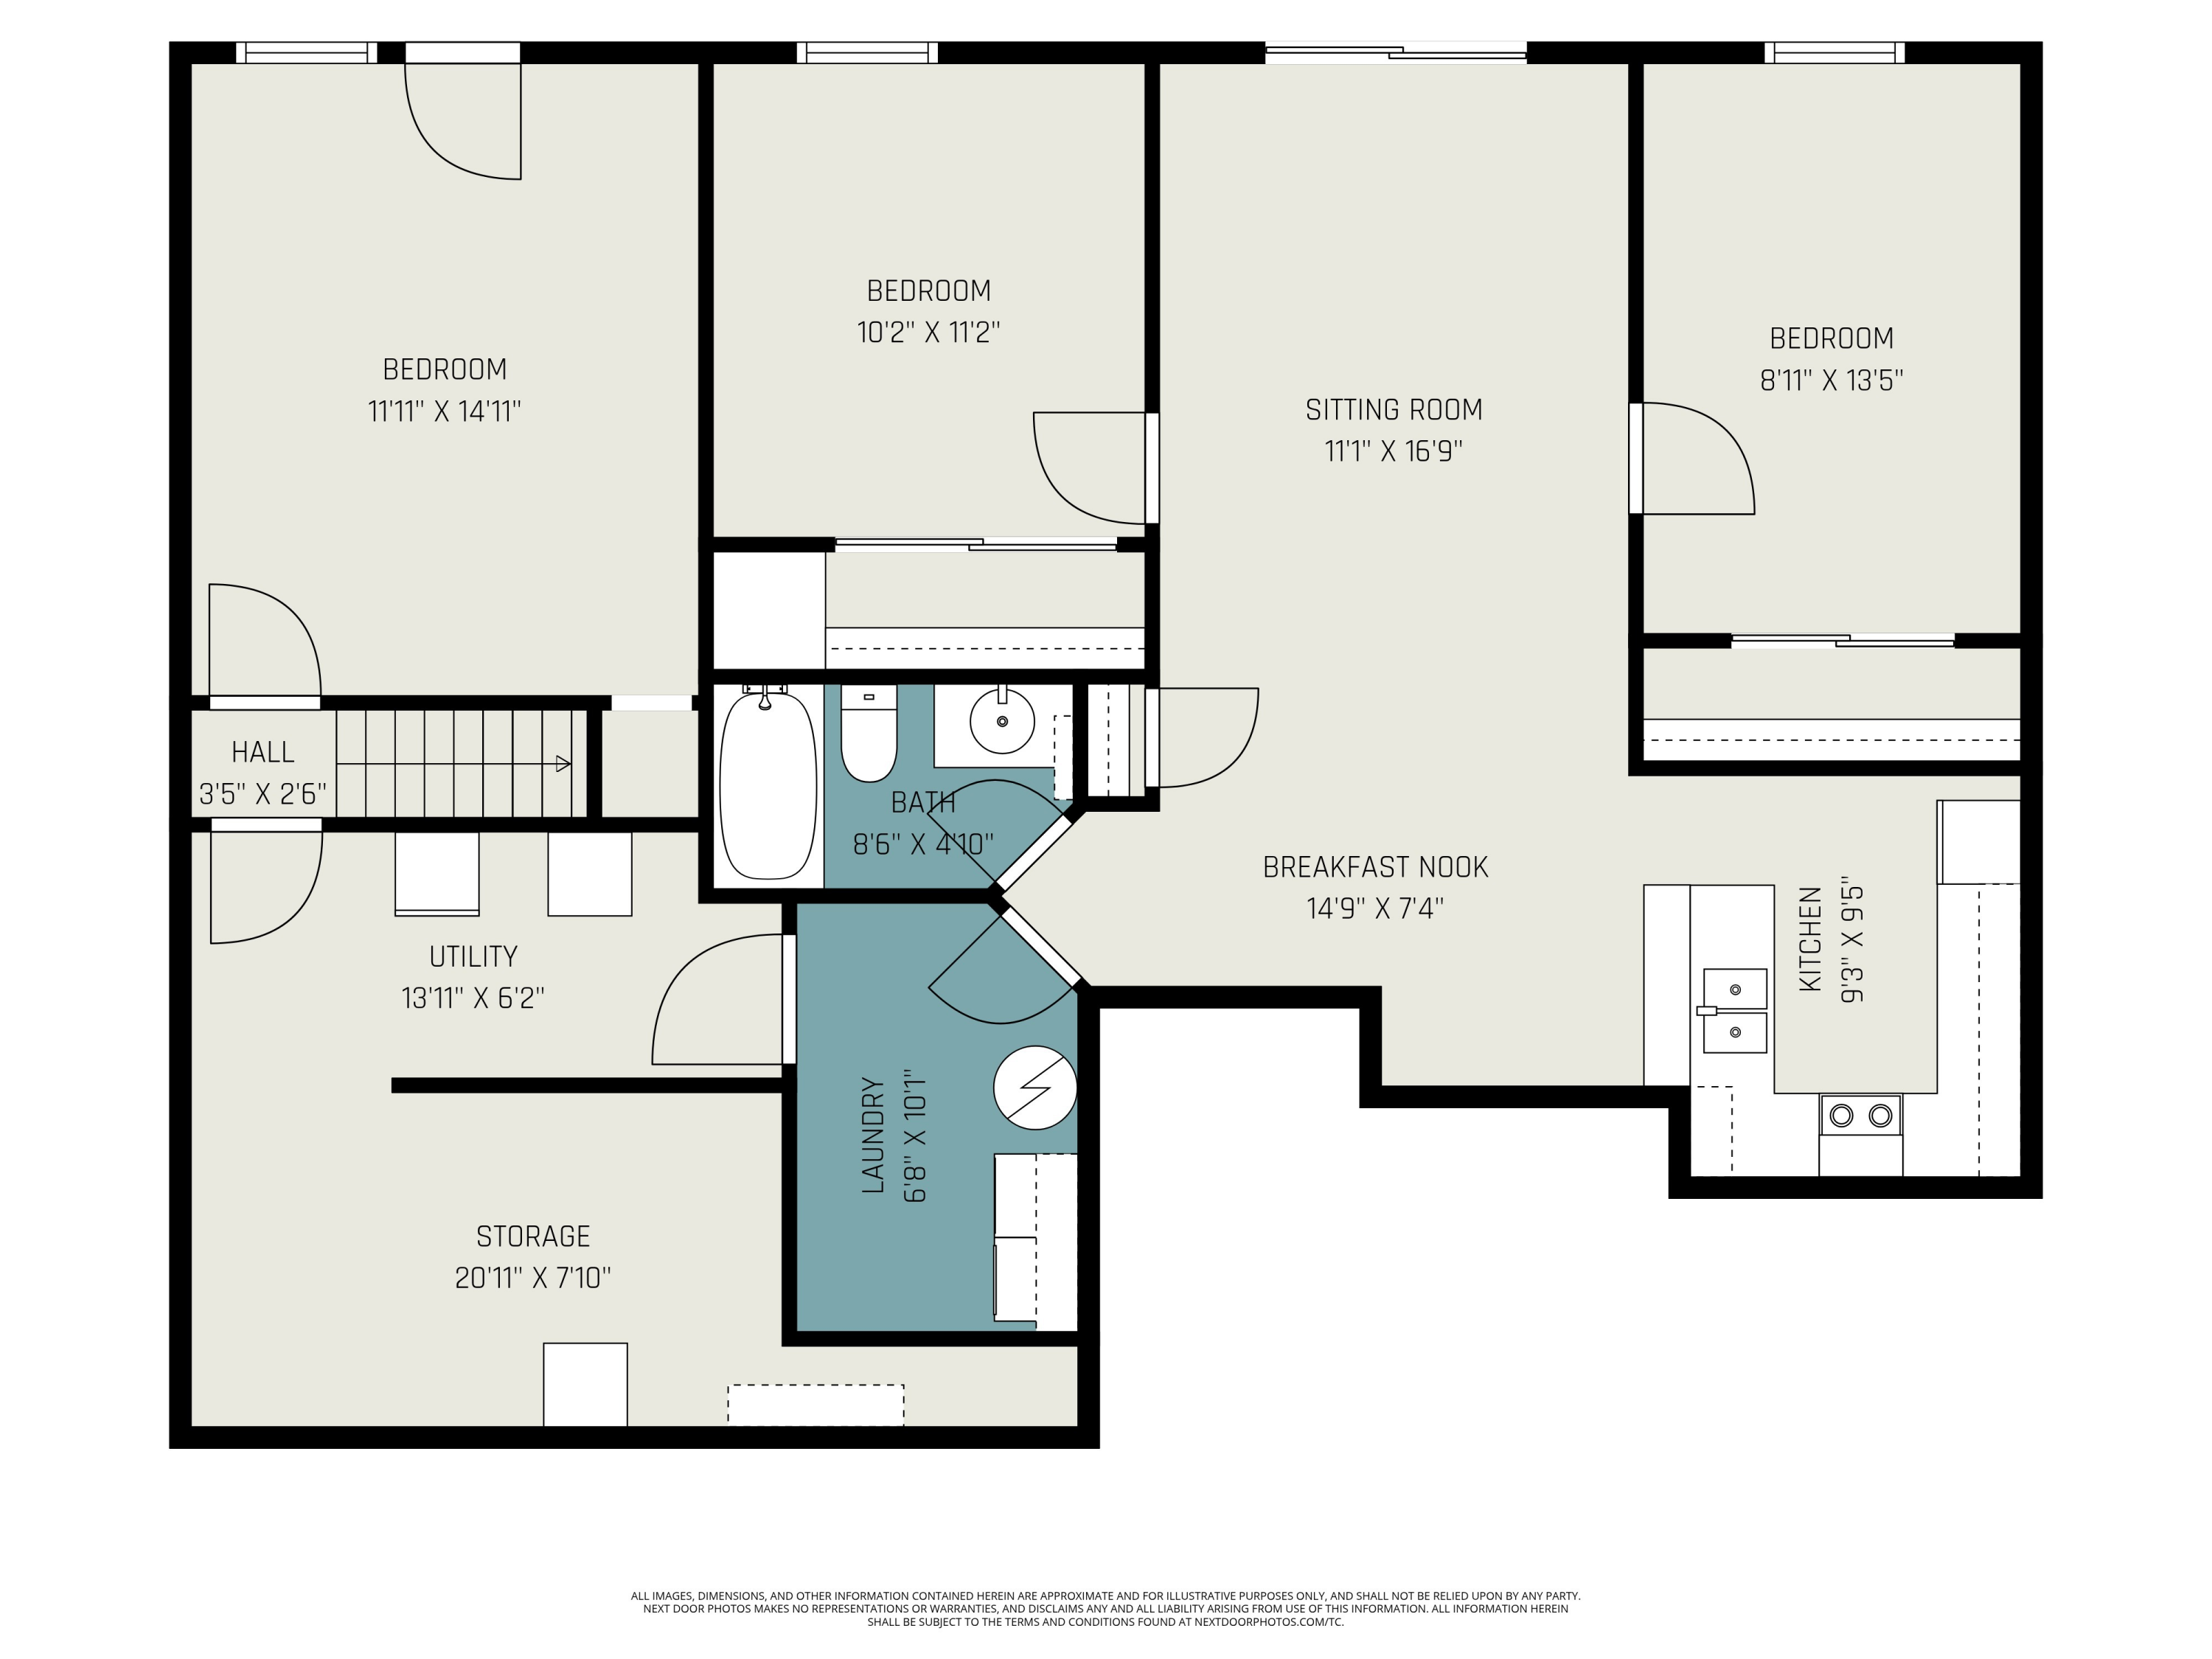
Two additional bedrooms and bathrooms are conveniently located on the main floor, along with a generous living and dining room, a redesigned pantry area, and the added convenience of main floor laundry. The home has been recently painted and reflects numerous updates that enhance both style and functionality. The finished walkout lower level adds tremendous versatility and value. Fully registered and permitted as a rental, this space includes two bedrooms, a dining area, kitchen, living room, full bathroom, and a large flex room ideal for an office, den, fitness area, recreation space, or potential additional bedroom. With its own private walkout entrance and separate laundry, the lower level presents an excellent opportunity for added living space, rental income, guest accommodations, or multigenerational living. Lovely terraced backyard with perennials, and large patio.

This property has seen many important improvements, including a new geothermal system with a built-in humidifier in 2022, new roof in 2021, and new windows in 2023. Additional upgrades and features include updated flooring and carpet, a new water heater, newer concrete driveway, security system with window sensors, radon mitigation system installed as a precaution (no high radon levels), and a recently finished garage. Situated on a large lot, this home offers an outstanding combination of space, updates, and income potential in a highly desirable setting.

Just minutes from Andrews University, 31, and close to beaches, wineries, and South Bend.

5
beds

3
baths

2,358 Sq.Ft. LIVING AREA

0.83 Acres lot

Andrea Hook-Graham

Andrea Hook-Graham

Features & Amenities

Interior

  • total bedrooms5
  • Total bathrooms3
  • full bathrooms3
  • Laundry room Lower Level, Main Level
  • APPLIANCES Humidifier, Dishwasher, Disposal, Dryer, Range, Refrigerator, Washer
  • other interior Features Ceiling Fan(s), Garage Door Opener, Guest Quarters

Area & Lot

  • Status Sold
  • Date Sold March 31, 2026
  • Living Area2,358 Sq.Ft.
  • Total Area1,379 Sq.Ft.
  • Lot Area0.83 Acres
  • MLS® ID26006472
  • TypeResidential
  • YEAR BUILT1995
  • Architecture StylesRanch
  • School DistrictBerrien Springs

Exterior

  • STORIES1
  • Garage Space2.0
  • water SourceWell
  • roofComposition
  • lot featuresRolling Hills
  • parkingAttached
  • HEAT TYPEForced Air, Heat Pump
  • AIR CONDITIONINGCentral Air
  • sewerSeptic Tank
  • Disability Features36 Inch Entrance Door, 36 or Hallway, Accessible Mn Flr Bedroom, Covered Entrance

Financial

  • Sales Price$355,500
  • Real Estate Tax $3,621/yr

Let’s Start a Conversation

Connect with a real estate professional who values trust, insight, and personal attention. Every step is guided by a deep understanding of what “home” truly means.

Follow Me on Instagram