
Leave a Message

Thank you for your message. I will be in touch with you shortly.

2856 Blue Ridge Path
SEE ALL PHOTOS
2856 Blue Ridge Path
Courtesy of Gretta V and Jamie Lee Group, @properties Christie's International R.E.
Sold

2856 Blue Ridge Path

2856 Blue Ridge Path, Stevensville, MI 49127

$675,000
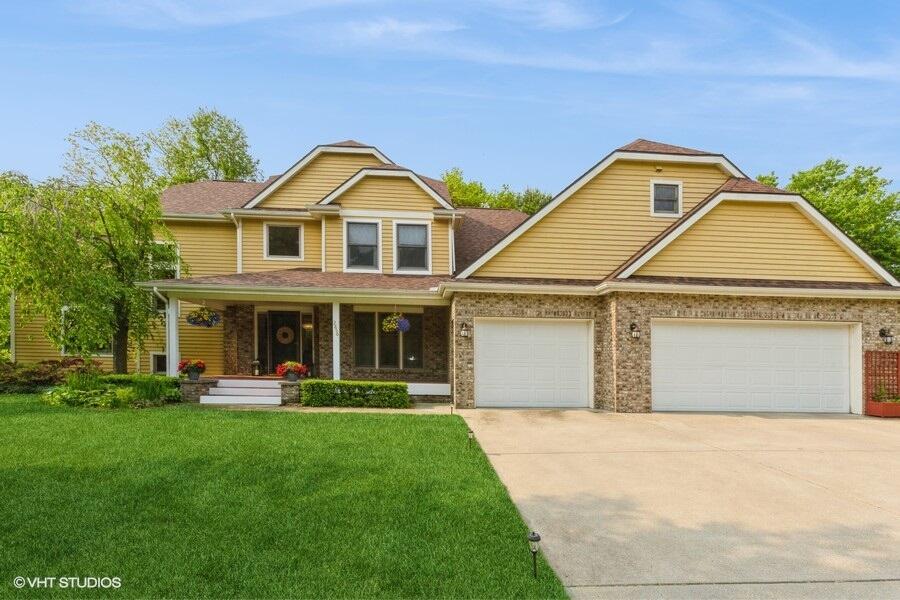
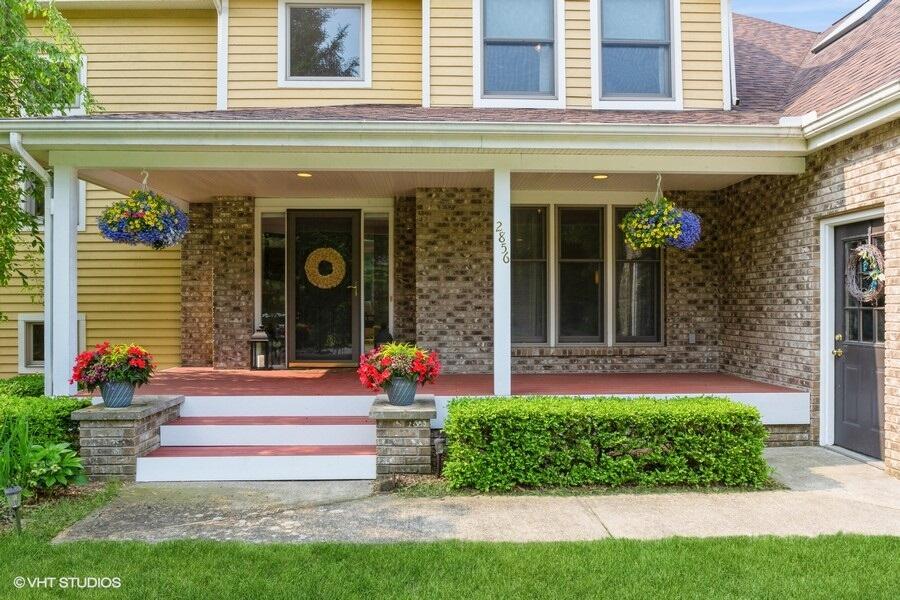
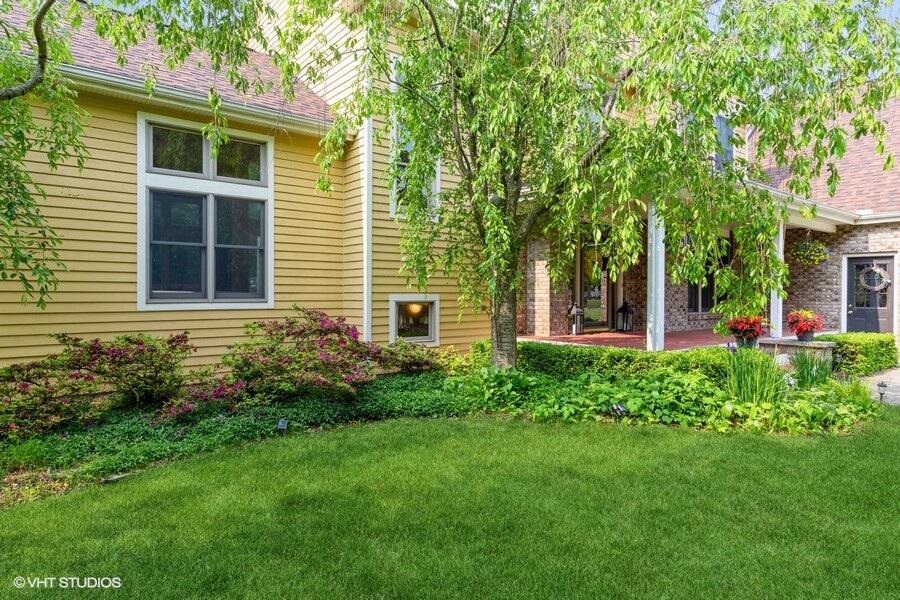
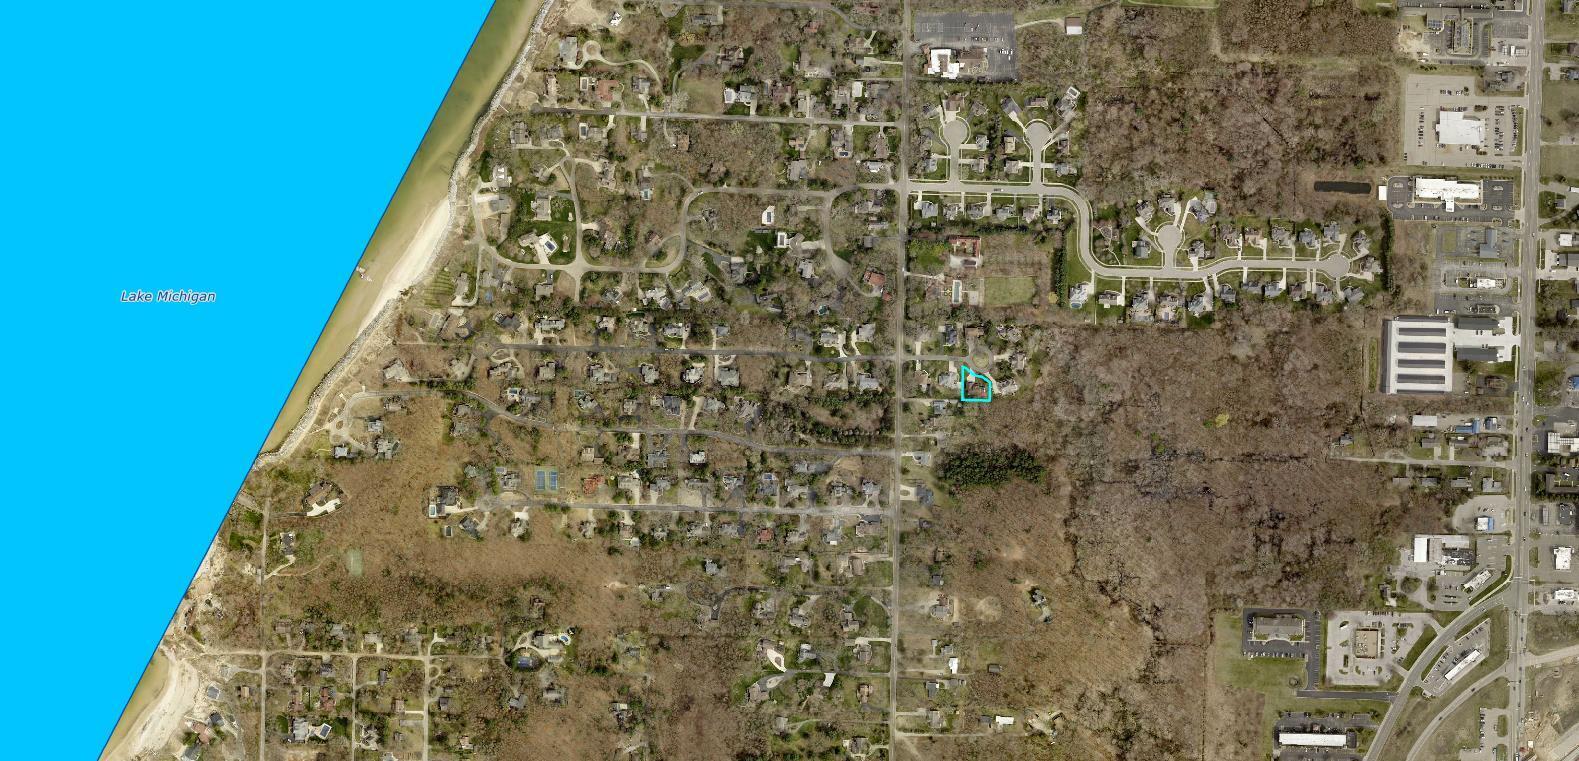
Custom Home on Quiet Cul-de-Sac Near Lake Michigan Beaches!
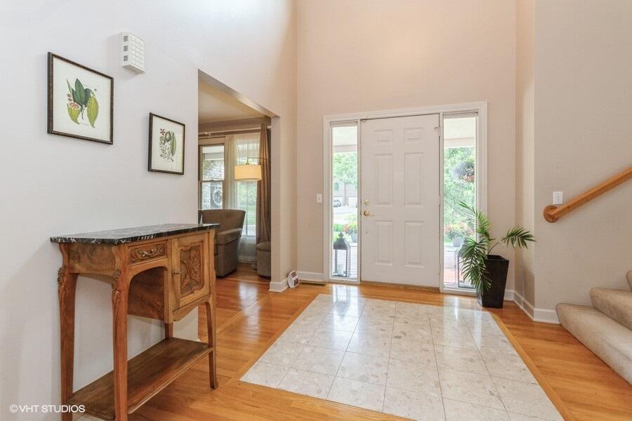
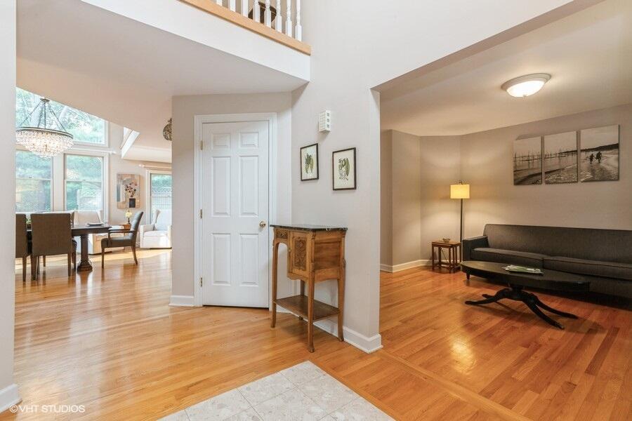
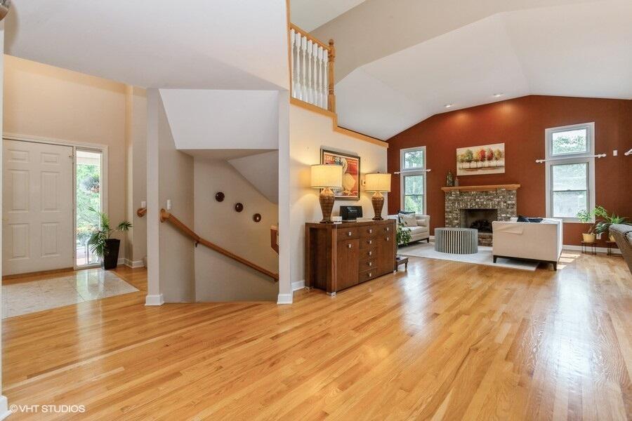
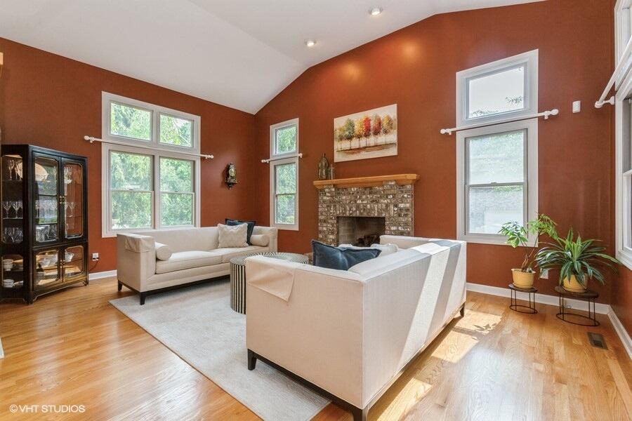
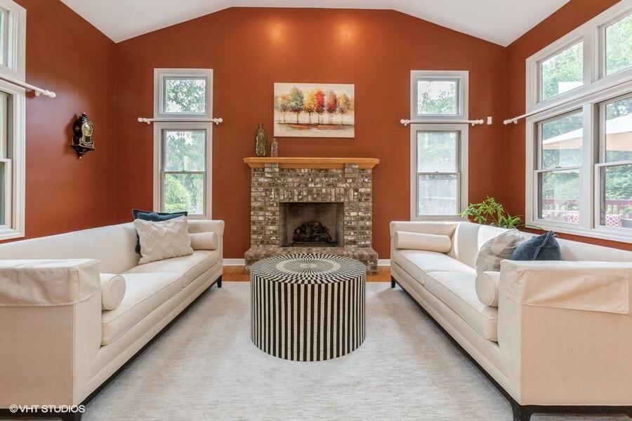
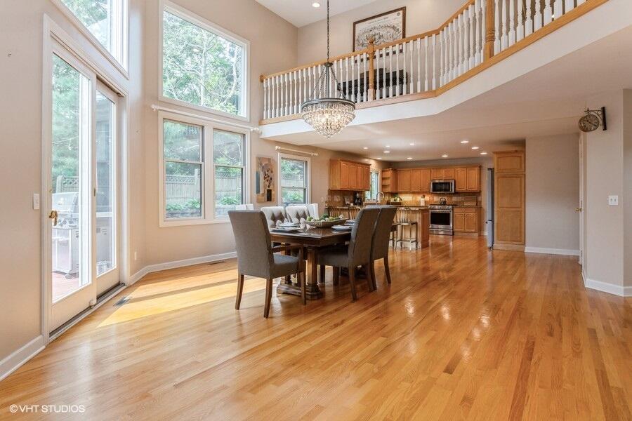
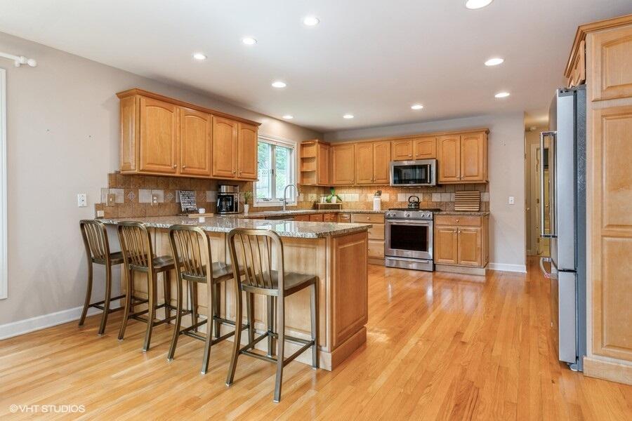
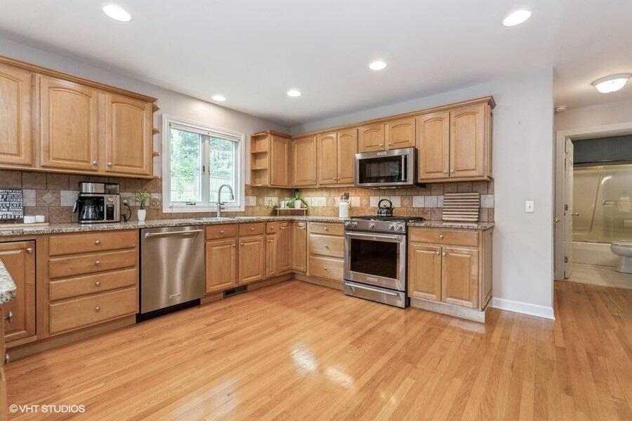
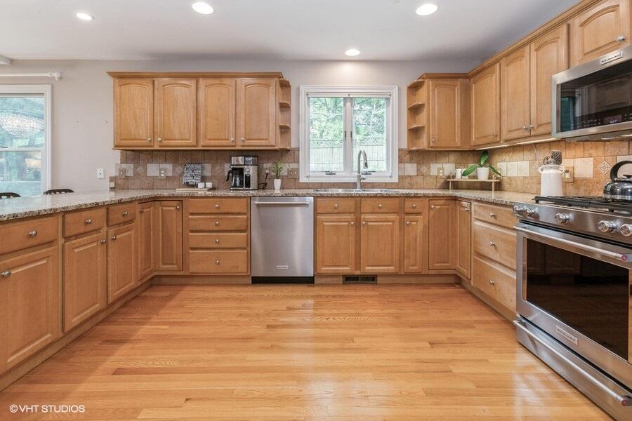
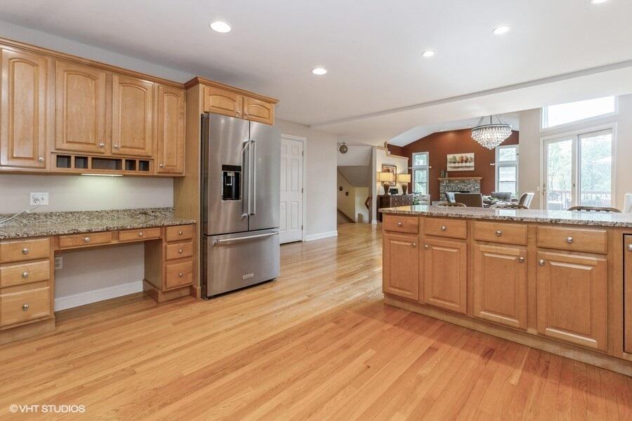
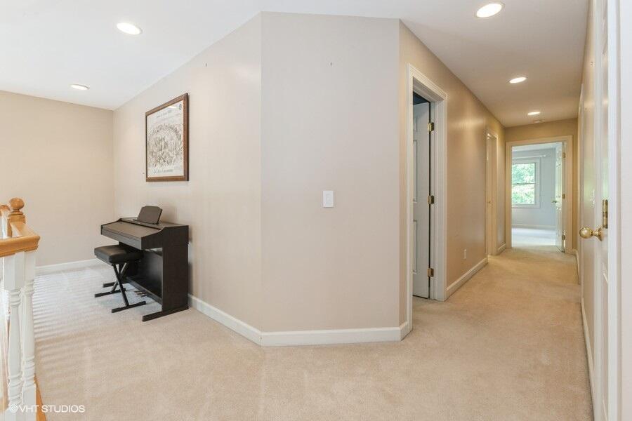
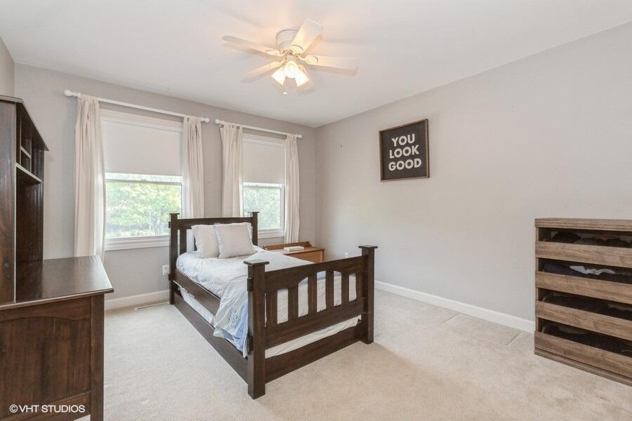
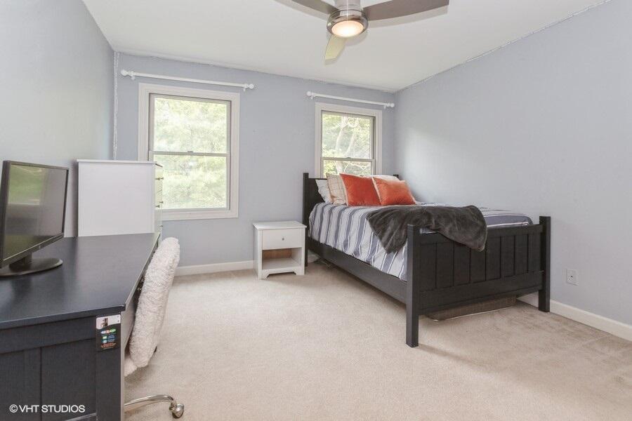
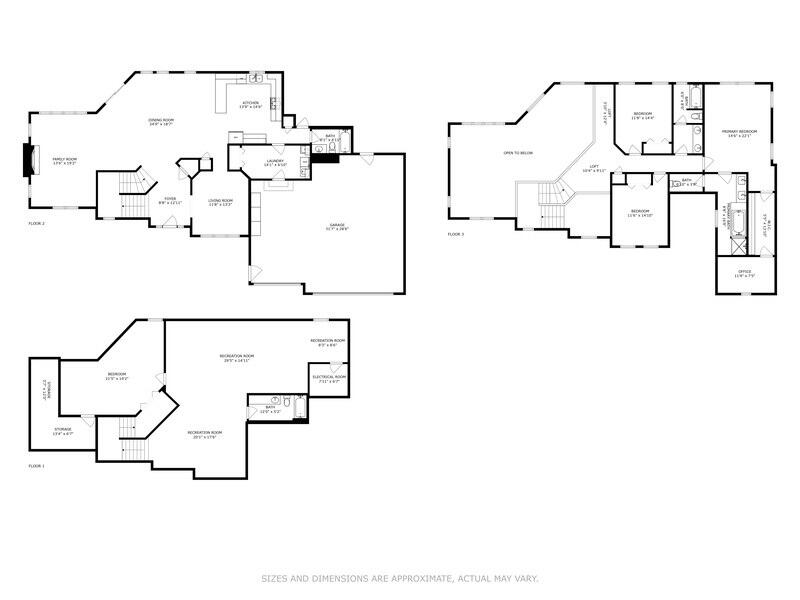
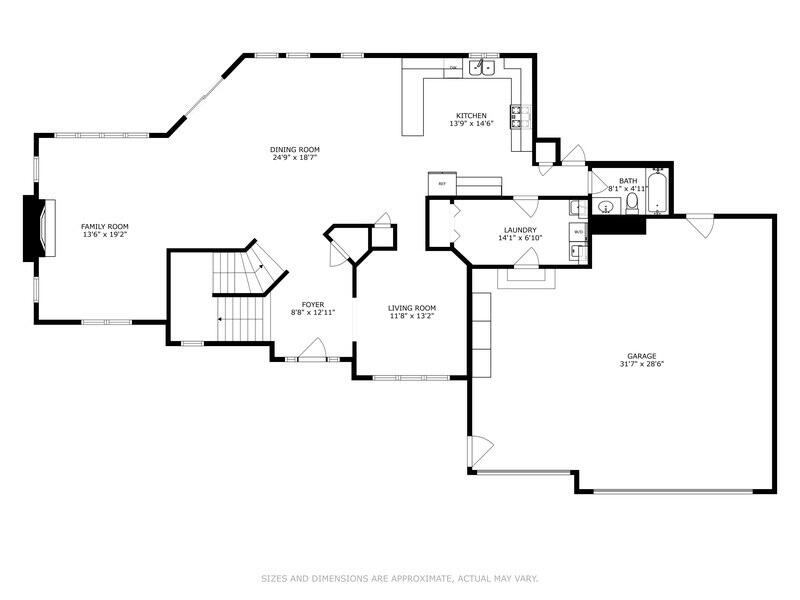
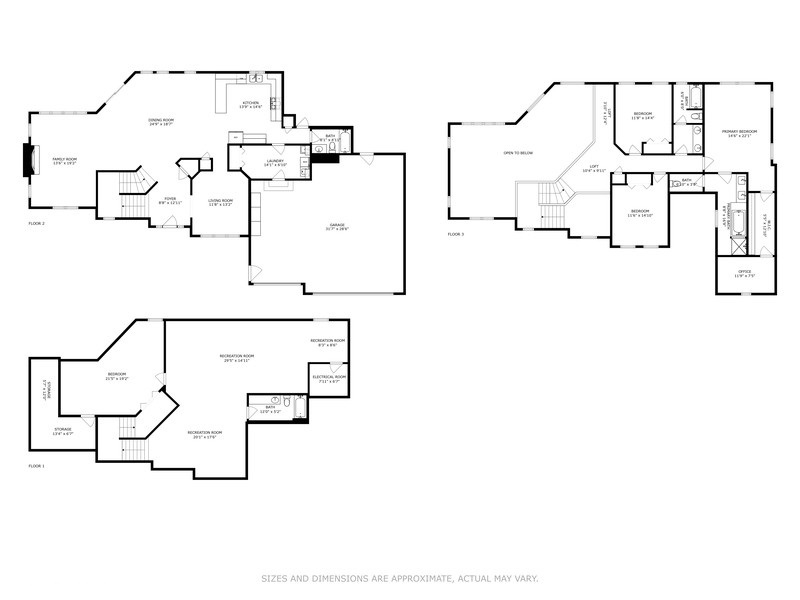
Located in one of the area's most desirable neighborhoods near Ridge Road and Tosi's, this thoughtfully designed home offers over 4,700 square feet of finished living space with quality finishes and a versatile layout. The main level features hardwood floors, soaring ceilings, and large windows that bring in great natural light. A spacious kitchen connects to the dining area and great room with a gas log fireplace, creating a seamless main living space.

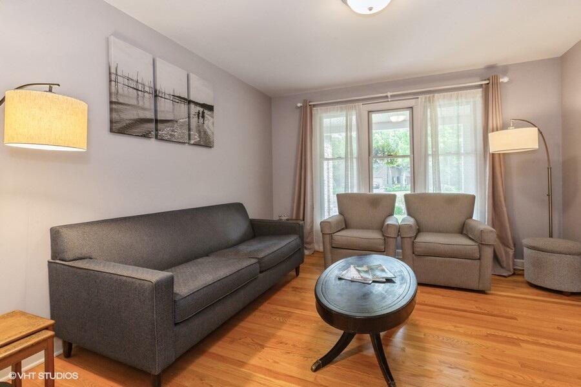
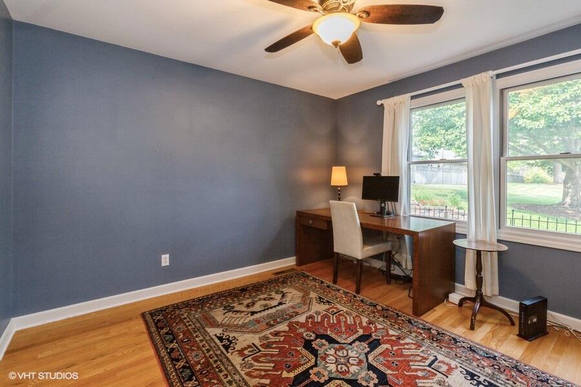
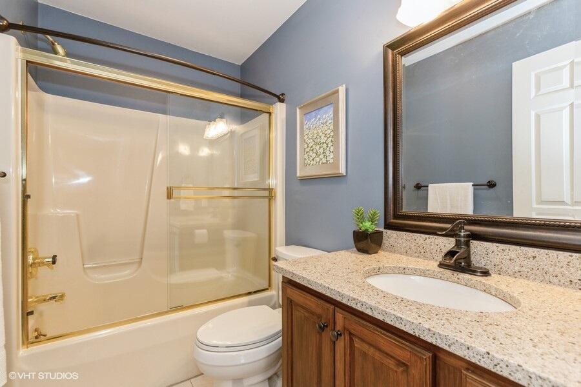
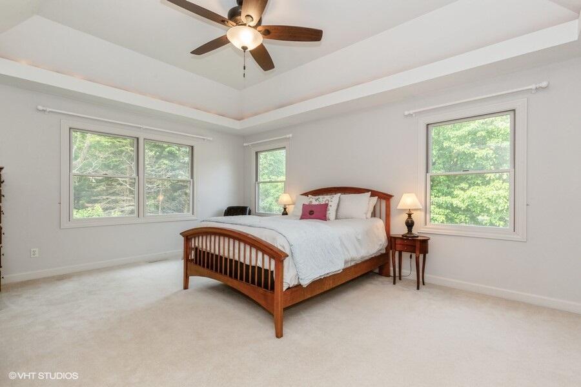
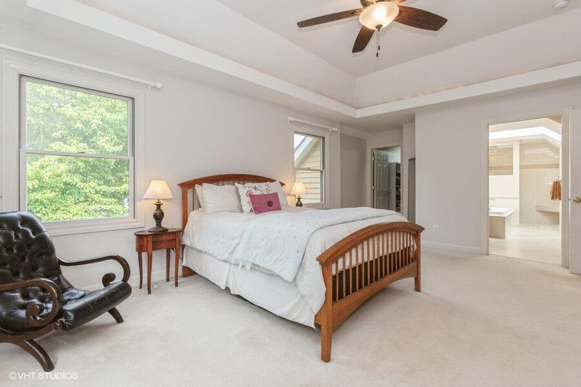
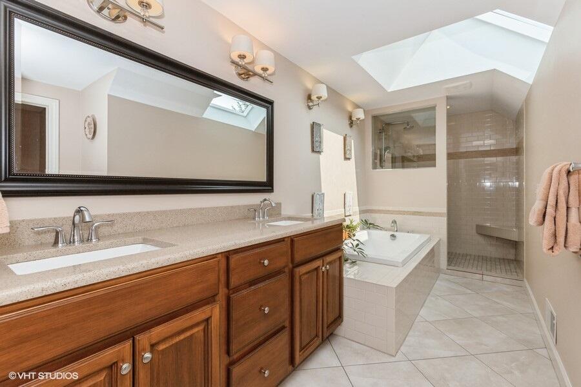
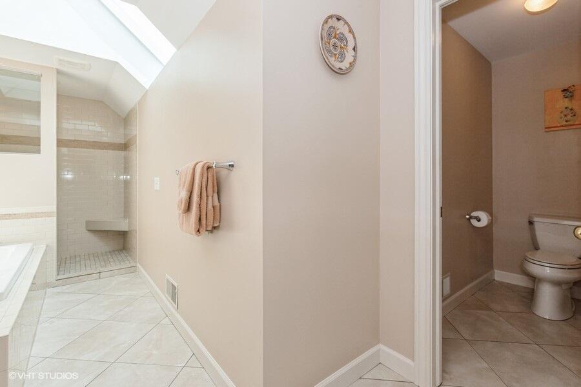
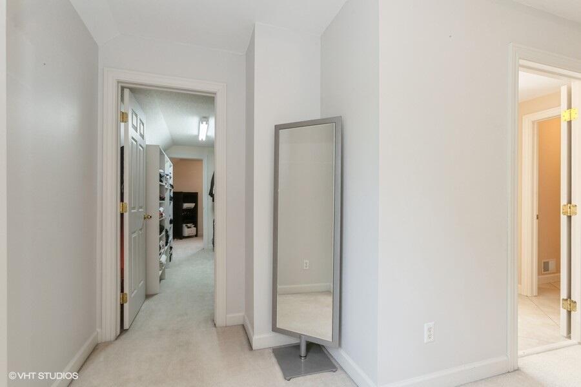
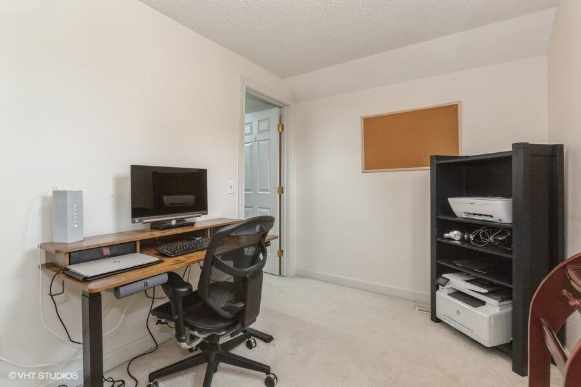
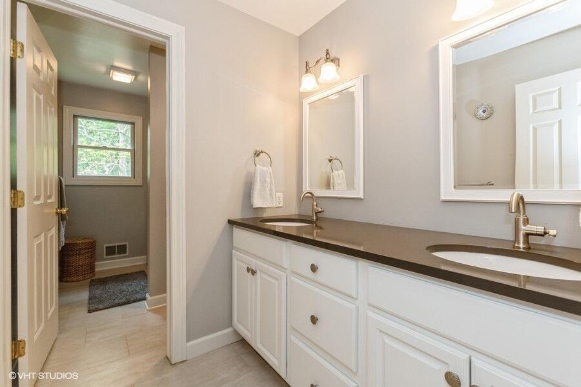
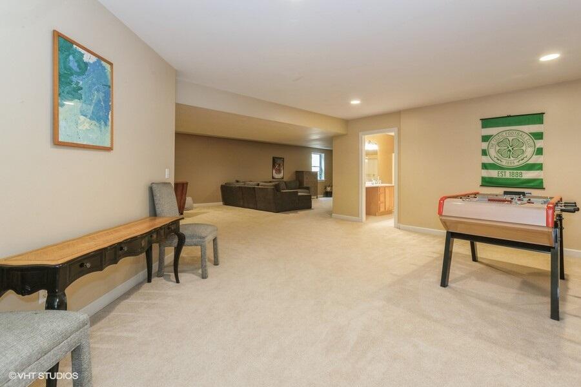
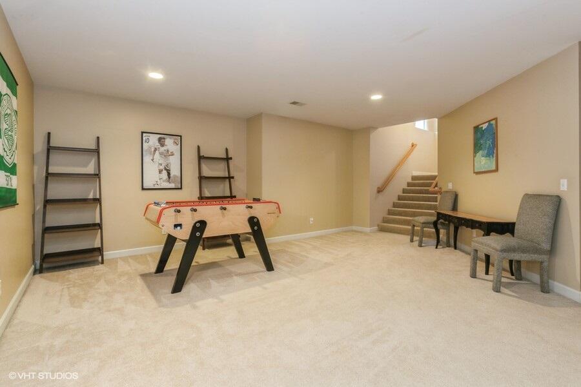
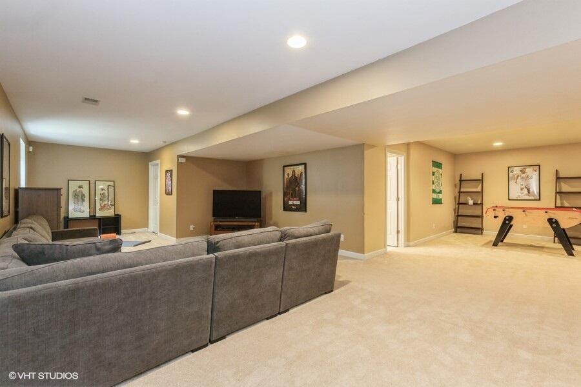
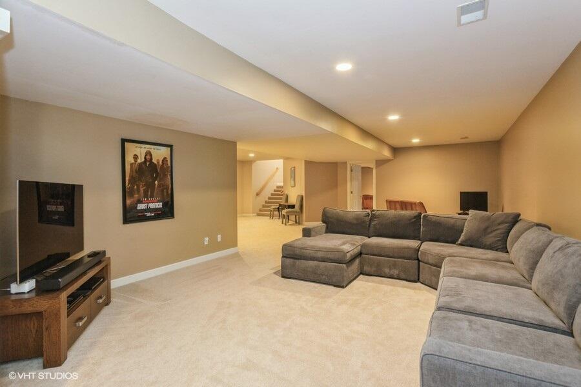
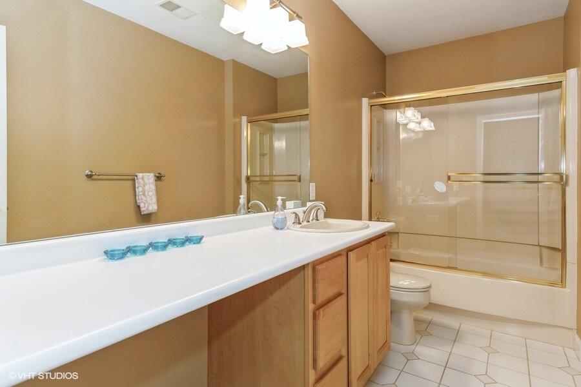
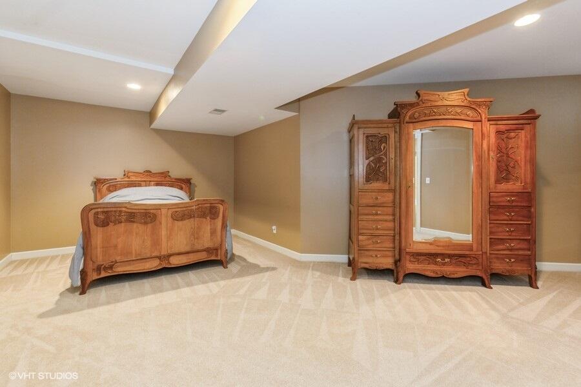
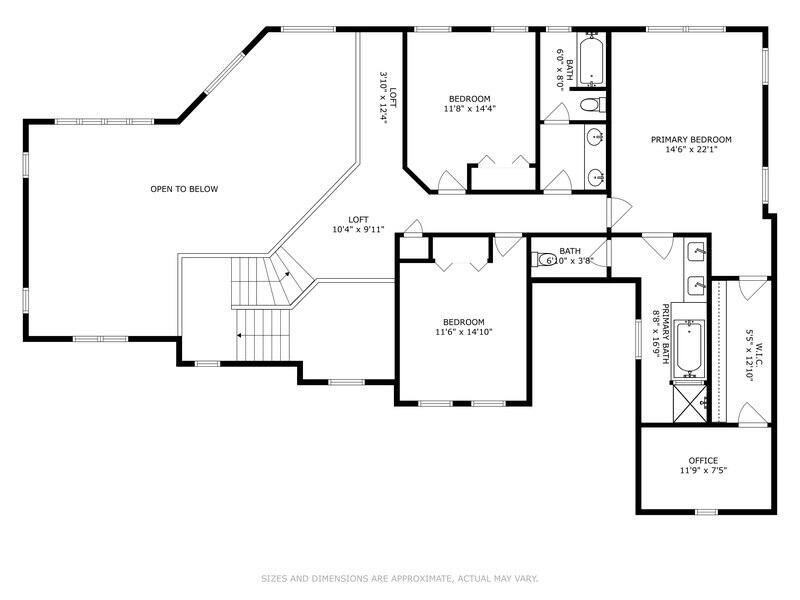
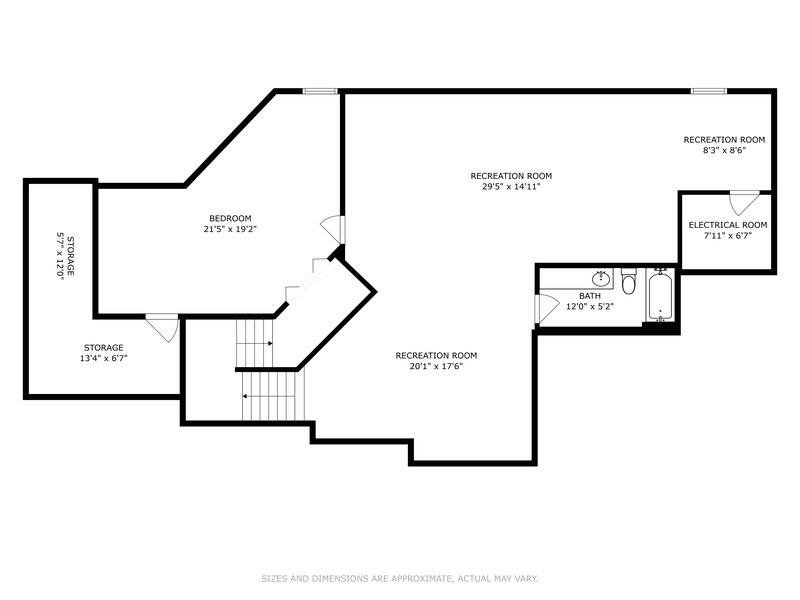
Designed for flexibility, the home includes multiple living areas, a main floor office or guest room, den and full bath. Nicely finished basement with an additional bedroom, full bath, and large rec room and game area. The primary suite includes a walk-in closet, jetted tub, walk-in shower, and an additional flex room that works well as an office, nursery, or sitting area.

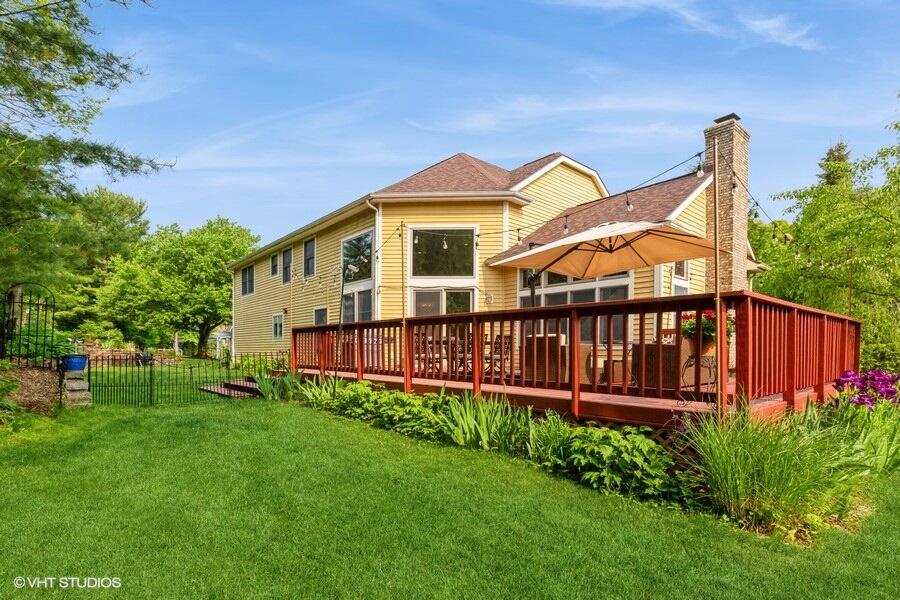
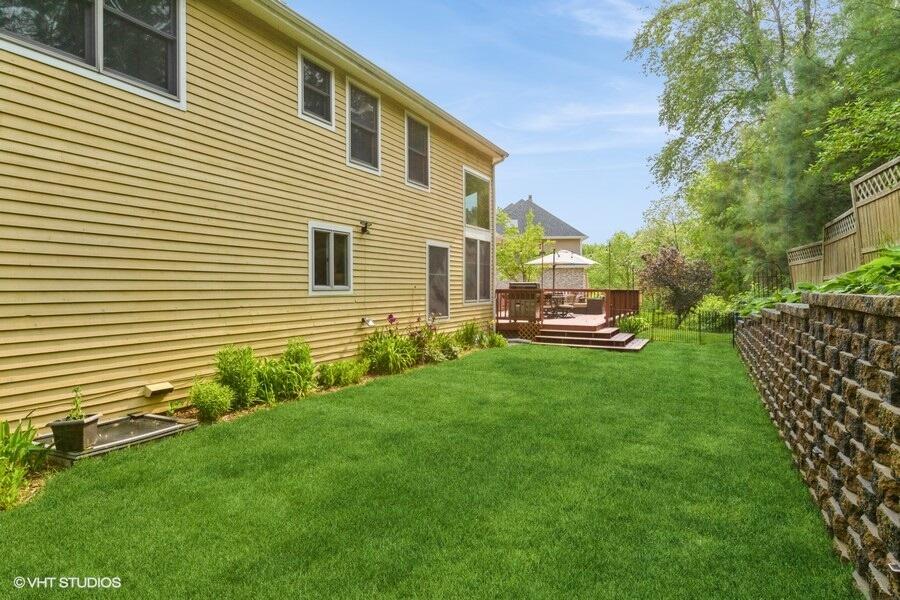
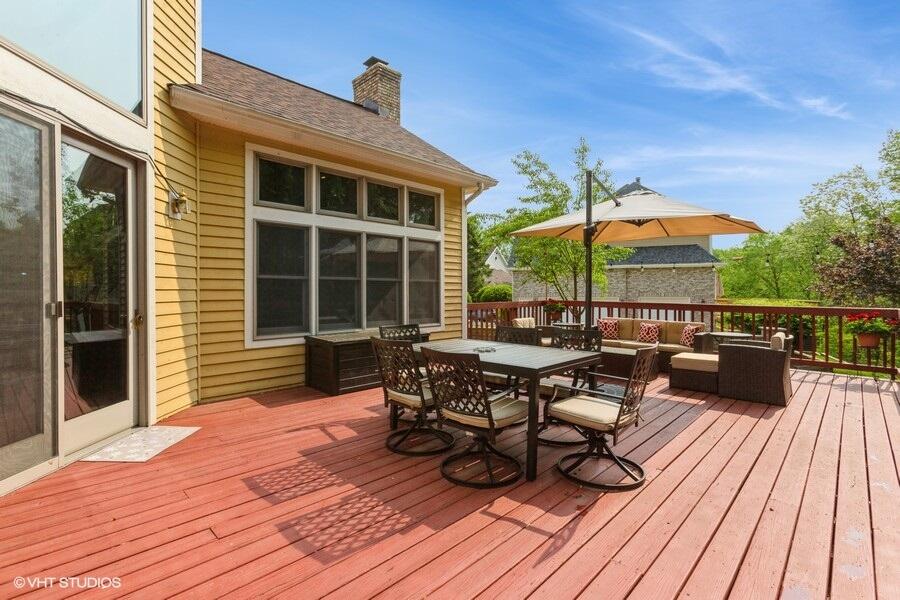
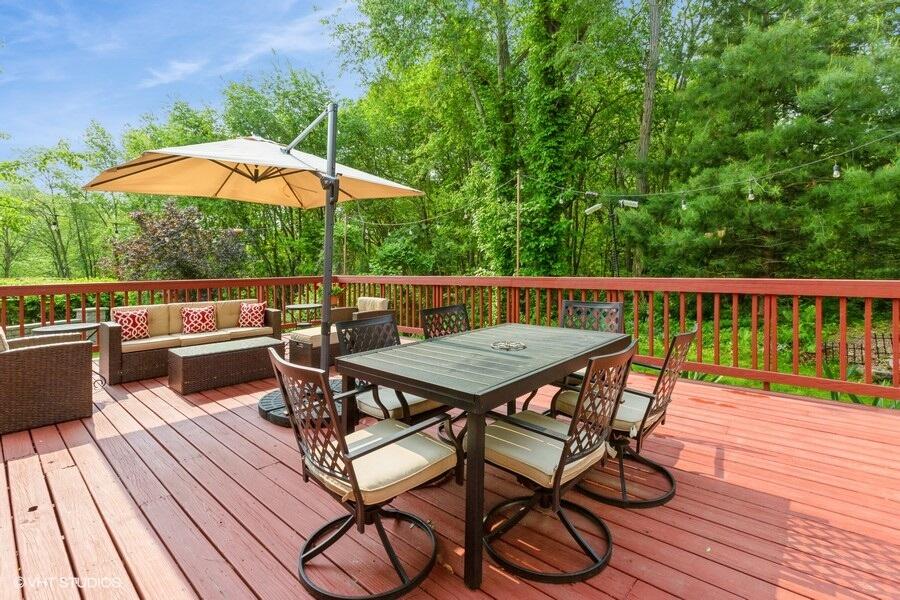
Outside, enjoy a private backyard with a wooded backdrop, new stone retaining wall, and a large deck, ideal for quiet mornings or evening gatherings. Recent updates include a new roof, 2019 A/C, and stone retaining wall. A 3-car garage provides plenty of space for storage or hobbies.

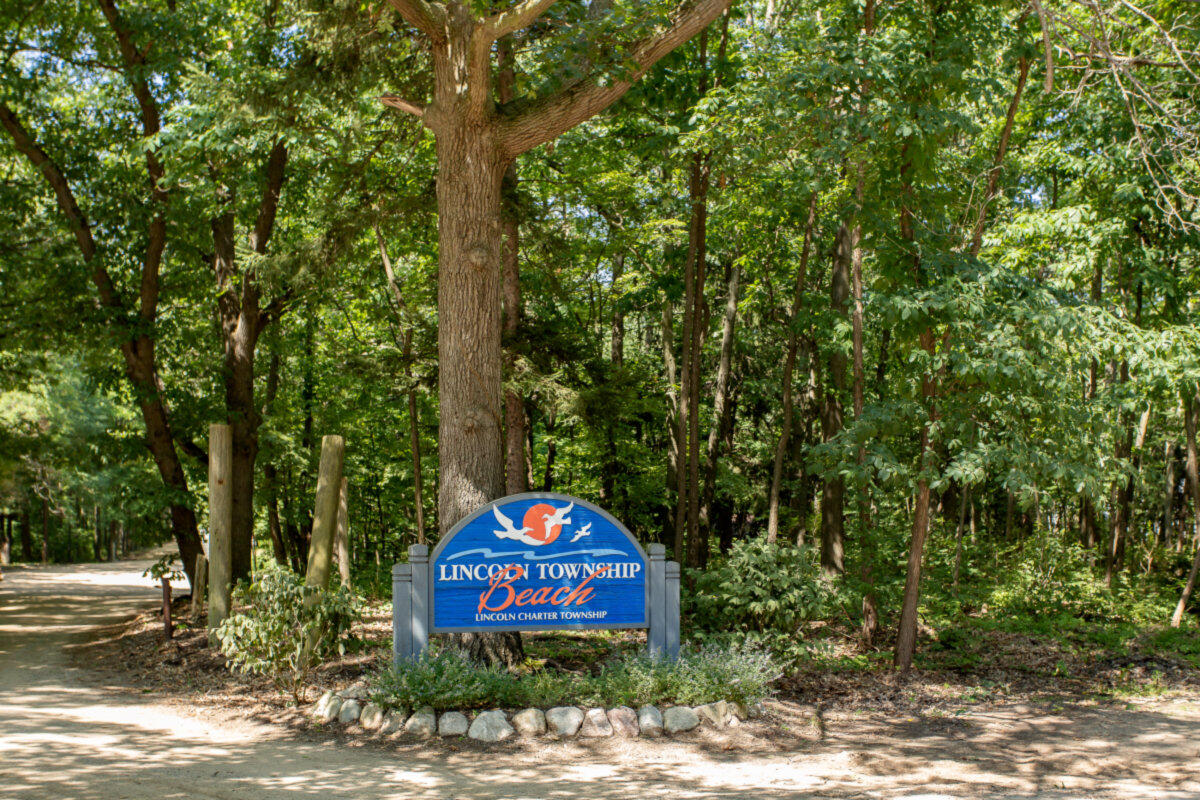
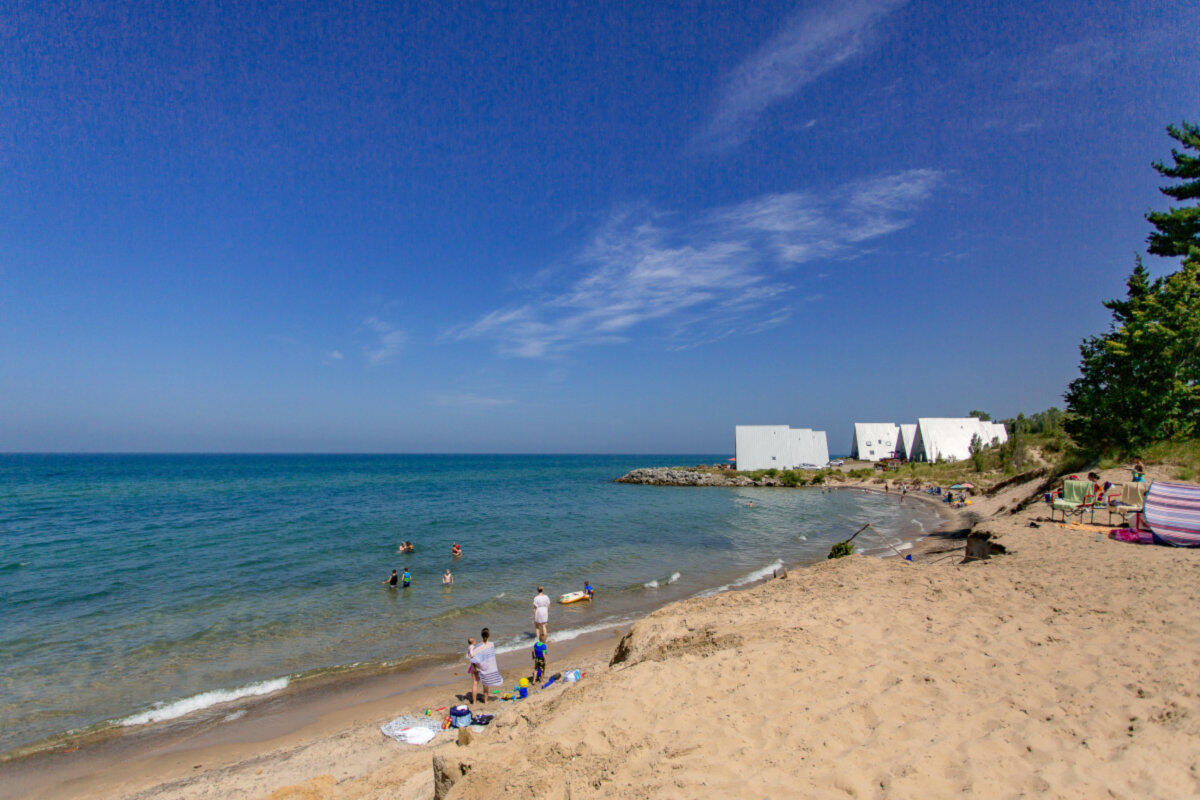
Walking distance to Lake Michigan, and just minutes to dining, shopping, and Lakeshore Schools. This is a rare opportunity in a sought-after setting!

5
beds

4
baths

4,737 Sq.Ft. LIVING AREA

0.27 Acres lot

Andrea Hook-Graham

Andrea Hook-Graham

Features & Amenities

Interior

  • total bedrooms5
  • Total bathrooms4
  • full bathrooms4
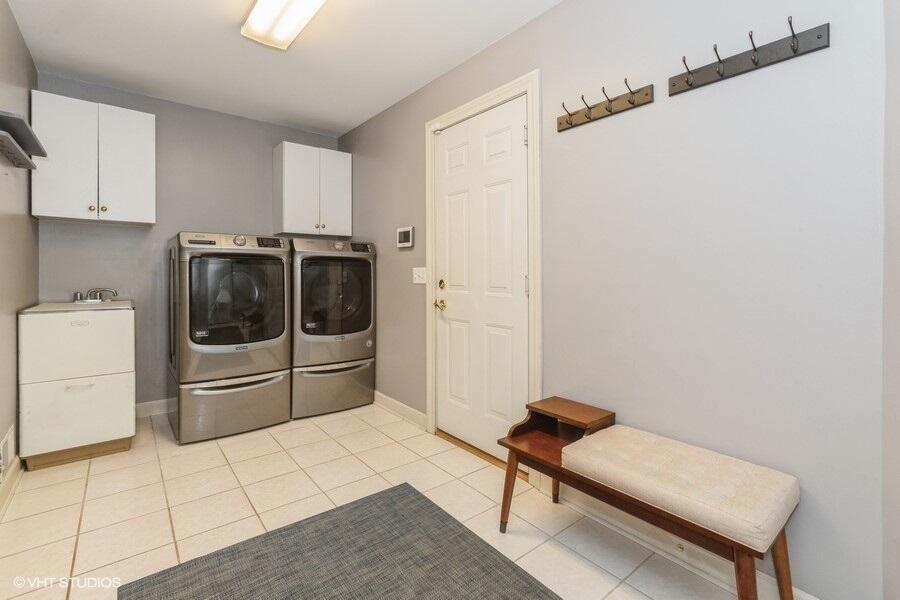
  • Laundry room Main Level, Sink
  • Flooring Ceramic Tile, Wood
  • Fireplace Gas Log, Living Room
  • APPLIANCES Dishwasher, Dryer, Microwave, Range, Refrigerator, Washer
  • other interior Features Ceiling Fan(s), Broadband, Garage Door Opener, Eat-in Kitchen, Pantry

Area & Lot

  • Status Sold
  • Date Sold June 26, 2025
  • Living Area4,737 Sq.Ft.
  • Total Area3,077 Sq.Ft.
  • Lot Area0.27 Acres
  • MLS® ID25026278
  • TypeResidential
  • YEAR BUILT1995
  • NeighborhoodStevensville
  • Architecture StylesTraditional
  • Water FrontageLake
  • School DistrictLakeshore

Exterior

  • STORIES2
  • Garage Space3.0
  • water SourcePublic
  • utilitiesNatural Gas Available, Electricity Available, Cable Available, Phone Connected, Natural Gas Connected, Cable Connected, Storm Sewer
  • roofComposition
  • lot featuresLevel, Cul-De-Sac
  • parkingGarage Door Opener, Attached
  • HEAT TYPEForced Air
  • AIR CONDITIONINGCentral Air
  • sewerPublic

Financial

  • Sales Price$675,000
  • Real Estate Tax $6,333/yr
  • HOA $315/yr
View Virtual Tour

Stevensville

Explore

Let’s Start a Conversation

Connect with a real estate professional who values trust, insight, and personal attention. Every step is guided by a deep understanding of what “home” truly means.

Follow Me on Instagram