Leave a Message

Thank you for your message. I will be in touch with you shortly.

264 Beymoure Street
264 Beymoure Street
264 Beymoure Street
264 Beymoure Street
264 Beymoure Street
264 Beymoure Street
264 Beymoure Street
264 Beymoure Street
264 Beymoure Street
264 Beymoure Street
264 Beymoure Street
264 Beymoure Street
264 Beymoure Street
264 Beymoure Street
264 Beymoure Street
264 Beymoure Street
264 Beymoure Street
264 Beymoure Street
264 Beymoure Street
264 Beymoure Street
264 Beymoure Street
264 Beymoure Street
264 Beymoure Street
264 Beymoure Street
264 Beymoure Street
264 Beymoure Street
264 Beymoure Street
264 Beymoure Street
264 Beymoure Street
264 Beymoure Street
264 Beymoure Street
264 Beymoure Street
264 Beymoure Street
264 Beymoure Street
264 Beymoure Street
264 Beymoure Street
264 Beymoure Street
264 Beymoure Street
SEE ALL PHOTOS
264 Beymoure Street
264 Beymoure Street
264 Beymoure Street
264 Beymoure Street
264 Beymoure Street
264 Beymoure Street
264 Beymoure Street
264 Beymoure Street
264 Beymoure Street
264 Beymoure Street
264 Beymoure Street
264 Beymoure Street
264 Beymoure Street
264 Beymoure Street
264 Beymoure Street
264 Beymoure Street
264 Beymoure Street
264 Beymoure Street
264 Beymoure Street
264 Beymoure Street
264 Beymoure Street
264 Beymoure Street
264 Beymoure Street
264 Beymoure Street
264 Beymoure Street
264 Beymoure Street
264 Beymoure Street
264 Beymoure Street
264 Beymoure Street
264 Beymoure Street
264 Beymoure Street
264 Beymoure Street
264 Beymoure Street
264 Beymoure Street
264 Beymoure Street
264 Beymoure Street
264 Beymoure Street
264 Beymoure Street
Courtesy of Gretta V and Jamie Lee Group, @properties Christie's International R.E.
Sold

264 Beymoure Street

264 Beymoure Street, Kalamazoo, MI 49009

$349,900
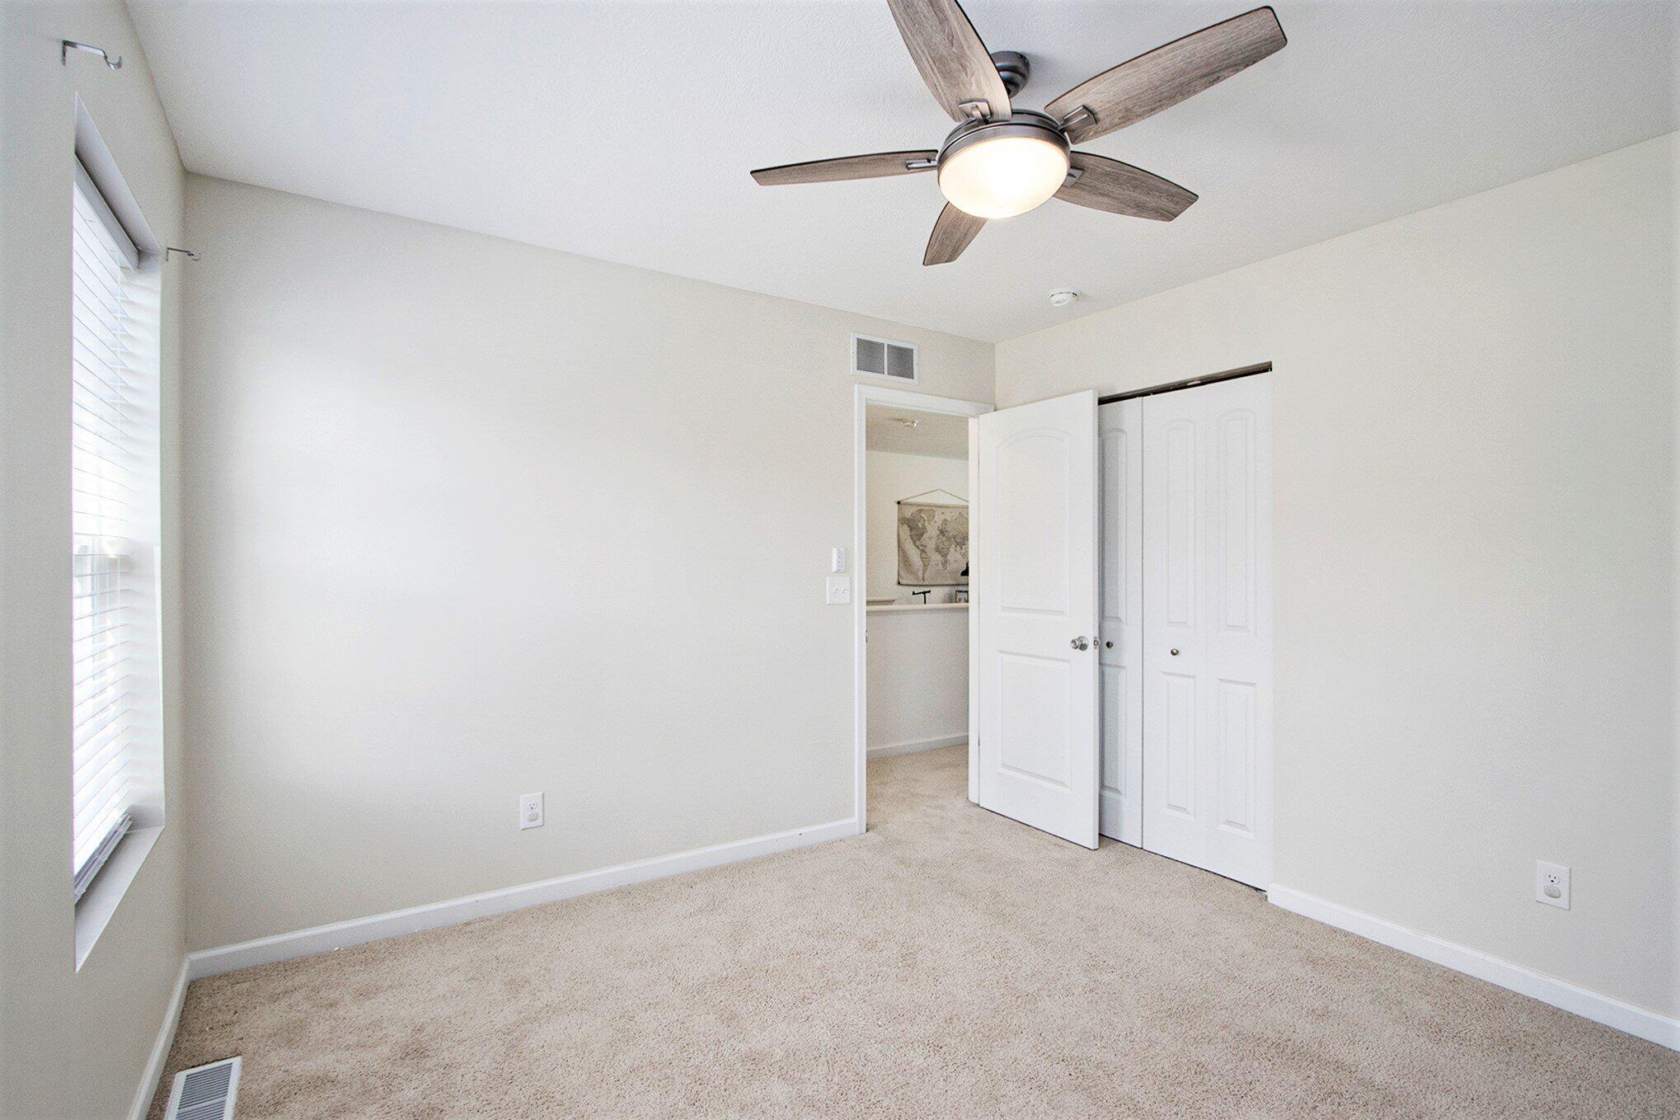
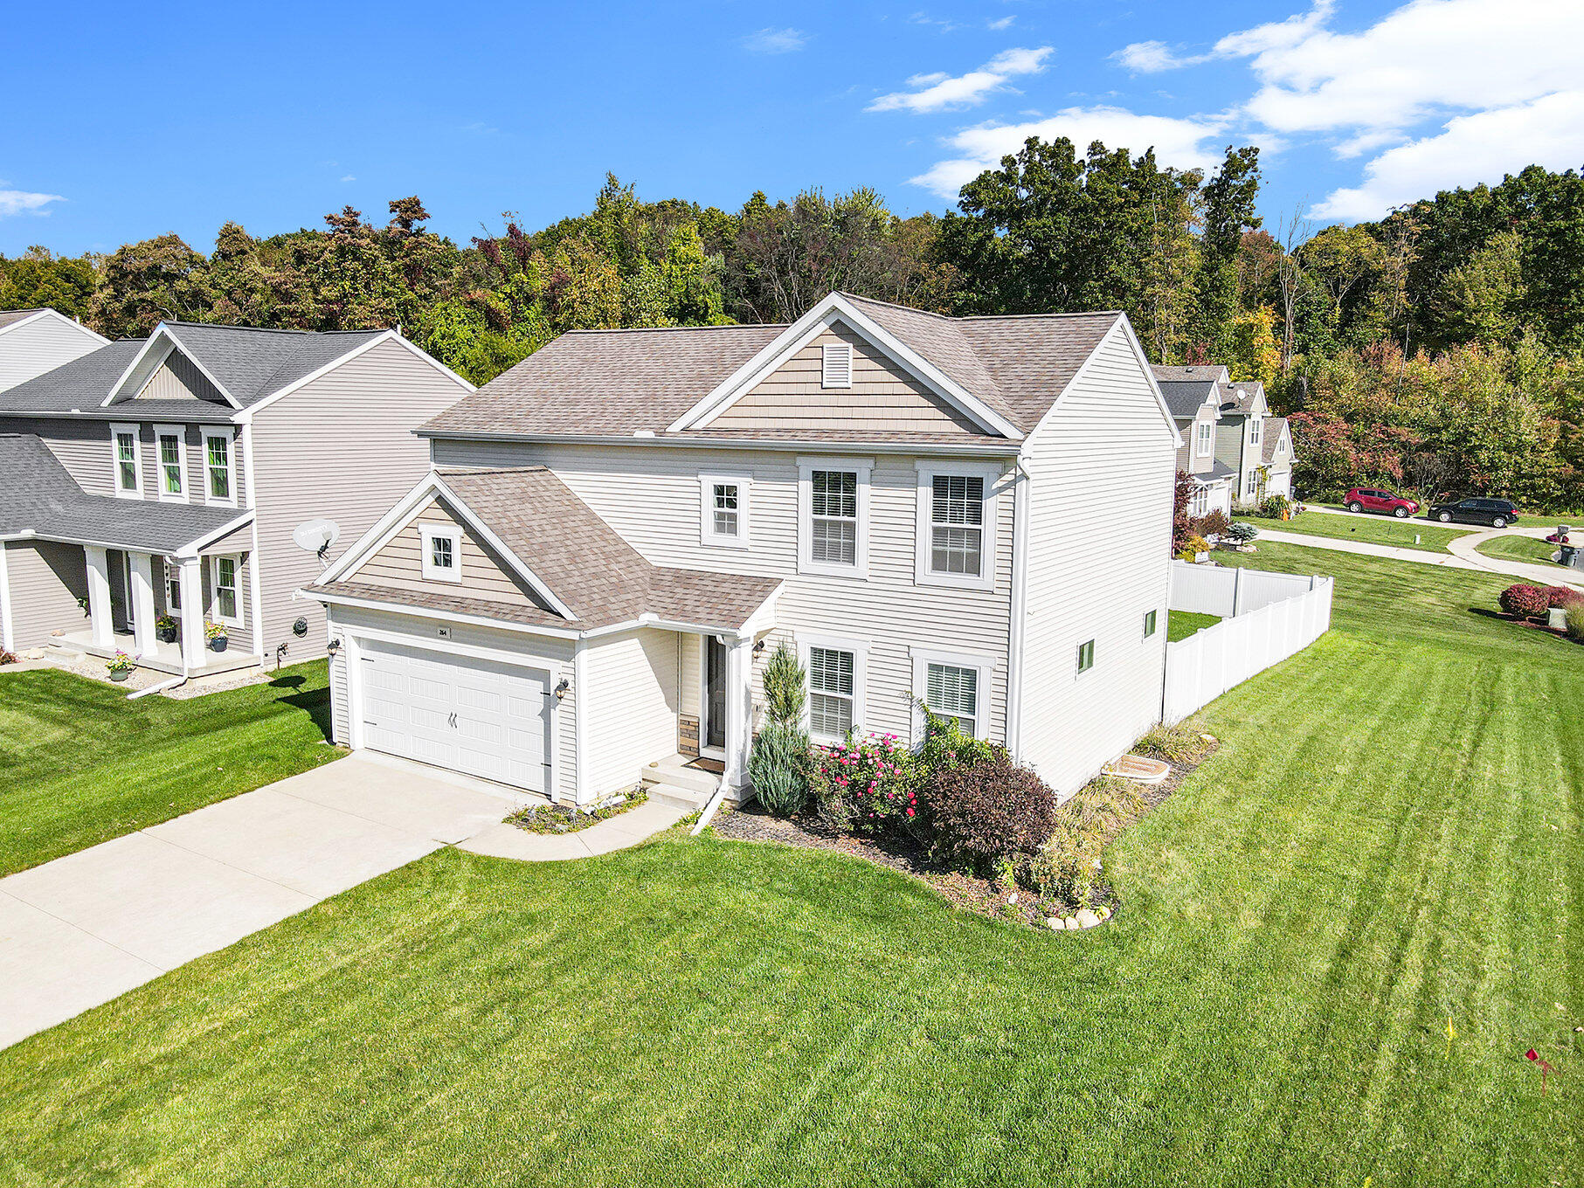
Welcome to 264 Beymoure Drive, a beautifully upgraded newer home that blends modern comfort, quality craftsmanship, and unbeatable value in one exceptional package. Located in highly desirable Oshtemo Township and Kalamazoo Promise qualified, this residence offers an ideal balance of elegance, efficiency, and convenience, just minutes from shopping, dining, and US-131.

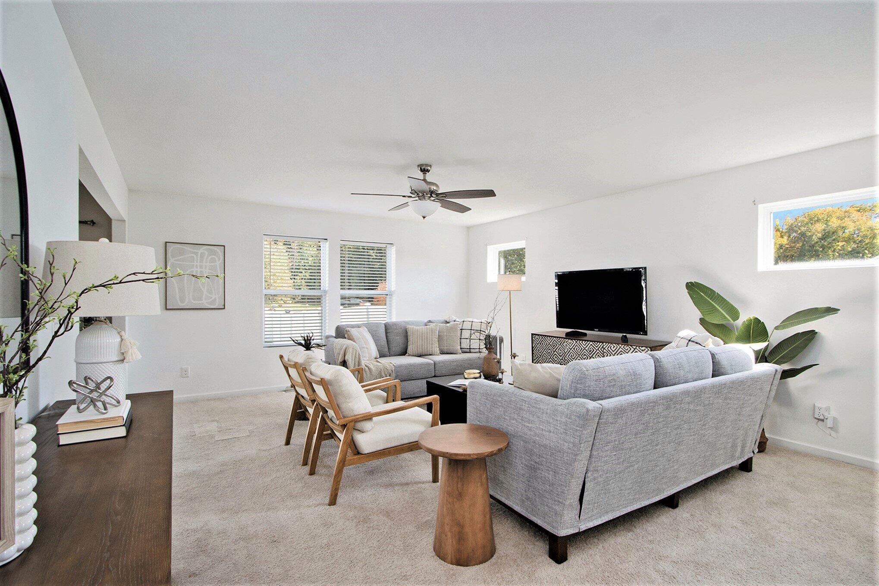
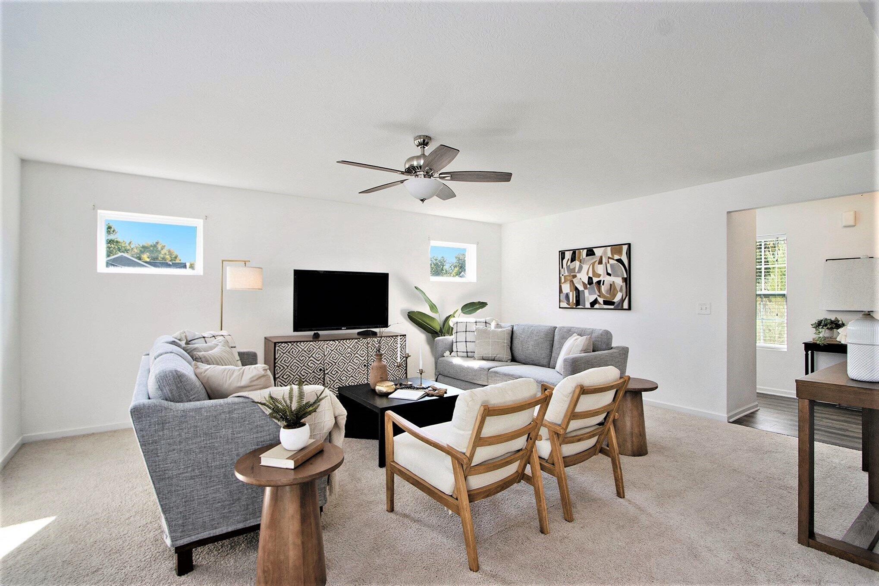
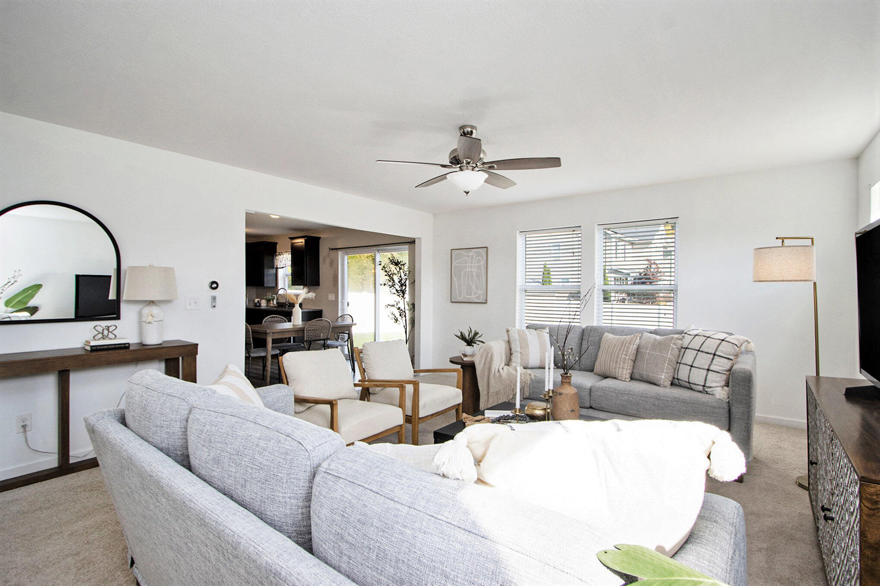
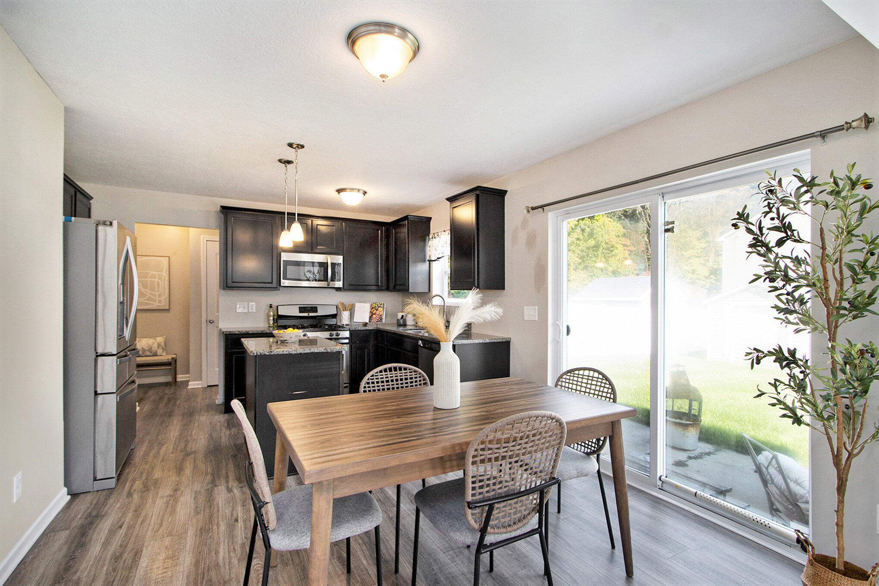
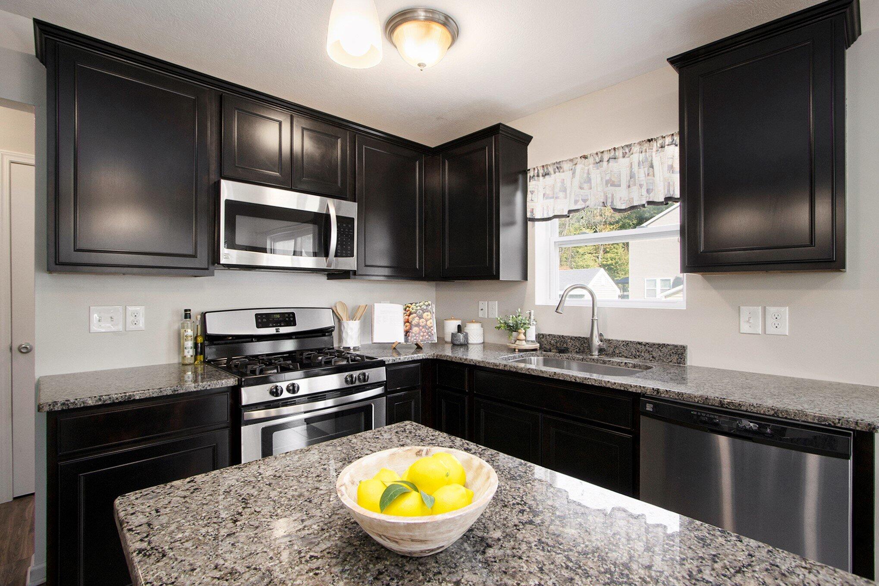
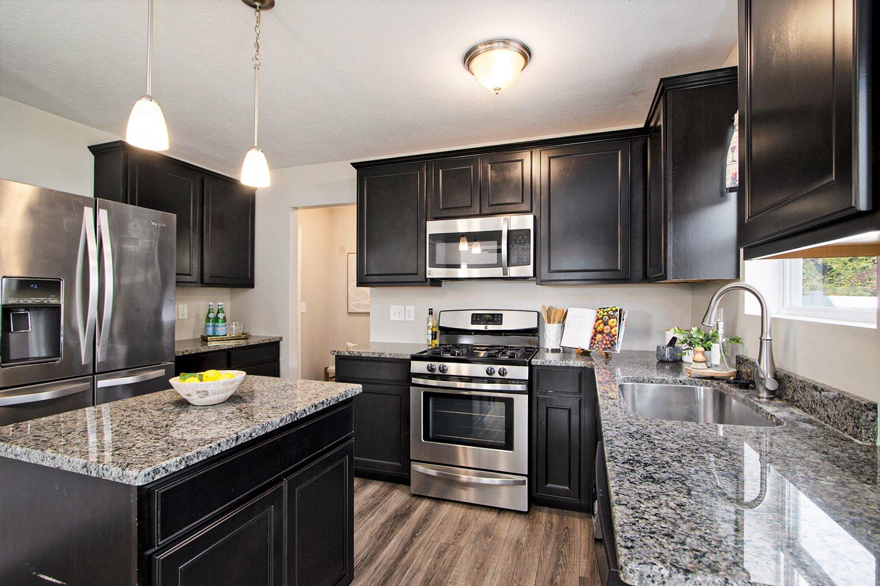
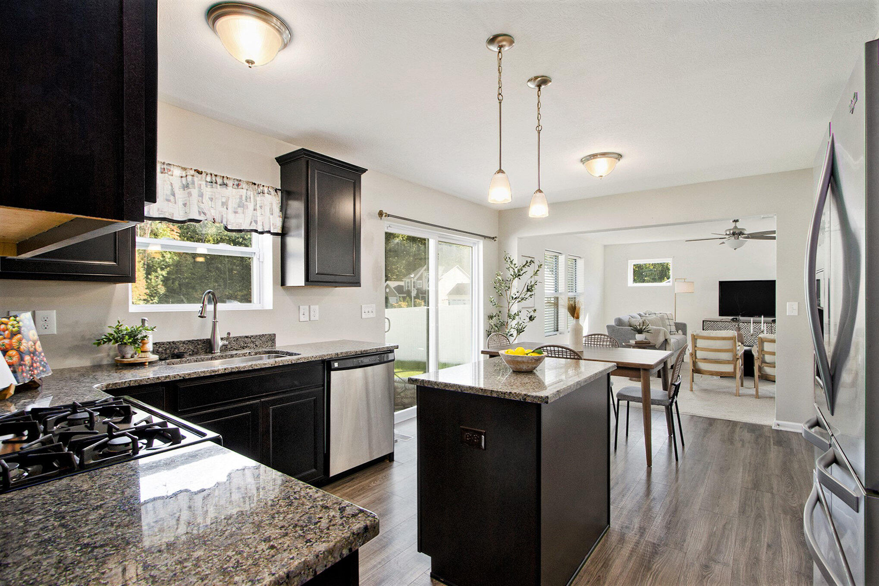
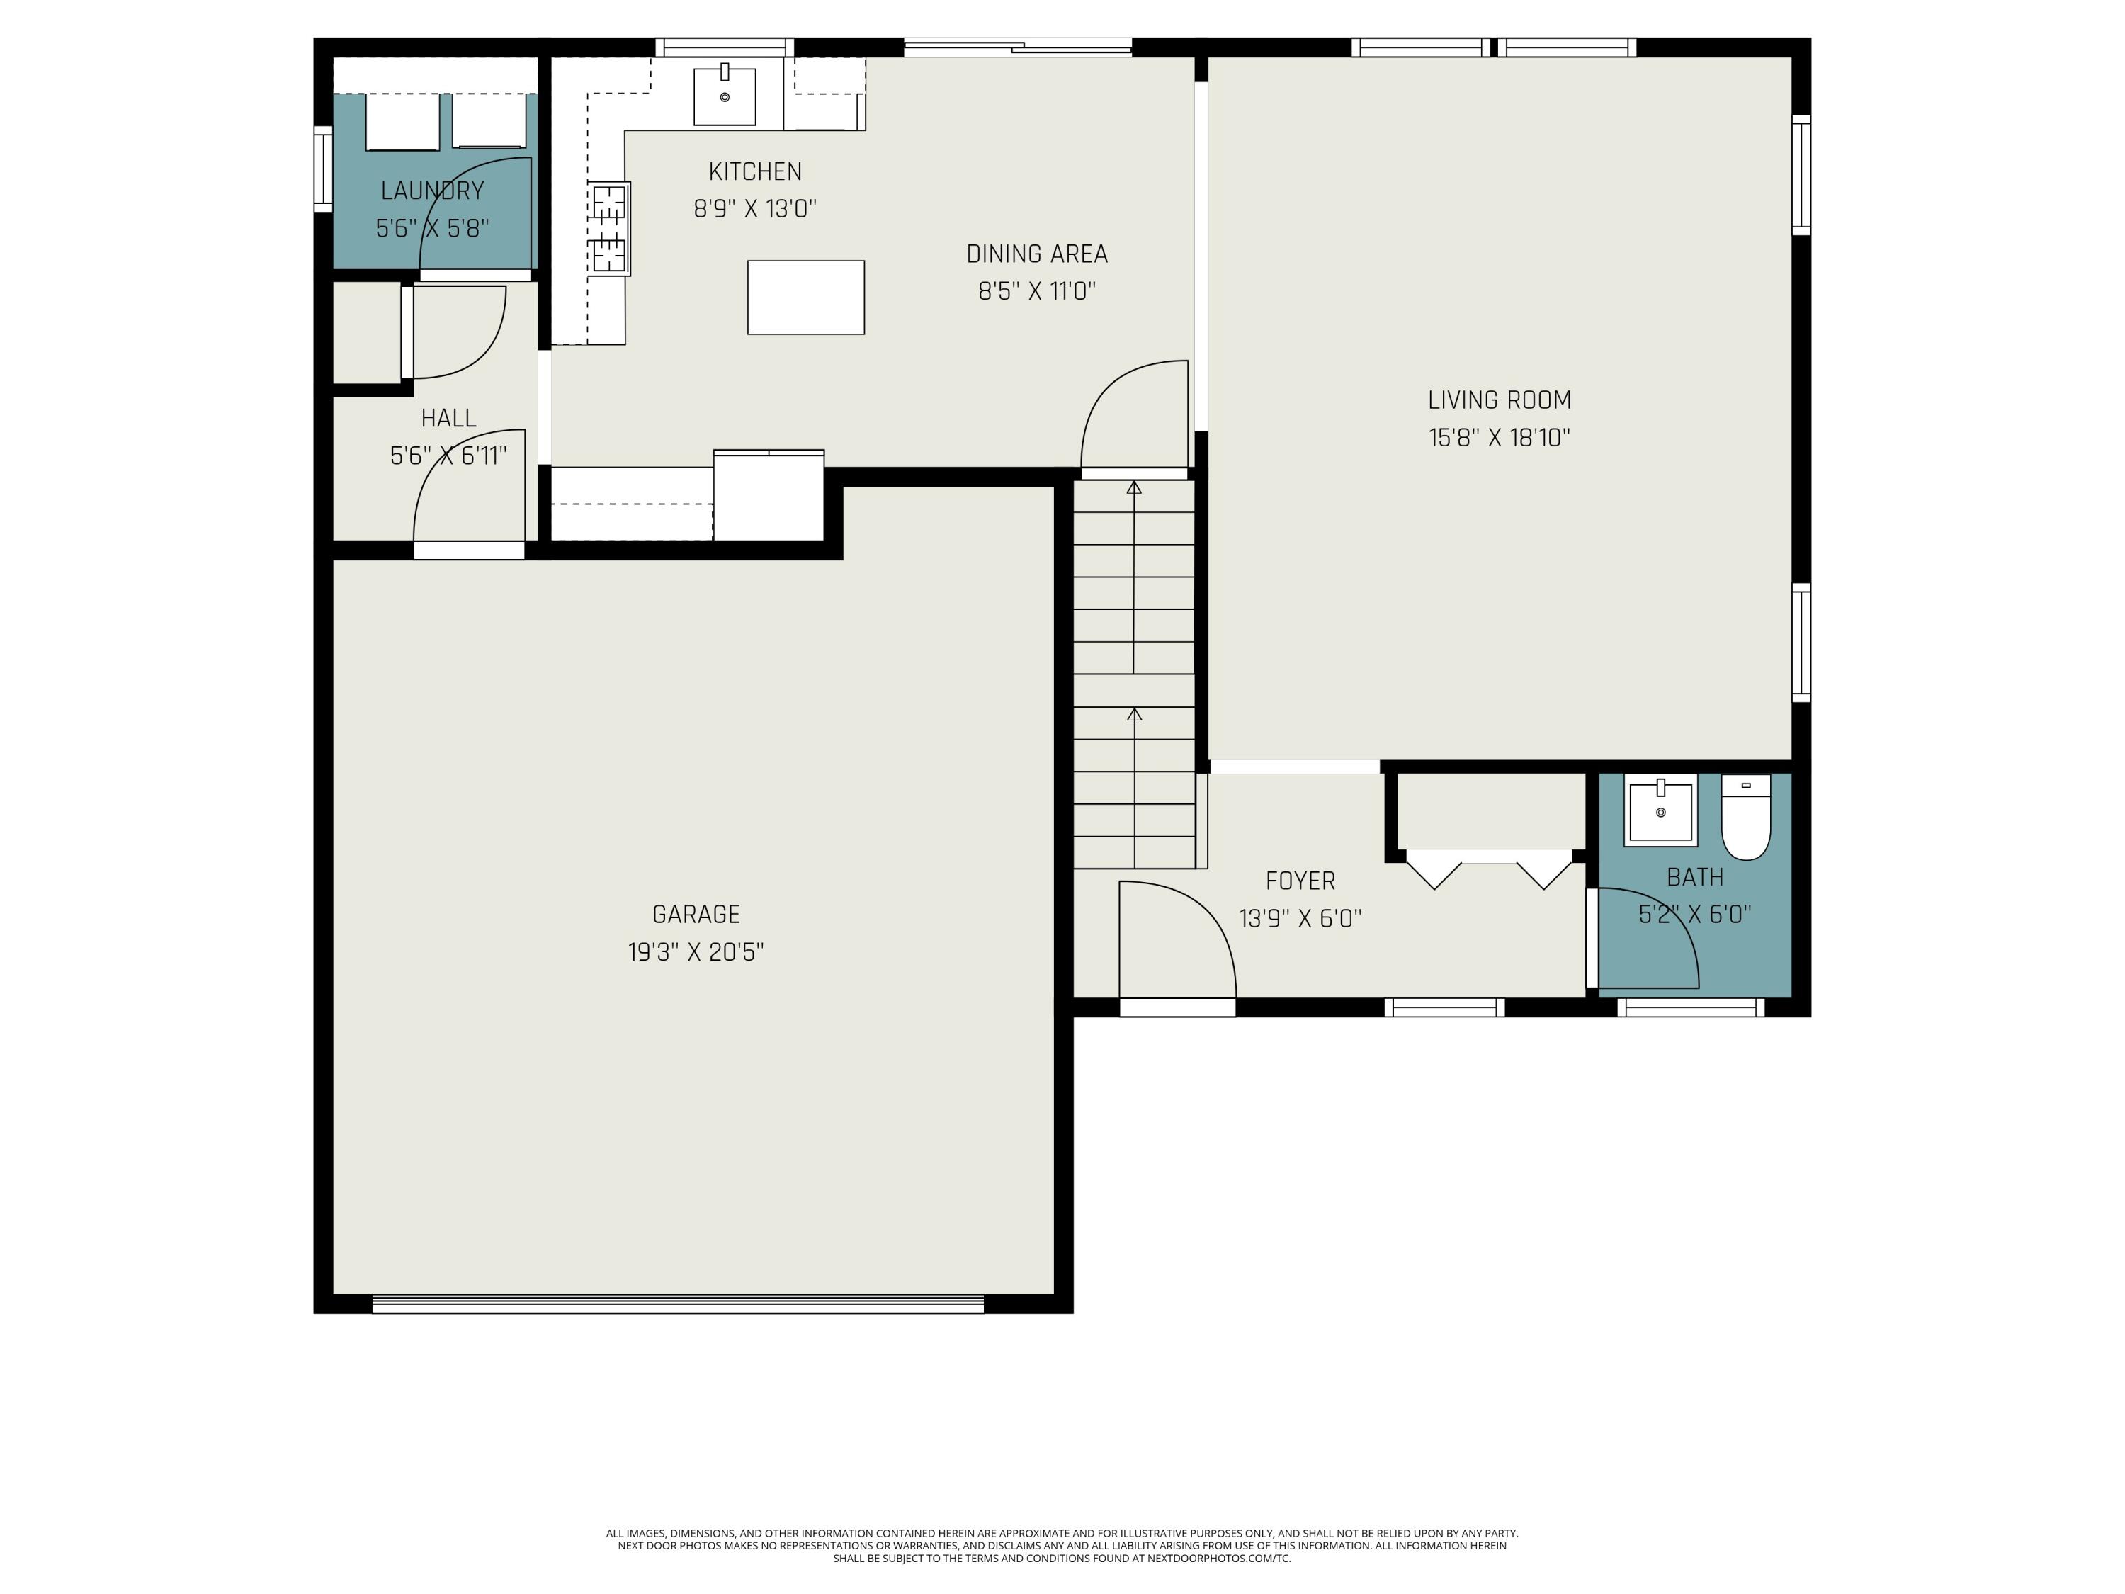
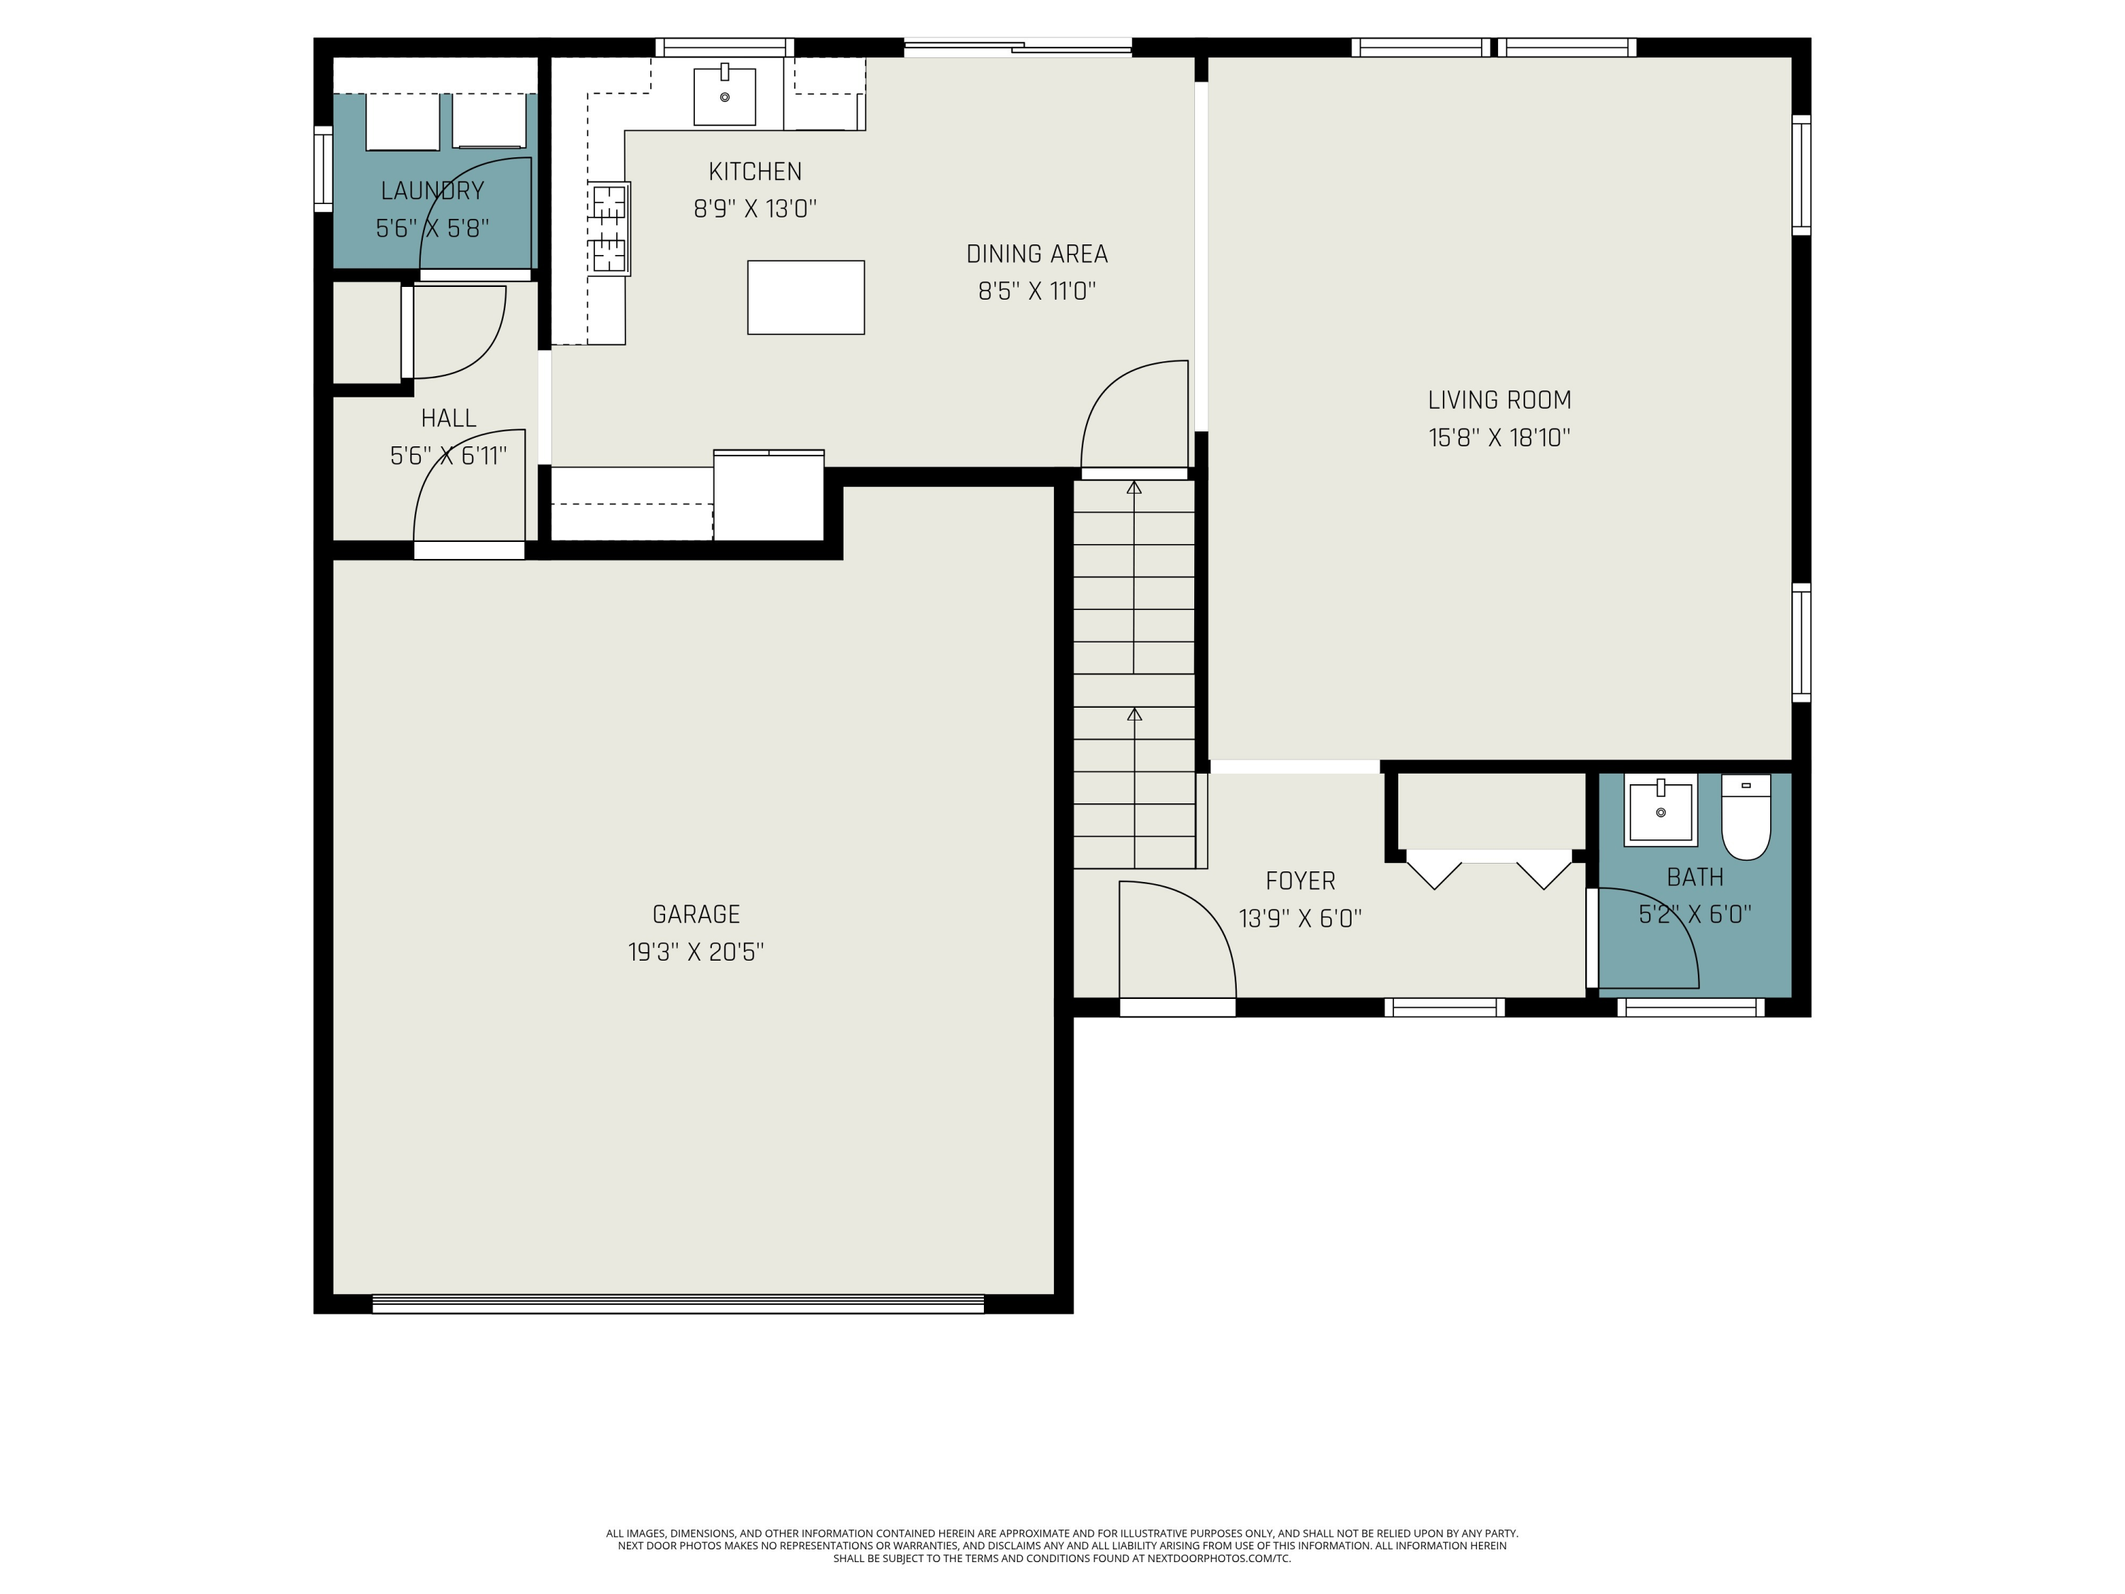
Step inside to discover an inviting open-concept design with thoughtful details throughout. The kitchen features designer cabinetry, granite countertops, a center island, and stainless-steel appliances, including a gourmet refrigerator with soft-close drawers. The adjoining dining area and living room provide the perfect setting for both everyday living and entertaining.

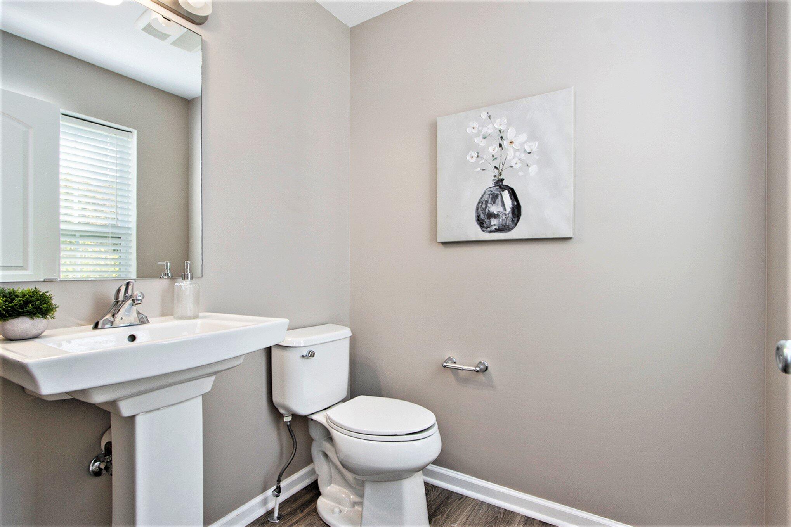
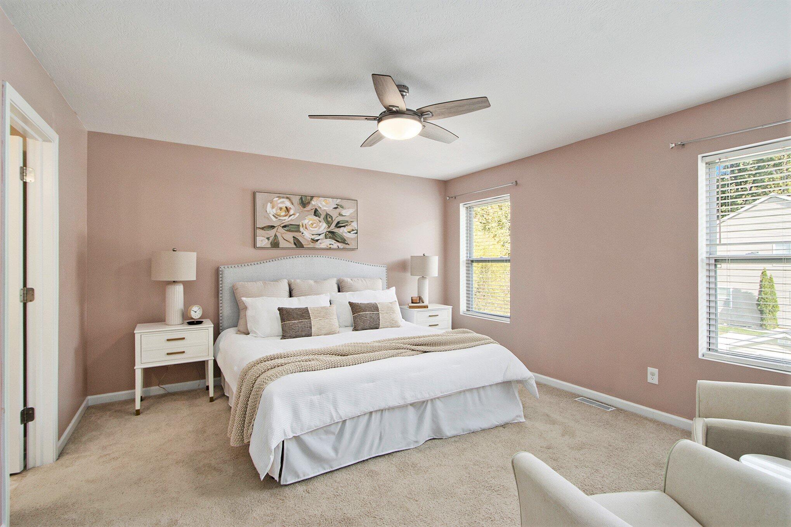
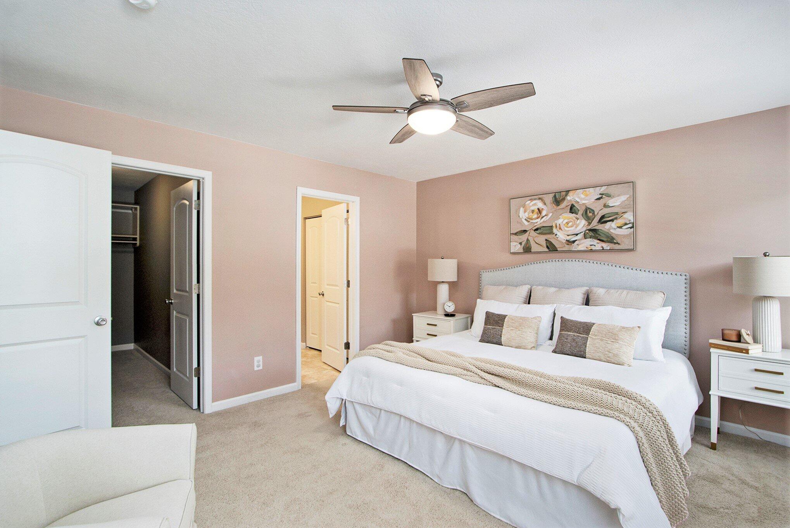
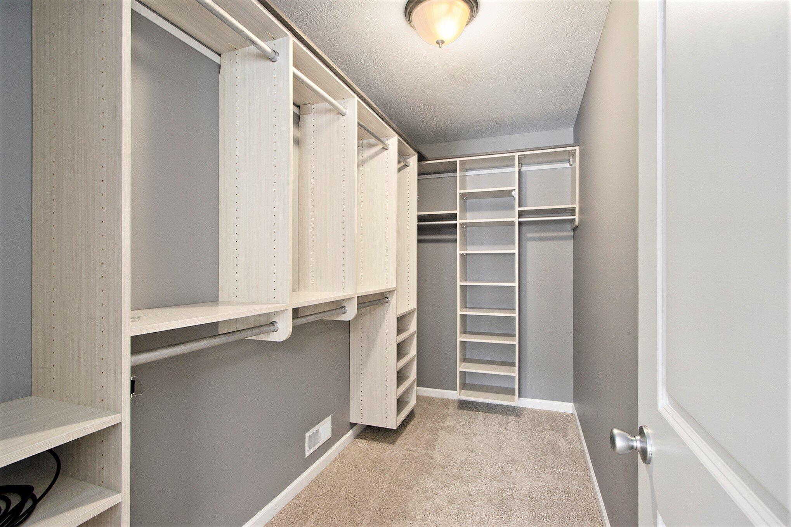
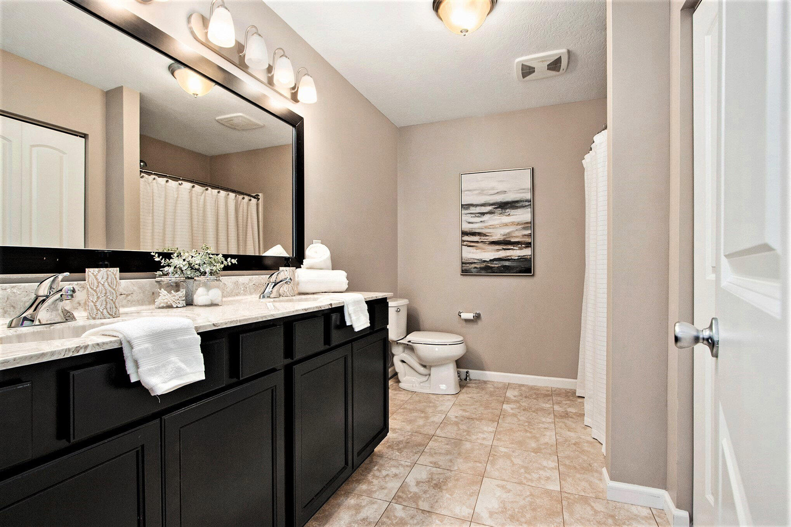
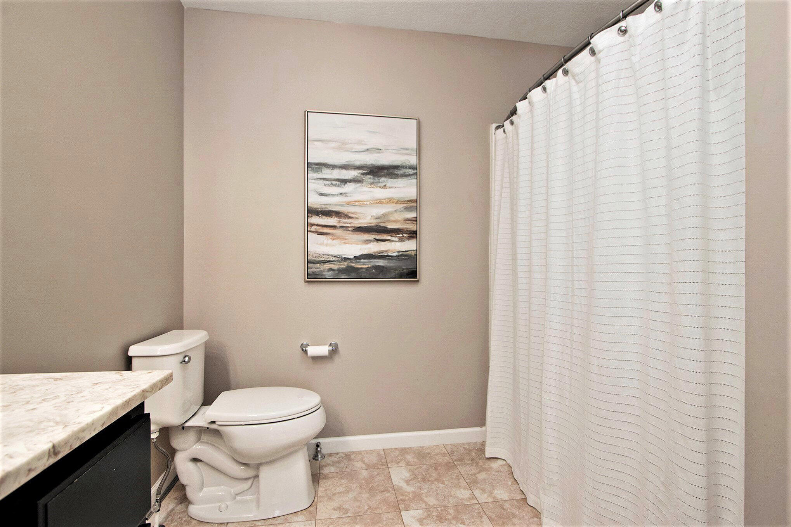
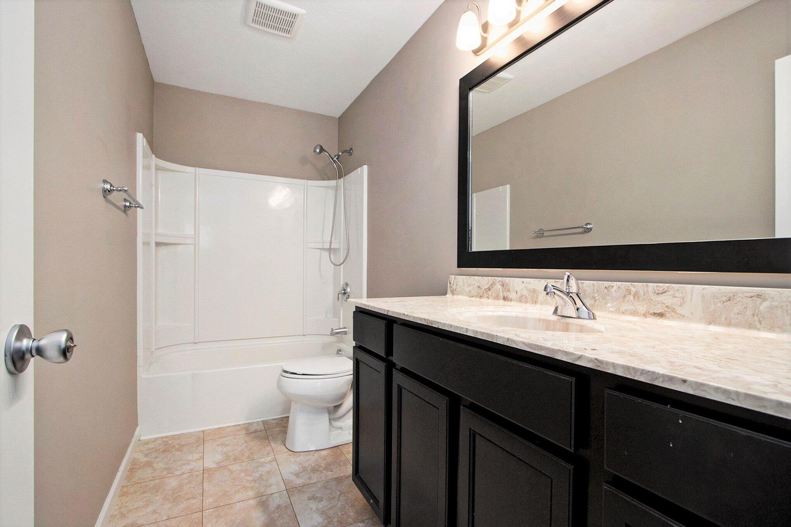
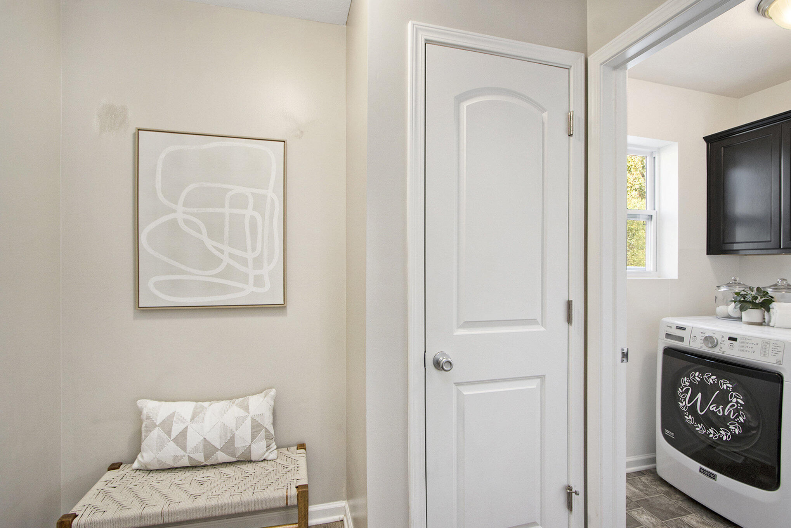
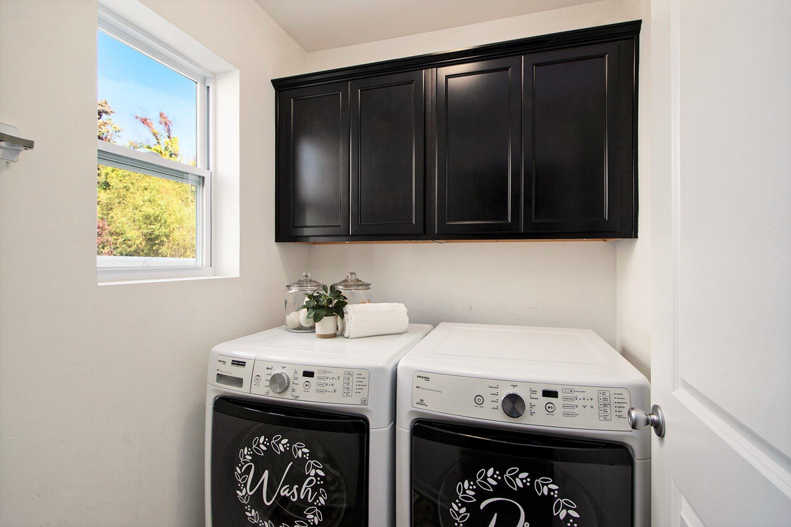
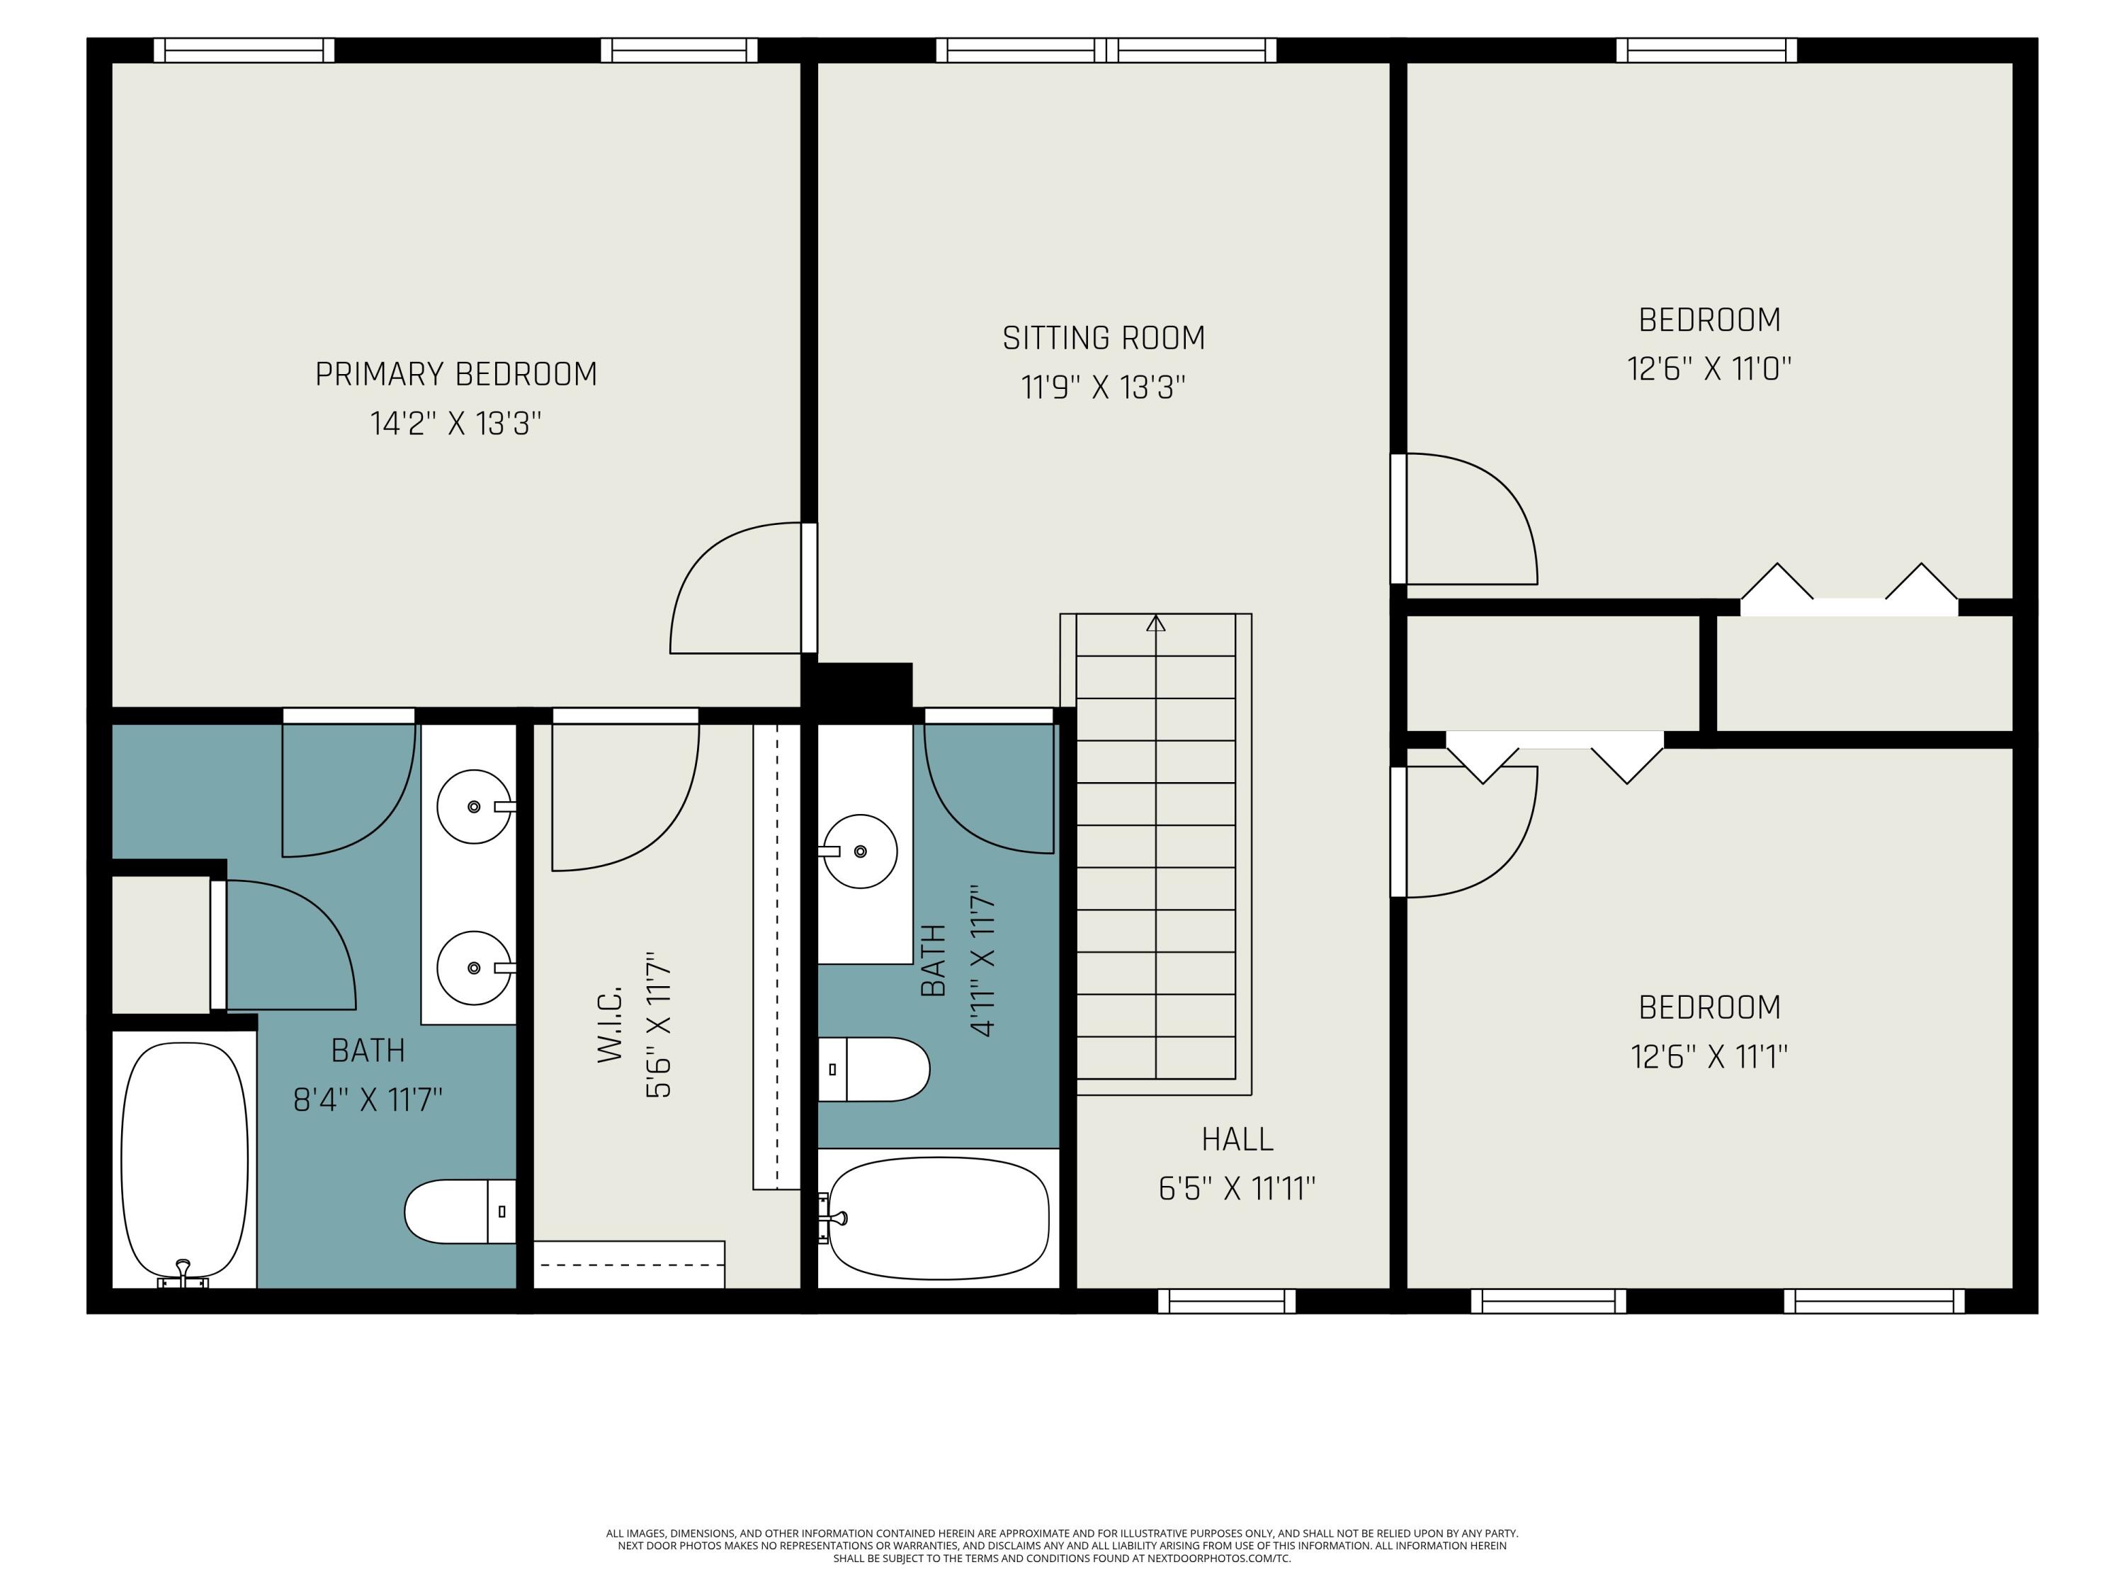
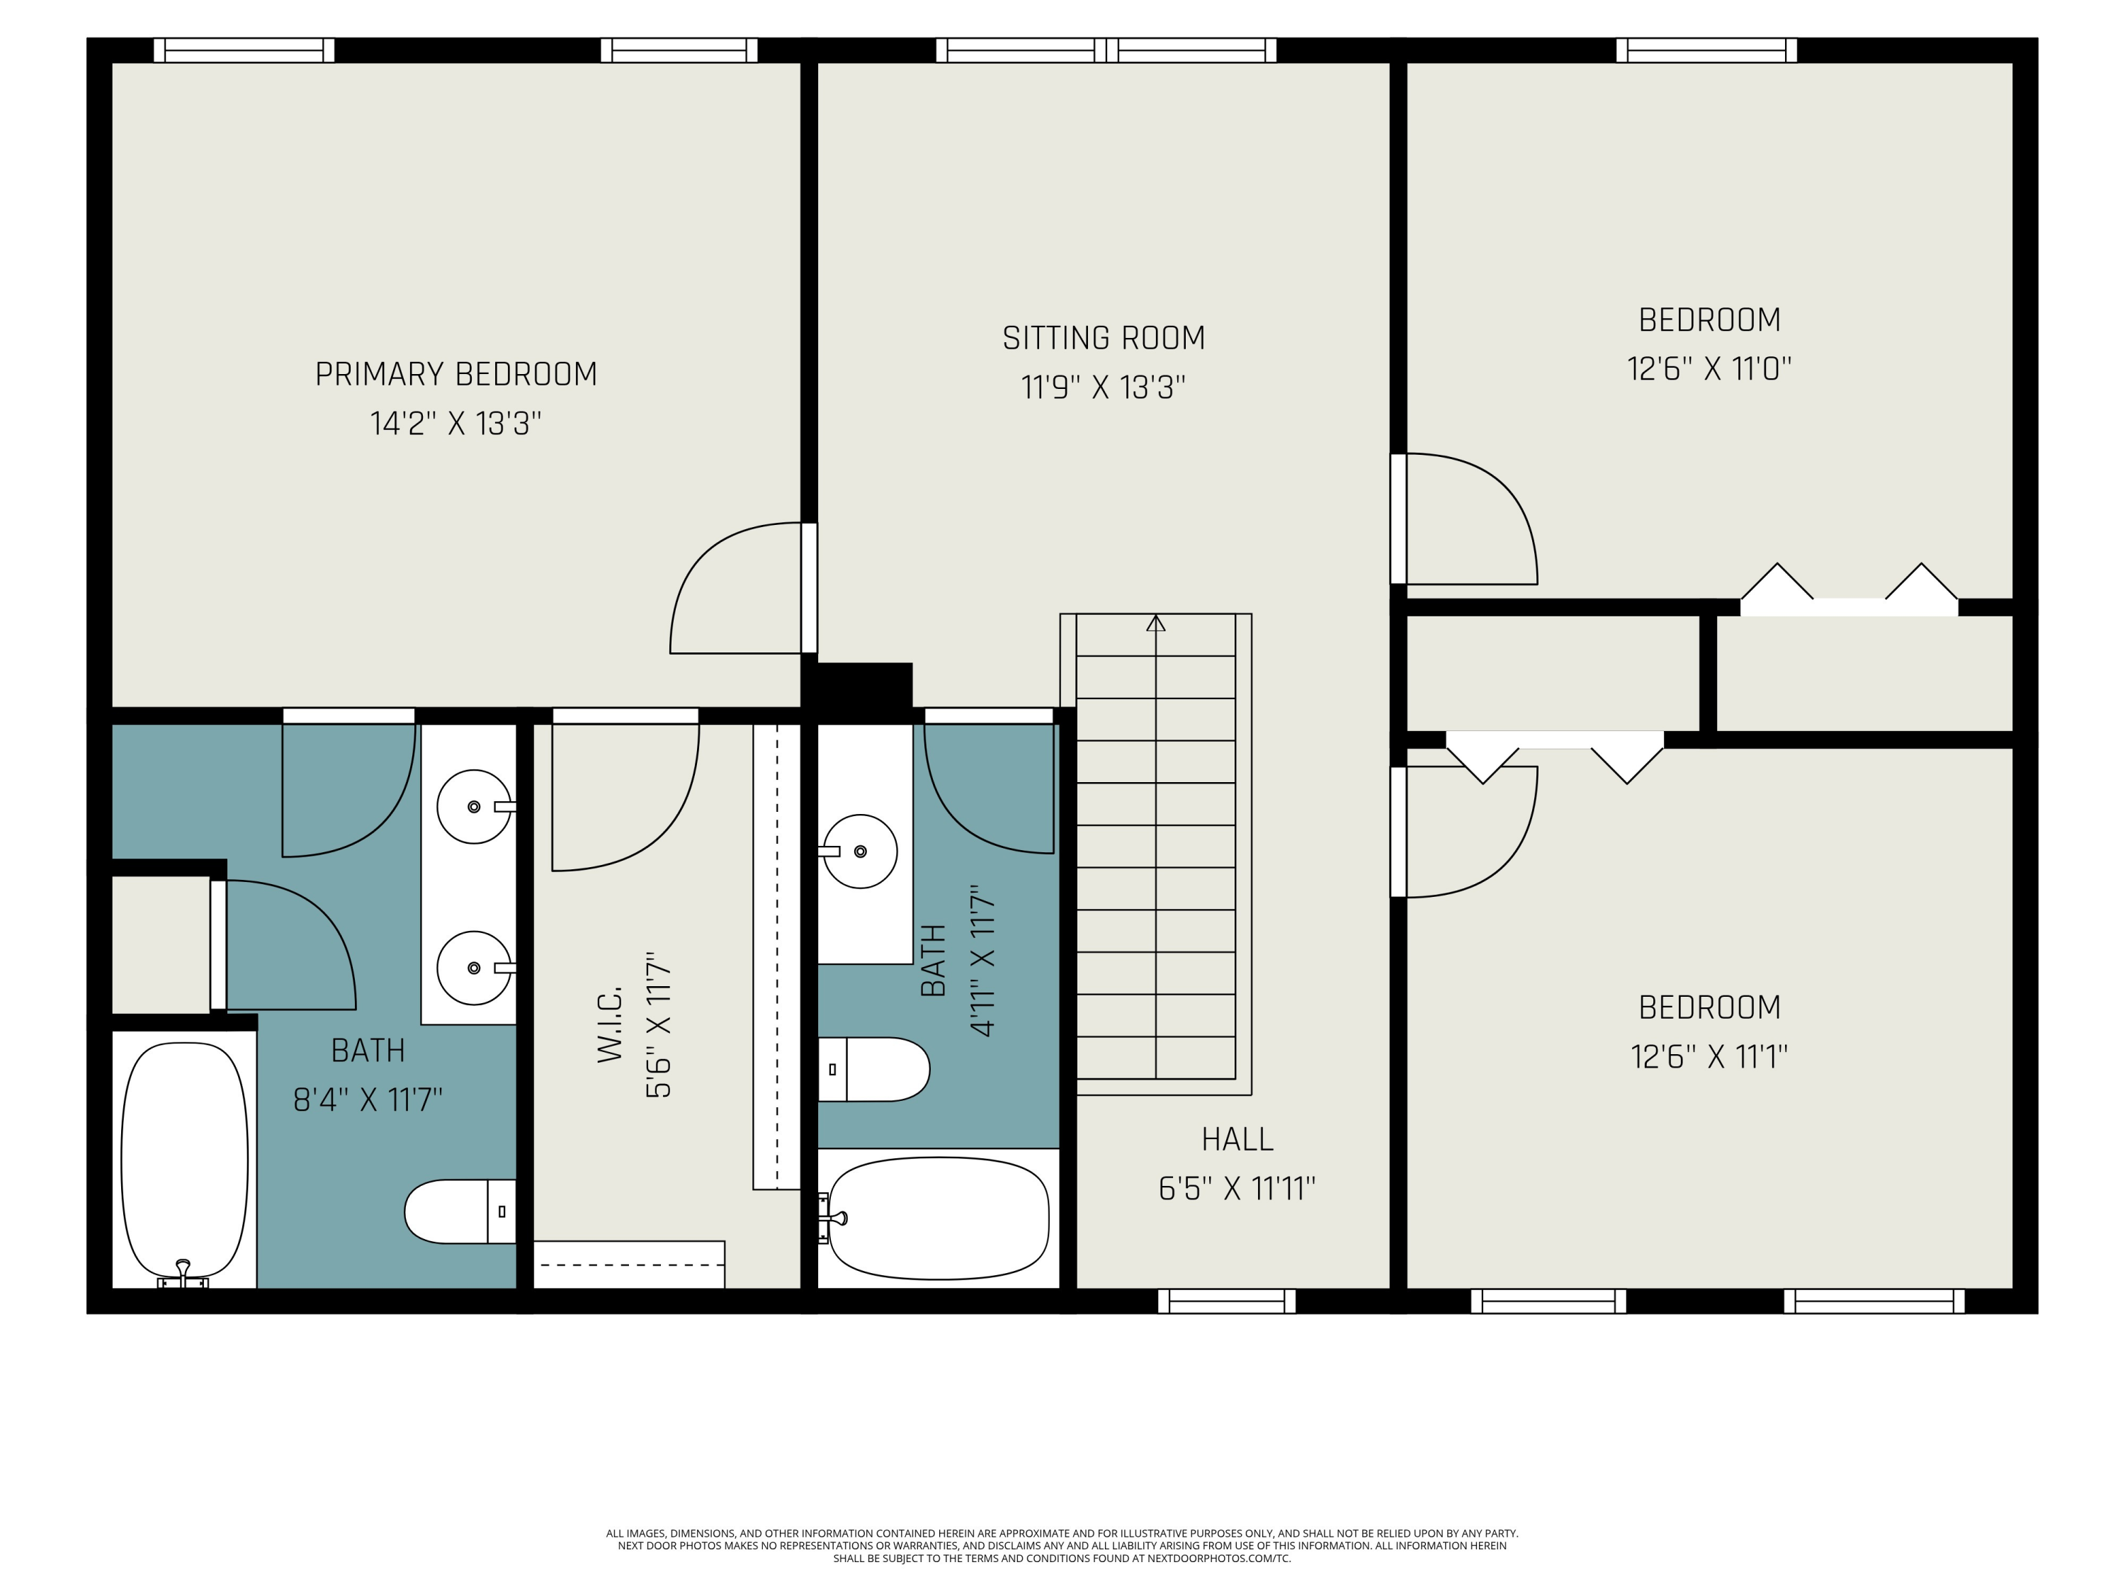
The spacious primary suite includes a double-vanity bath with granite countertops, tile flooring, and a custom walk-in closet. Both full bathrooms feature upscale finishes that create a polished, spa-like feel. The main-floor laundry room, finished garage, and large breezeway entry add both convenience and functionality to the floor plan.

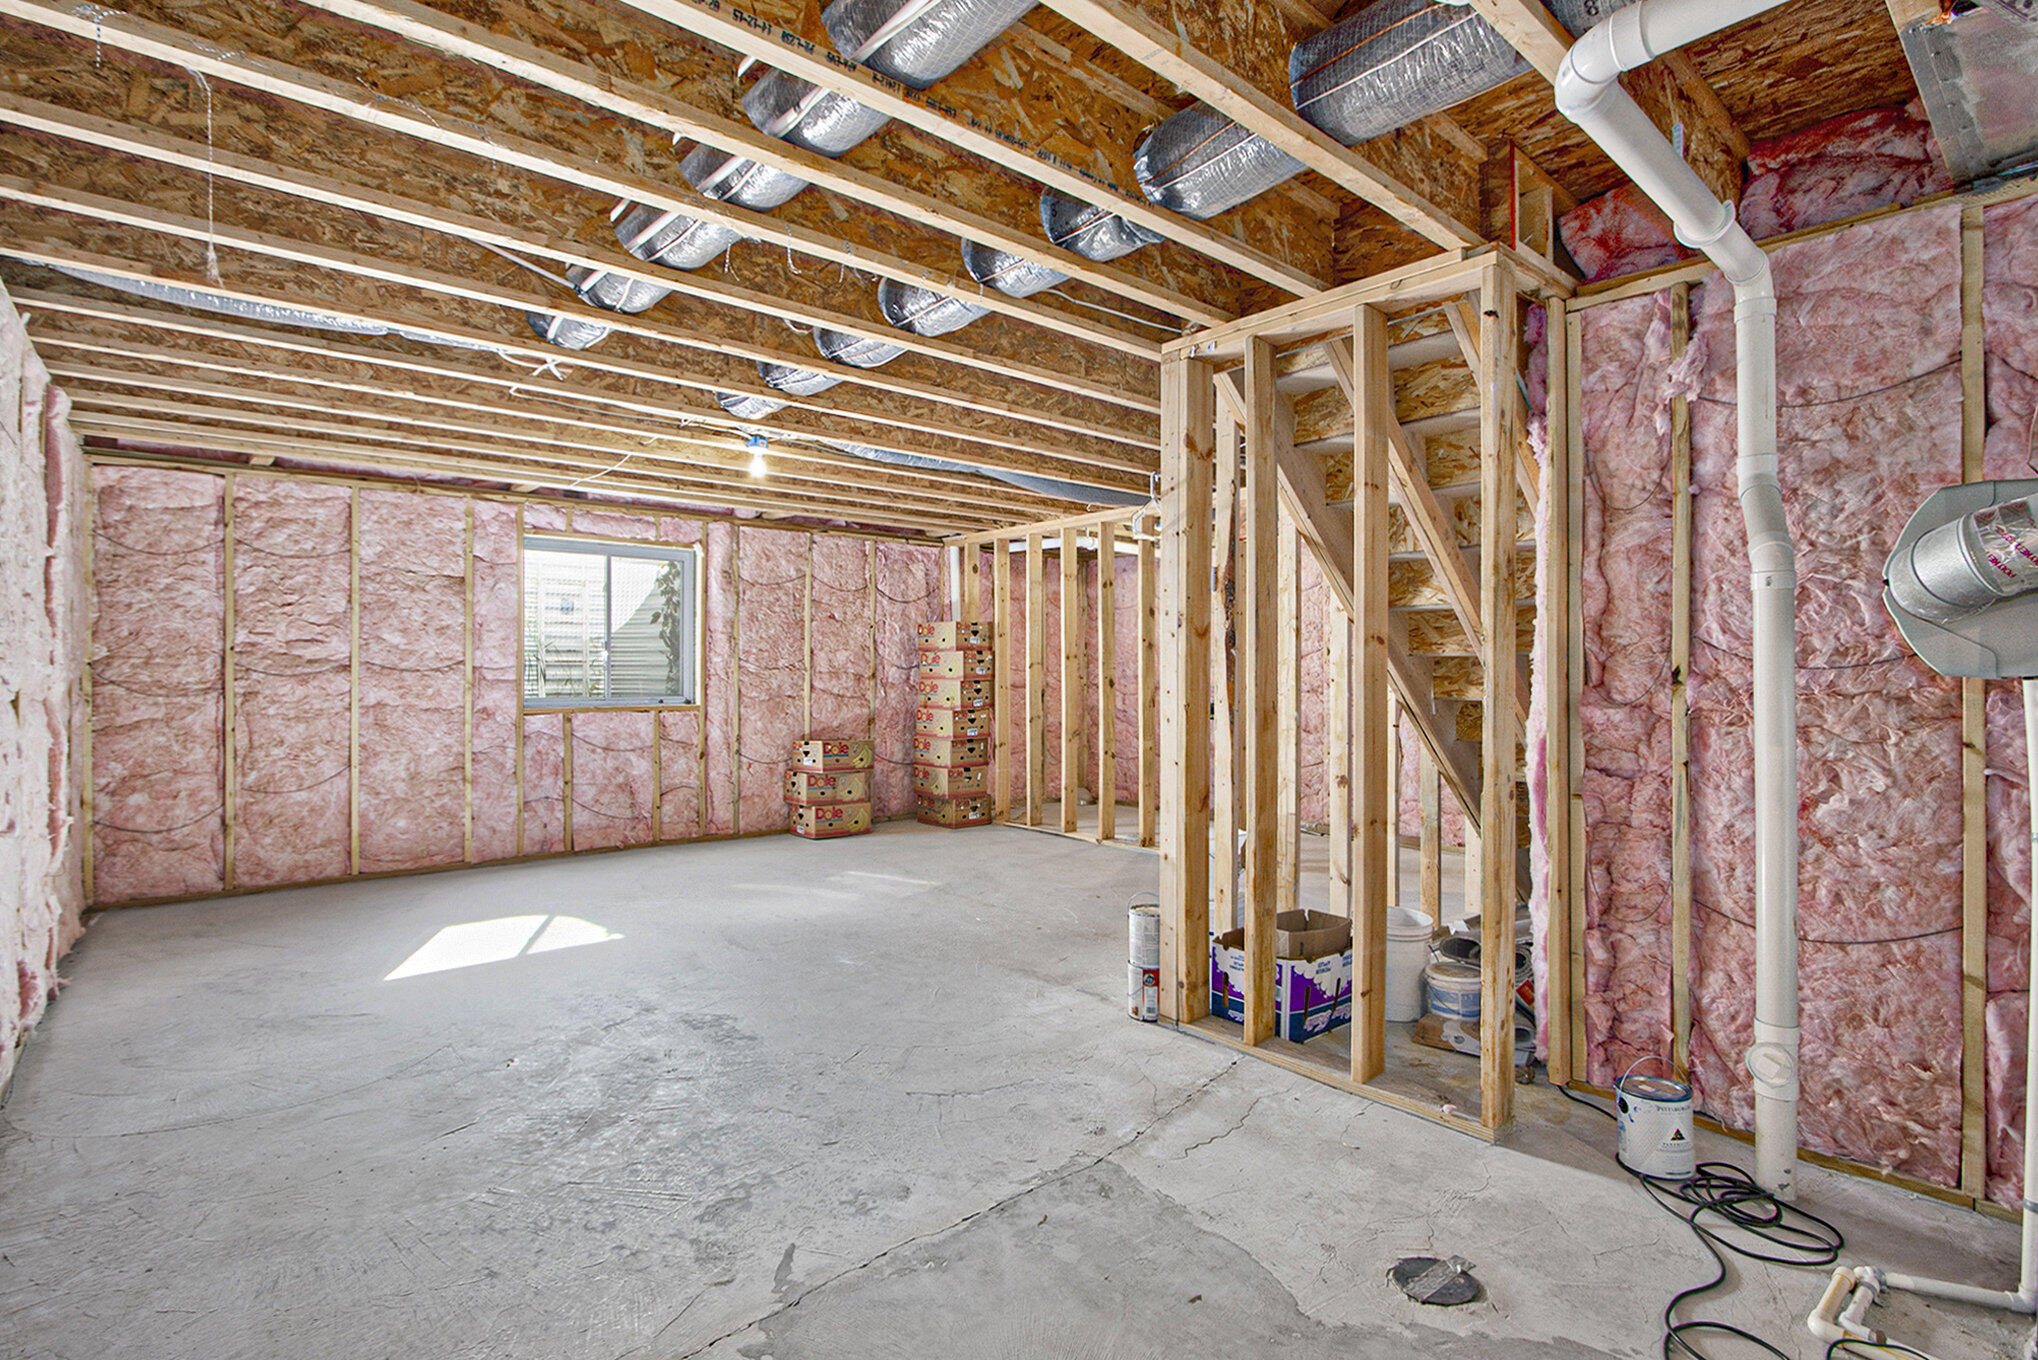
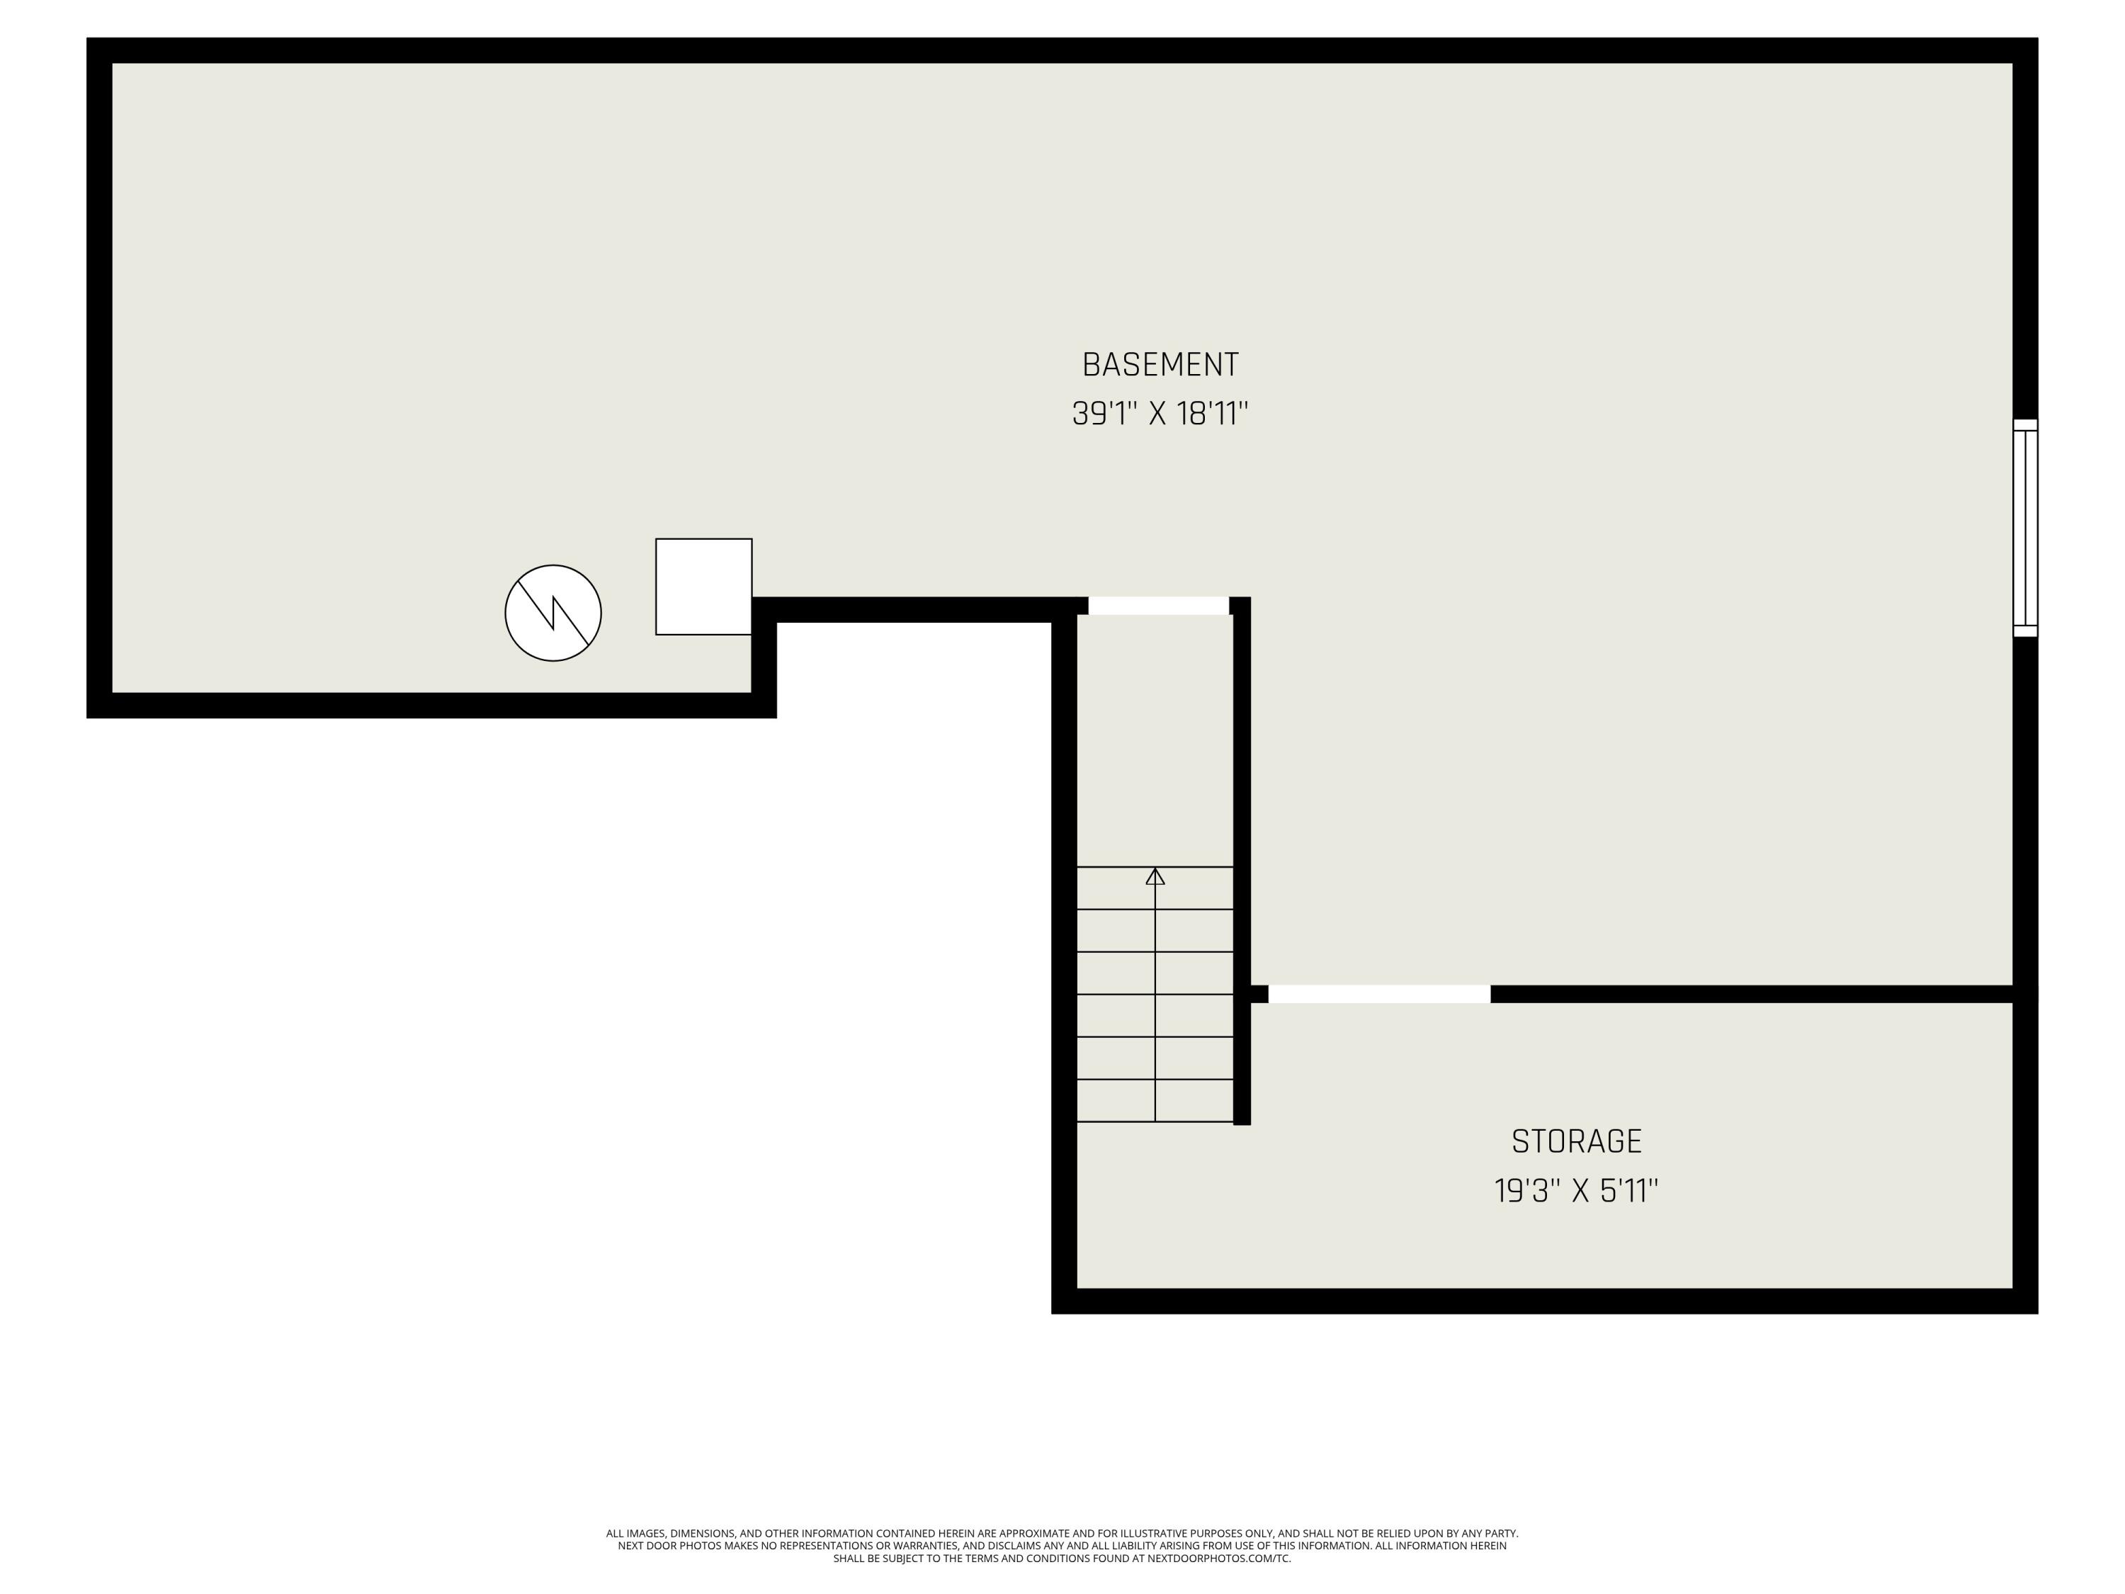
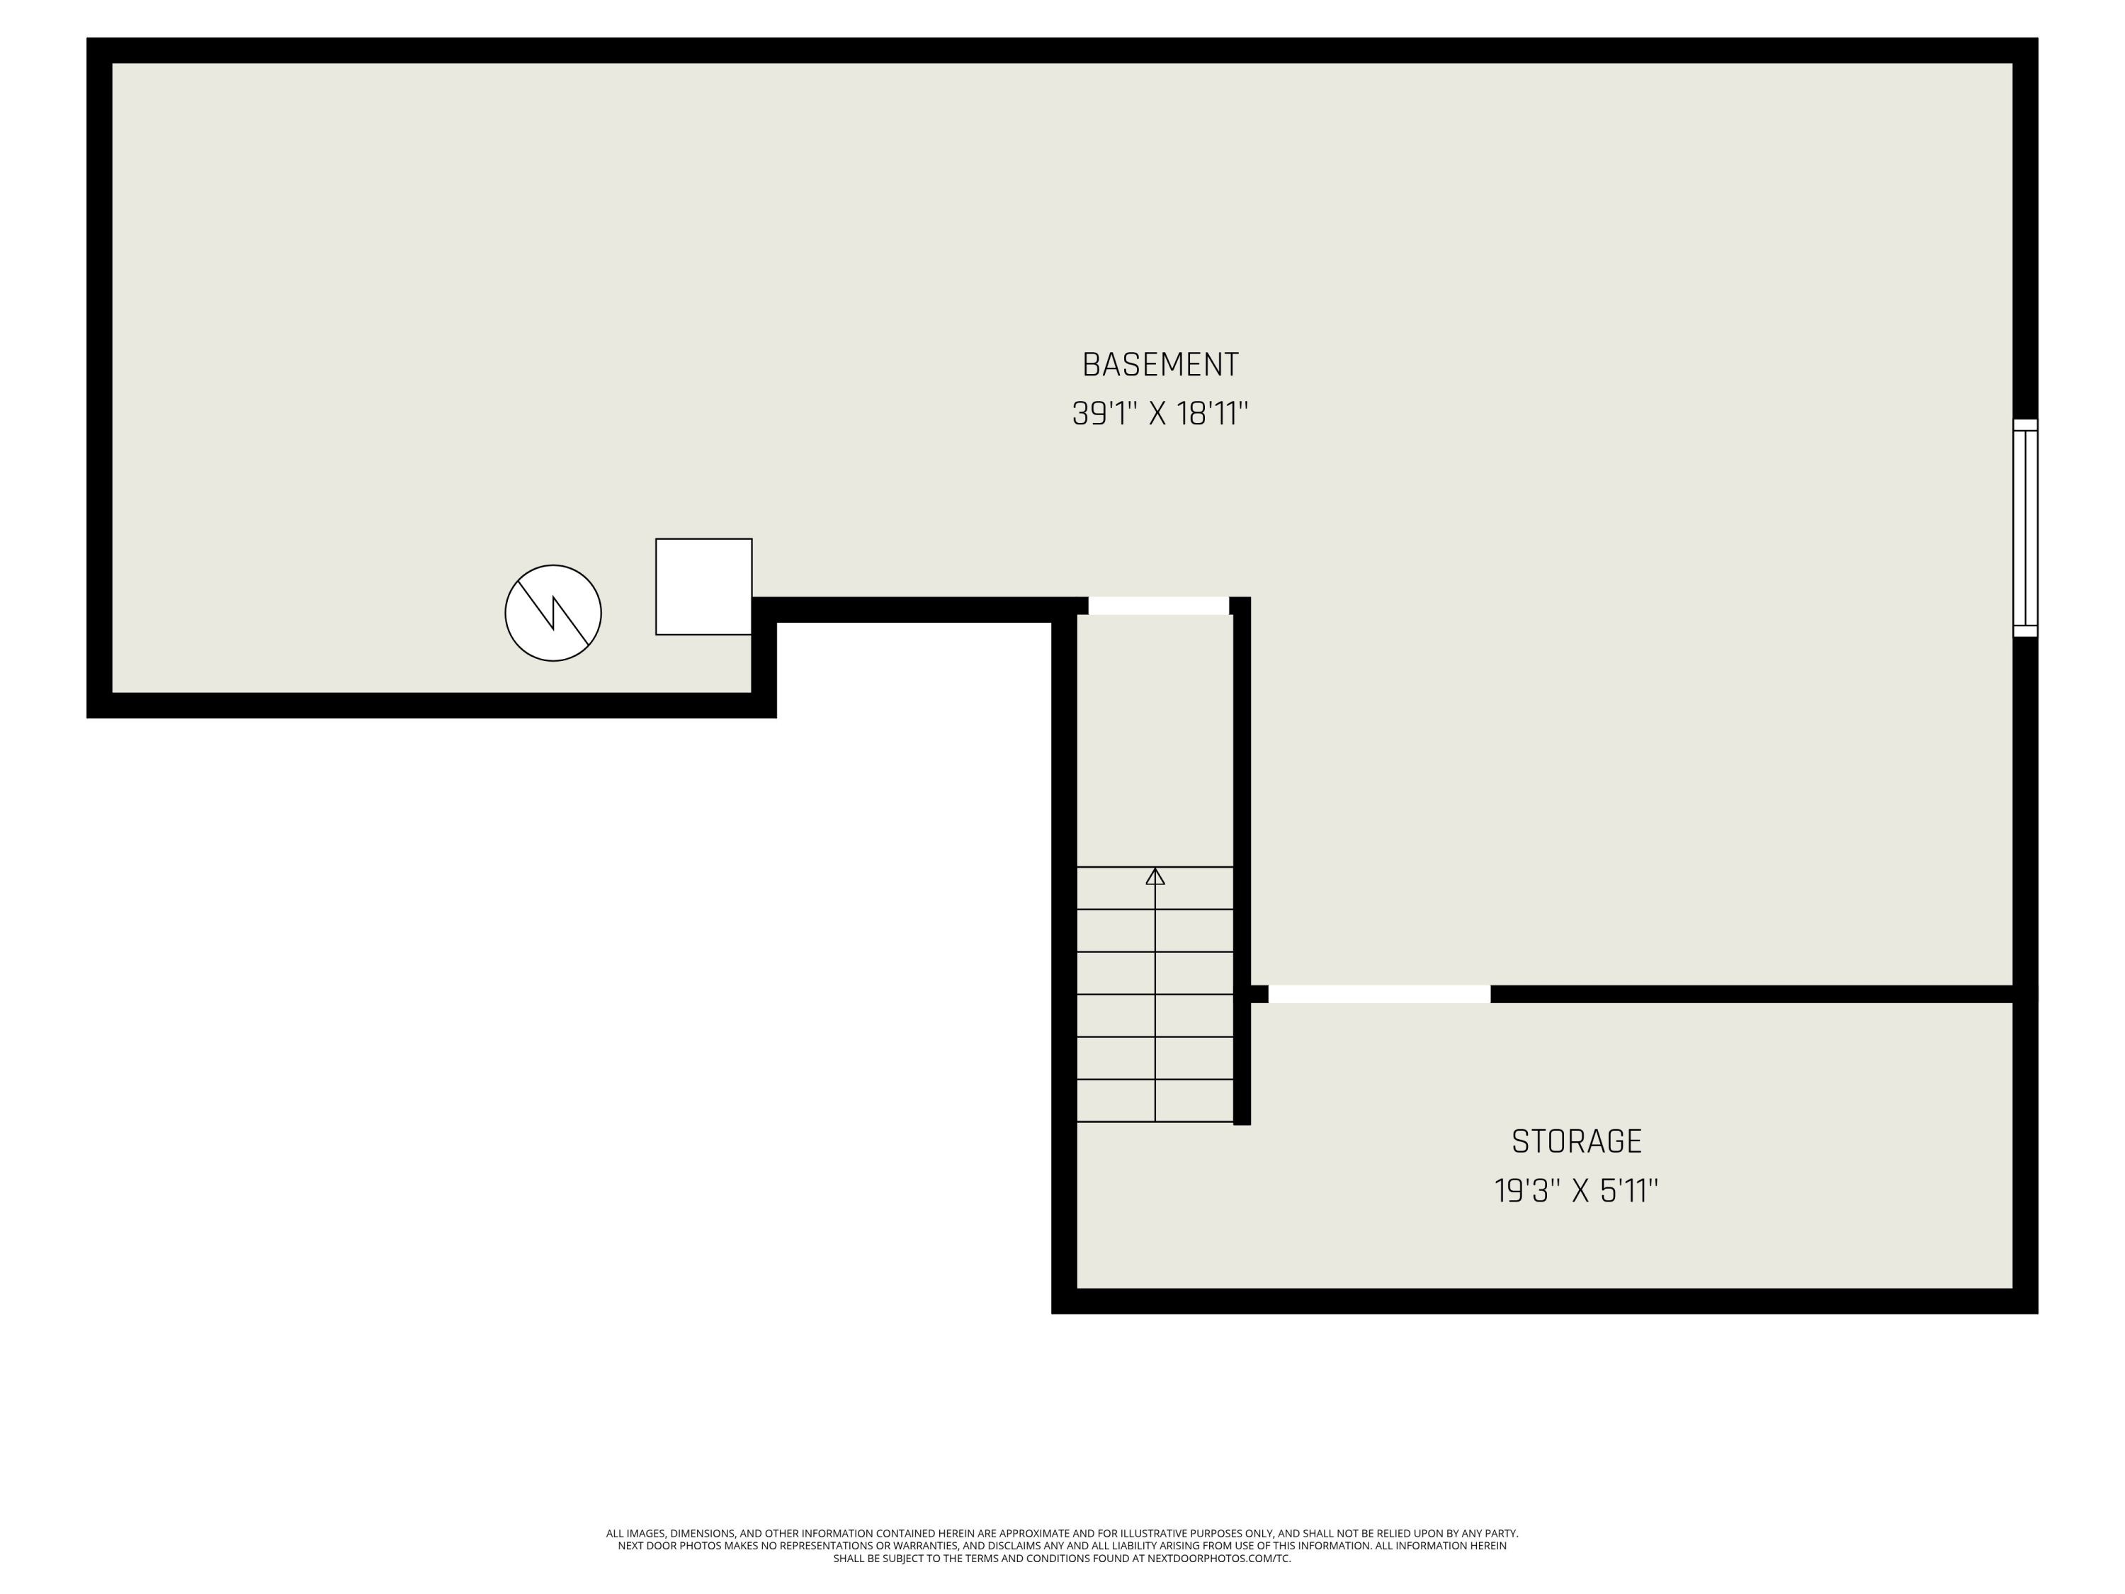
Downstairs, the basement has been insulated and mostly studded, offering excellent potential for future expansion. The space includes an egress window and roughed-in plumbing for an additional bath, making it easy to finish and add extra living space or a recreation area.

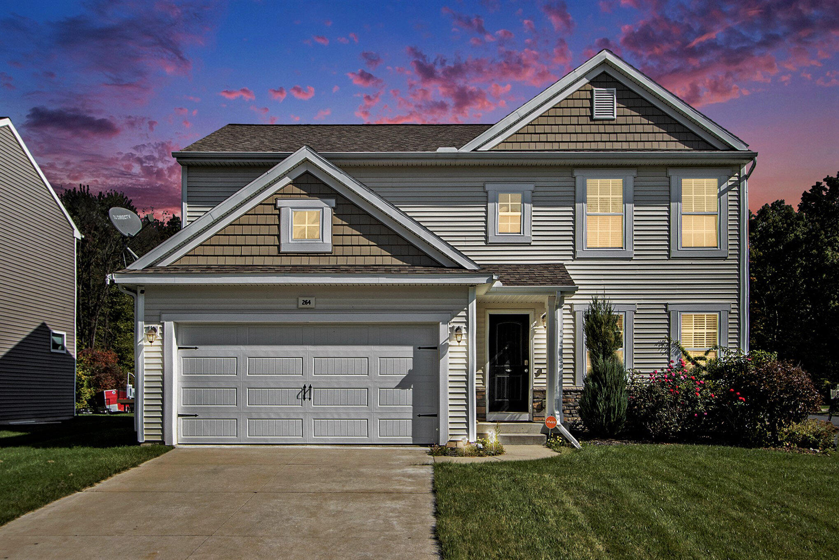
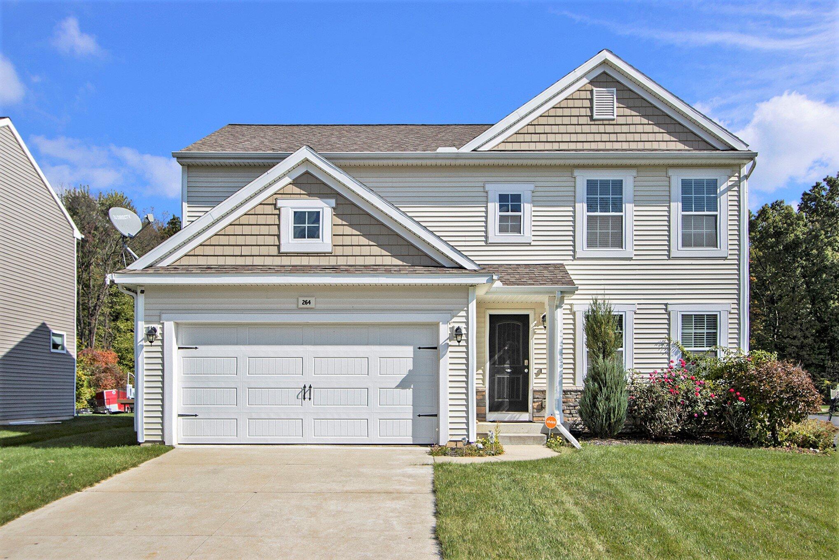
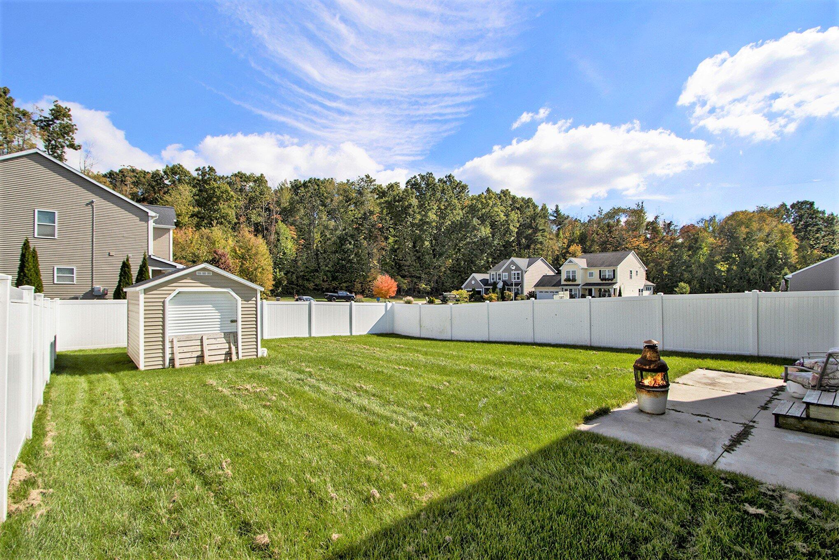
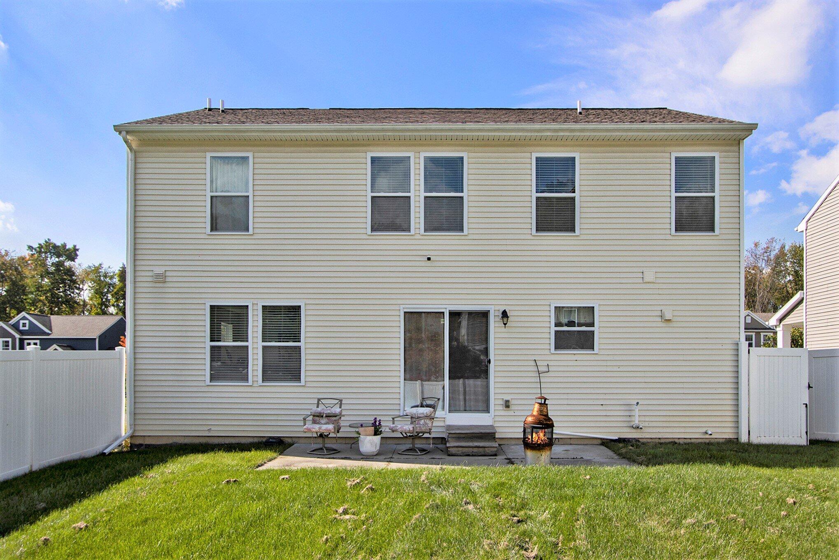
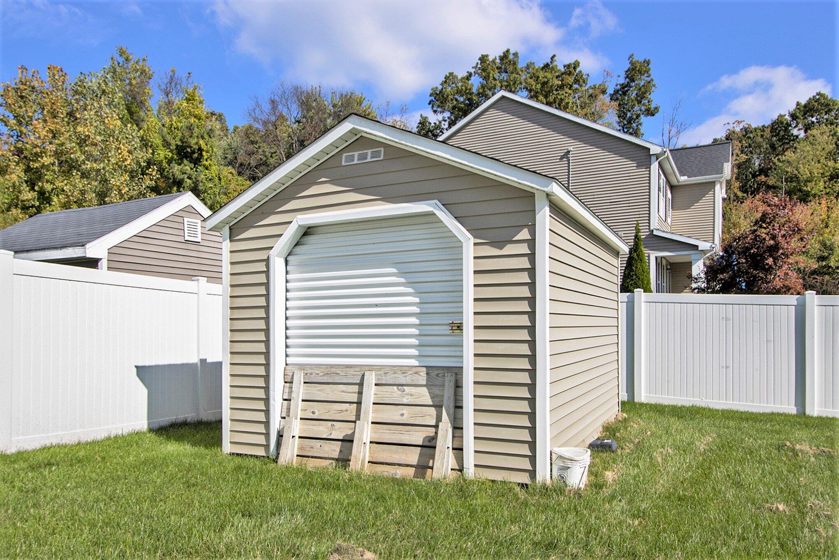
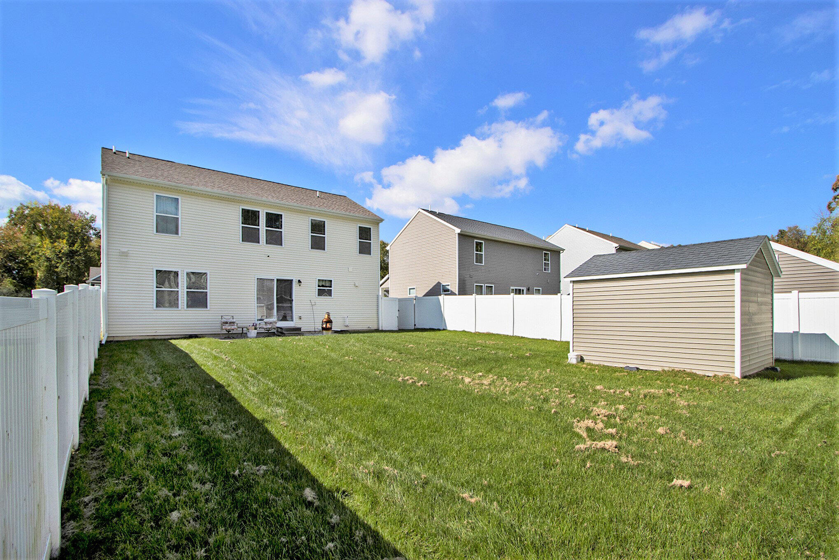
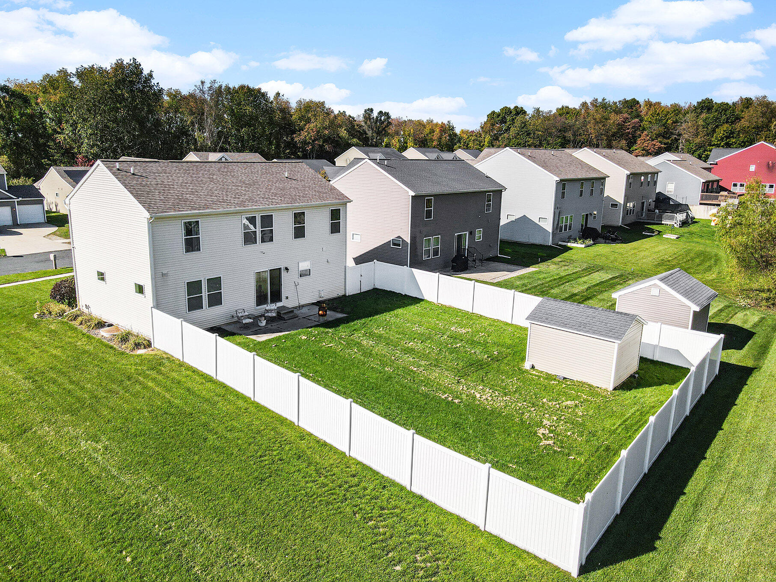
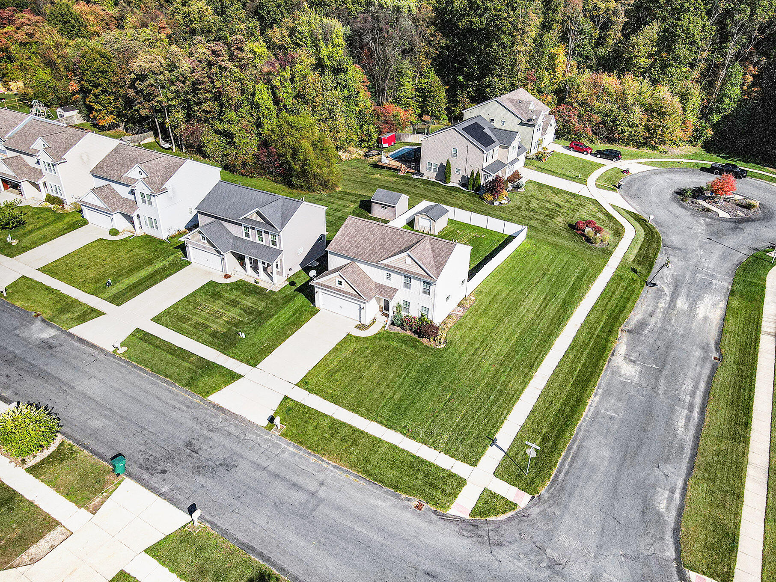
Outside, you'll appreciate the impressive curb appeal with stone accents, landscaping, an extended concrete patio, and a full irrigation system. A new shed and white vinyl privacy fence enhance both beauty and practicality.

Additional upgrades include a smart home security and thermostat system, custom bath amenities, and many other premium enhancements. The washer and dryer are included, making this a true move-in-ready home.

Experience modern living in a convenient and peaceful location. Schedule your private showing today and discover the comfort, quality, and value that make this home an exceptional find.

3
beds

3
baths

1,840 Sq.Ft. LIVING AREA
7,841 Sq.Ft. lot

Andrea Hook-Graham

Andrea Hook-Graham

Features & Amenities

Interior

  • total bedrooms3
  • Total bathrooms3
  • full bathrooms2
  • half bathroom1
  • Laundry room Laundry Room, Main Level
  • Flooring Carpet, Laminate
  • APPLIANCES Dishwasher, Dryer, Microwave, Oven, Range, Refrigerator, Washer
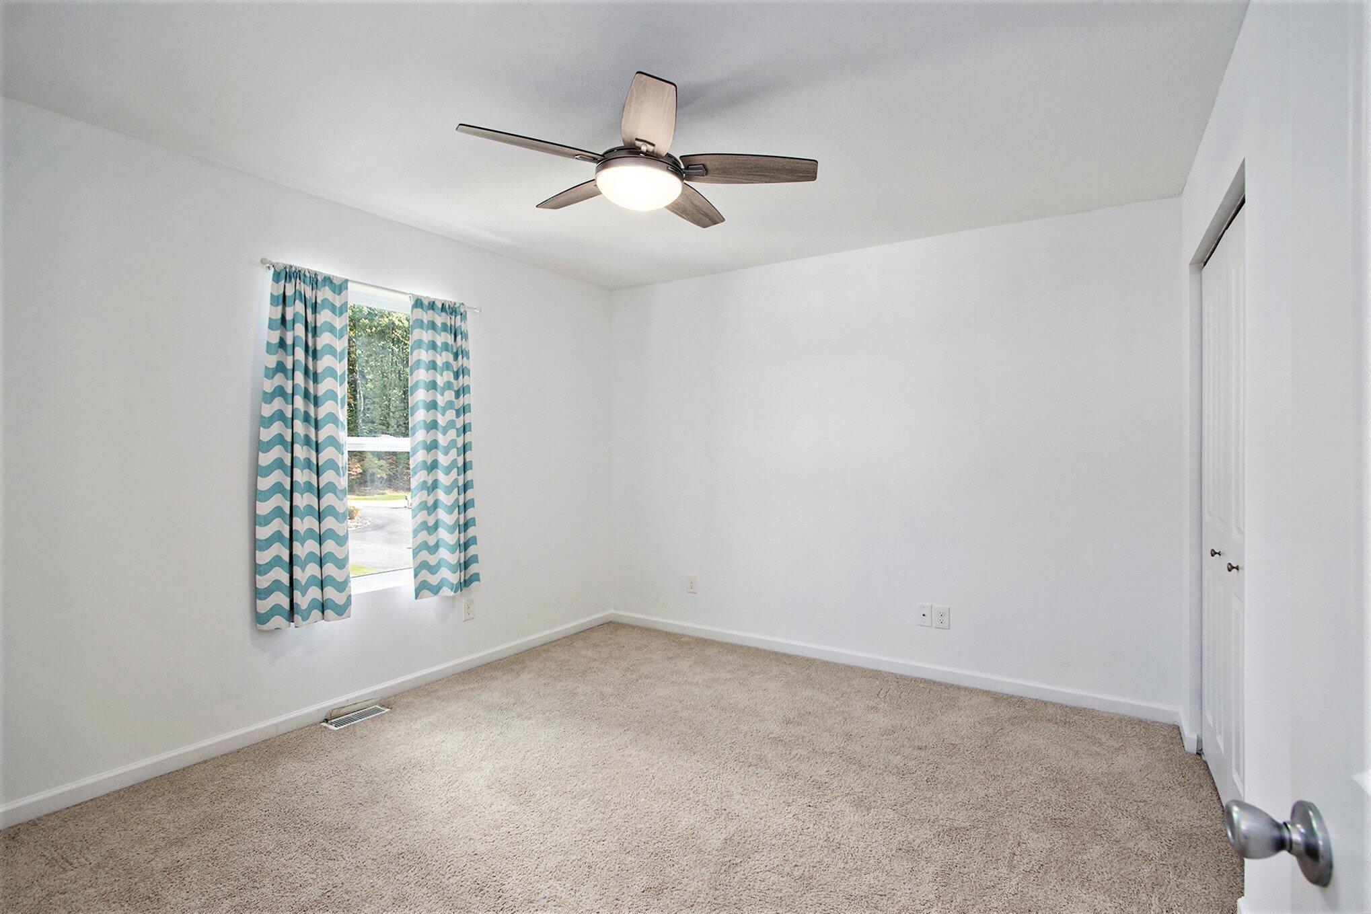
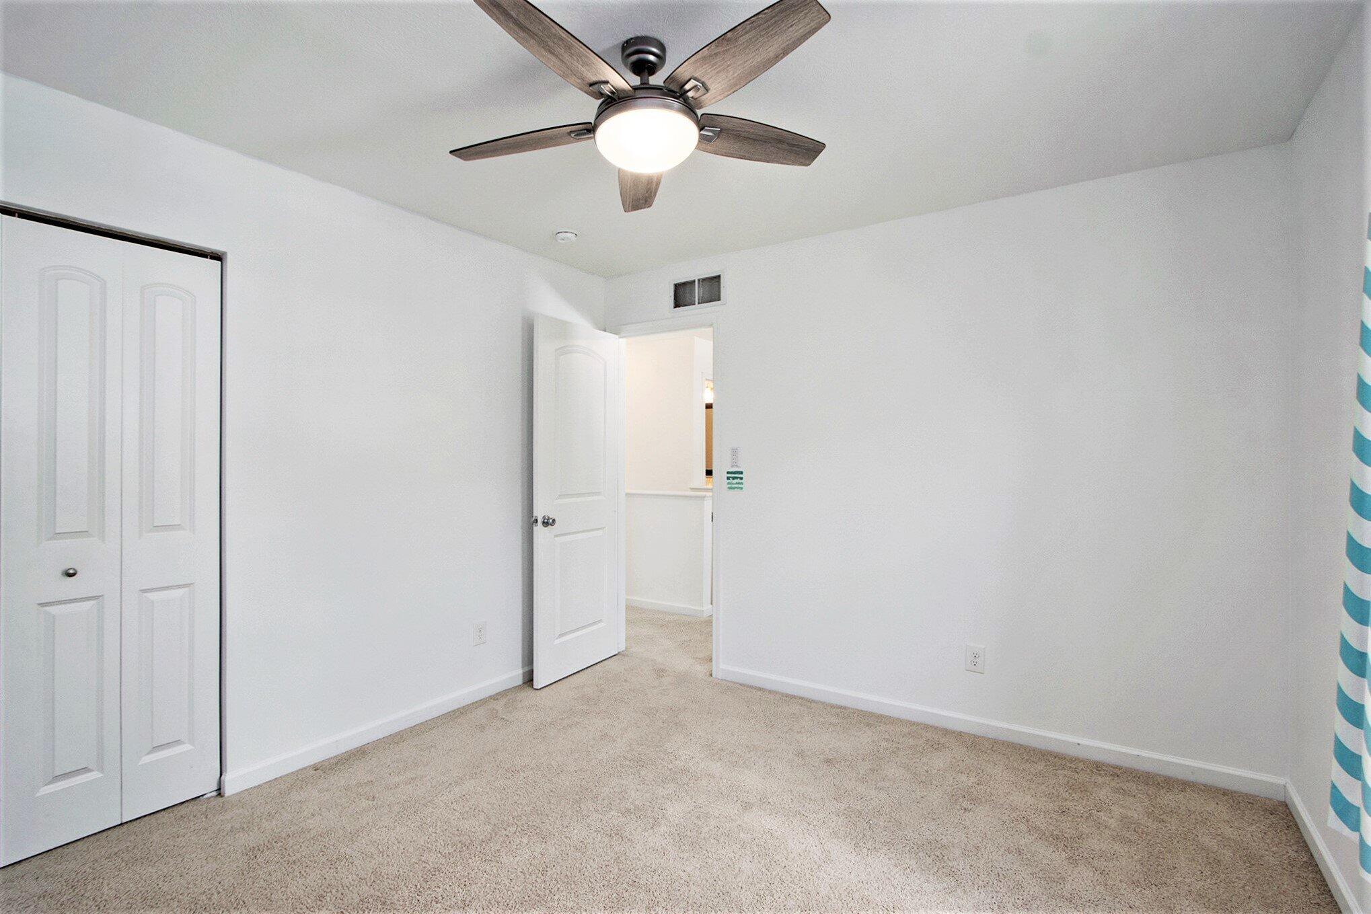
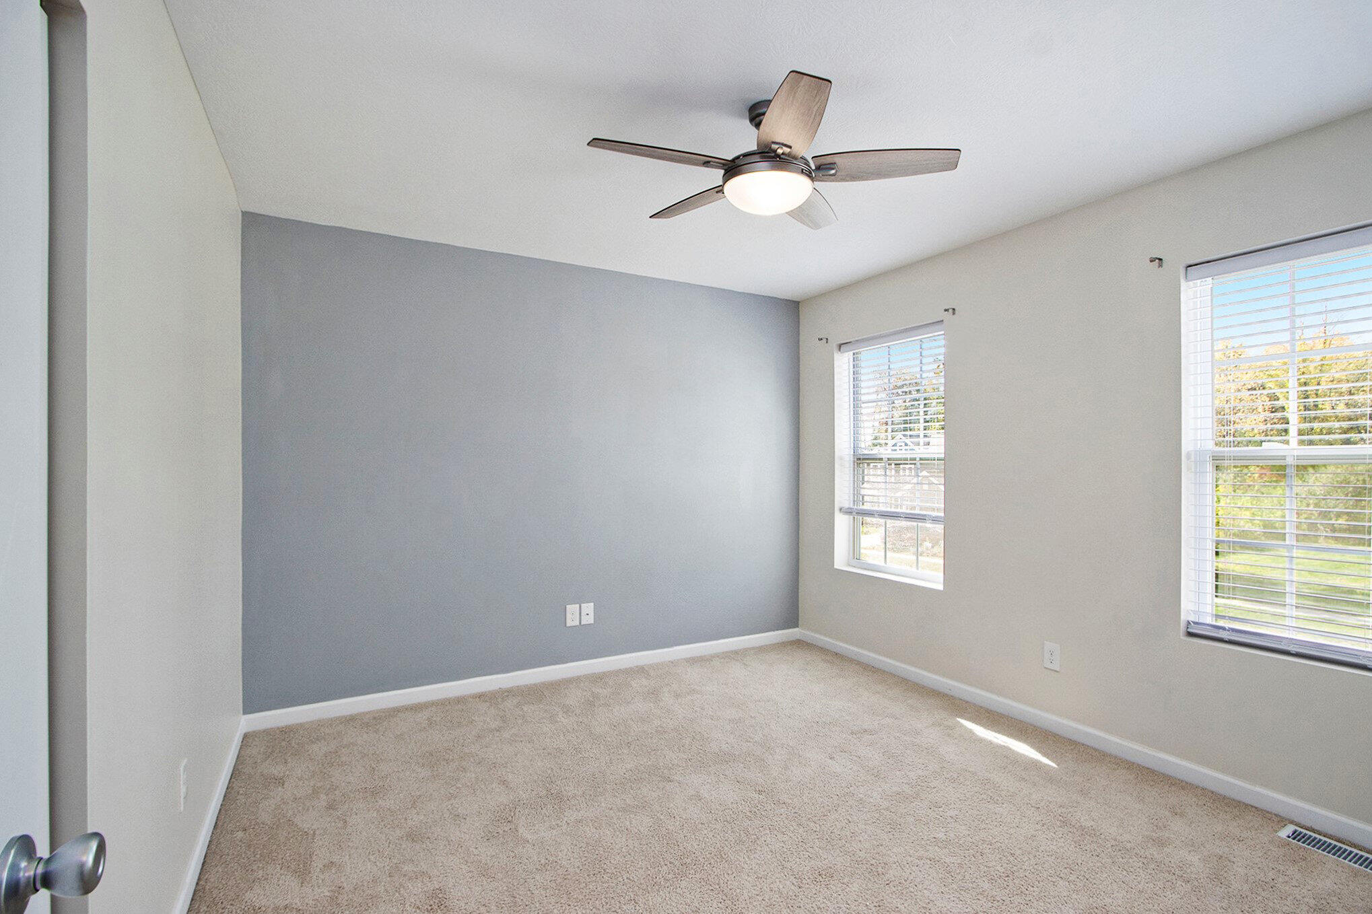
  • other interior Features Ceiling Fan(s), Center Island, Eat-in Kitchen, Pantry

Area & Lot

  • Status Sold
  • Date Sold November 19, 2025
  • Living Area1,840 Sq.Ft.
  • Total Area1,840 Sq.Ft.
  • Lot Area7,841 Sq.Ft.
  • MLS® ID25053149
  • TypeResidential
  • YEAR BUILT2015
  • Architecture StylesTraditional
  • School DistrictKalamazoo

Exterior

  • STORIES2
  • Garage Space2.0
  • water SourcePublic
  • roofComposition
  • lot featuresCorner Lot, Sidewalk
  • parkingAttached
  • HEAT TYPEForced Air
  • AIR CONDITIONINGCentral Air
  • sewerPublic

Financial

  • Sales Price$349,900
  • Real Estate Tax $5,381/yr
  • HOA $100/yr

Let’s Start a Conversation

Connect with a real estate professional who values trust, insight, and personal attention. Every step is guided by a deep understanding of what “home” truly means.

Follow Me on Instagram