Leave a Message

Thank you for your message. I will be in touch with you shortly.

14211 Deer Path
14211 Deer Path
14211 Deer Path
14211 Deer Path
14211 Deer Path
14211 Deer Path
14211 Deer Path
14211 Deer Path
14211 Deer Path
14211 Deer Path
14211 Deer Path
14211 Deer Path
14211 Deer Path
14211 Deer Path
14211 Deer Path
14211 Deer Path
14211 Deer Path
14211 Deer Path
14211 Deer Path
14211 Deer Path
14211 Deer Path
14211 Deer Path
14211 Deer Path
14211 Deer Path
14211 Deer Path
14211 Deer Path
14211 Deer Path
14211 Deer Path
14211 Deer Path
14211 Deer Path
14211 Deer Path
14211 Deer Path
14211 Deer Path
14211 Deer Path
14211 Deer Path
14211 Deer Path
14211 Deer Path
14211 Deer Path
14211 Deer Path
14211 Deer Path
14211 Deer Path
14211 Deer Path
14211 Deer Path
14211 Deer Path
14211 Deer Path
14211 Deer Path
14211 Deer Path
14211 Deer Path
14211 Deer Path
14211 Deer Path
14211 Deer Path
14211 Deer Path
14211 Deer Path
14211 Deer Path
14211 Deer Path
14211 Deer Path
14211 Deer Path
14211 Deer Path
14211 Deer Path
14211 Deer Path
14211 Deer Path
14211 Deer Path
14211 Deer Path
14211 Deer Path
14211 Deer Path
14211 Deer Path
14211 Deer Path
14211 Deer Path
14211 Deer Path
14211 Deer Path
14211 Deer Path
14211 Deer Path
14211 Deer Path
14211 Deer Path
14211 Deer Path
14211 Deer Path
14211 Deer Path
14211 Deer Path
14211 Deer Path
14211 Deer Path
14211 Deer Path
14211 Deer Path
14211 Deer Path
14211 Deer Path
14211 Deer Path
14211 Deer Path
14211 Deer Path
14211 Deer Path
14211 Deer Path
14211 Deer Path
14211 Deer Path
14211 Deer Path
14211 Deer Path
14211 Deer Path
14211 Deer Path
14211 Deer Path
14211 Deer Path
14211 Deer Path
SEE ALL PHOTOS
14211 Deer Path
14211 Deer Path
14211 Deer Path
14211 Deer Path
14211 Deer Path
14211 Deer Path
14211 Deer Path
14211 Deer Path
14211 Deer Path
14211 Deer Path
14211 Deer Path
14211 Deer Path
14211 Deer Path
14211 Deer Path
14211 Deer Path
14211 Deer Path
14211 Deer Path
14211 Deer Path
14211 Deer Path
14211 Deer Path
14211 Deer Path
14211 Deer Path
14211 Deer Path
14211 Deer Path
14211 Deer Path
14211 Deer Path
14211 Deer Path
14211 Deer Path
14211 Deer Path
14211 Deer Path
14211 Deer Path
14211 Deer Path
14211 Deer Path
14211 Deer Path
14211 Deer Path
14211 Deer Path
14211 Deer Path
14211 Deer Path
14211 Deer Path
14211 Deer Path
14211 Deer Path
14211 Deer Path
14211 Deer Path
14211 Deer Path
14211 Deer Path
14211 Deer Path
14211 Deer Path
14211 Deer Path
14211 Deer Path
14211 Deer Path
14211 Deer Path
14211 Deer Path
14211 Deer Path
14211 Deer Path
14211 Deer Path
14211 Deer Path
14211 Deer Path
14211 Deer Path
14211 Deer Path
14211 Deer Path
14211 Deer Path
14211 Deer Path
14211 Deer Path
14211 Deer Path
14211 Deer Path
14211 Deer Path
14211 Deer Path
14211 Deer Path
14211 Deer Path
14211 Deer Path
14211 Deer Path
14211 Deer Path
14211 Deer Path
14211 Deer Path
14211 Deer Path
14211 Deer Path
14211 Deer Path
14211 Deer Path
14211 Deer Path
14211 Deer Path
14211 Deer Path
14211 Deer Path
14211 Deer Path
14211 Deer Path
14211 Deer Path
14211 Deer Path
14211 Deer Path
14211 Deer Path
14211 Deer Path
14211 Deer Path
14211 Deer Path
14211 Deer Path
14211 Deer Path
14211 Deer Path
14211 Deer Path
14211 Deer Path
14211 Deer Path
14211 Deer Path
Courtesy of Gretta V and Jamie Lee Group, @properties Christie's International R.E.
Sold

14211 Deer Path

14211 Deer Path, Buchanan, MI 49107

$1,980,000
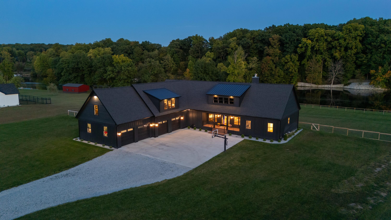
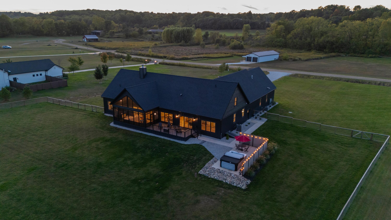
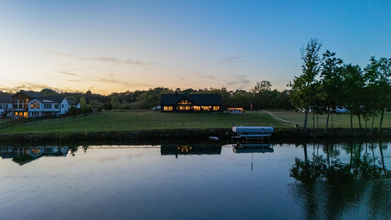
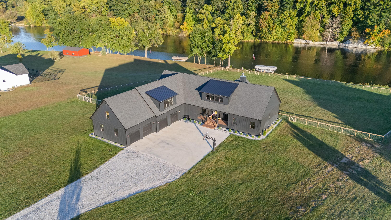
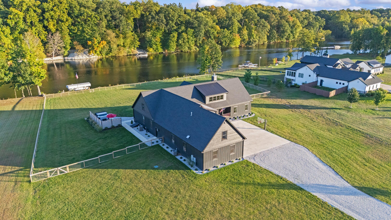
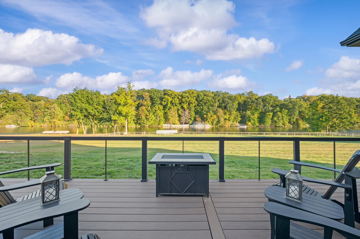
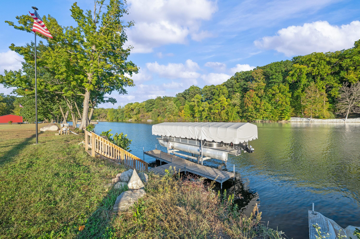
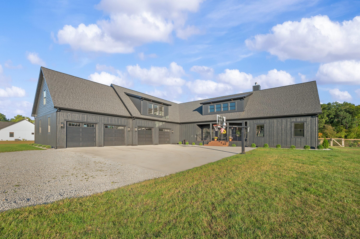
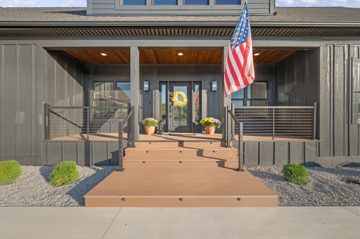
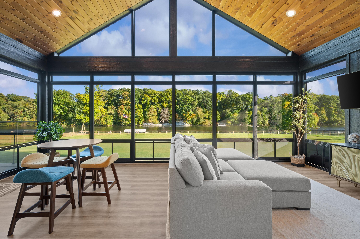
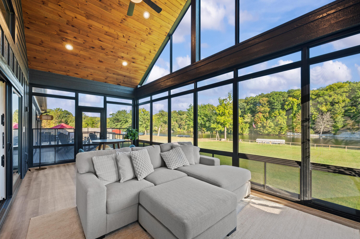
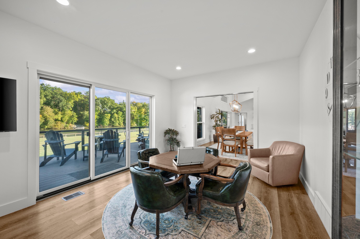
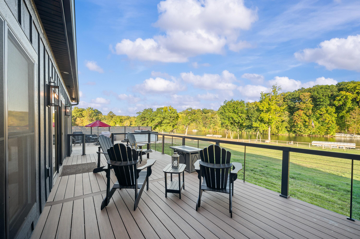
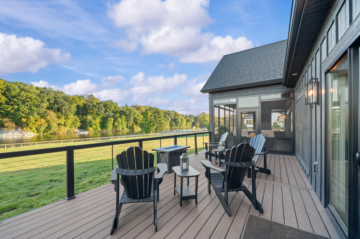
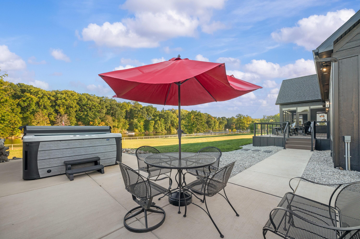
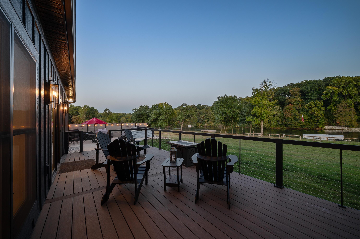
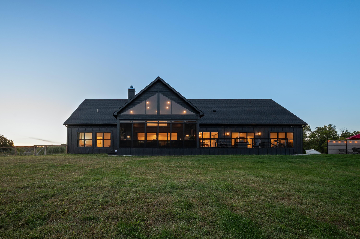
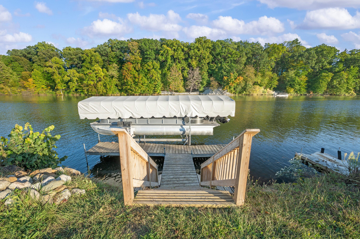
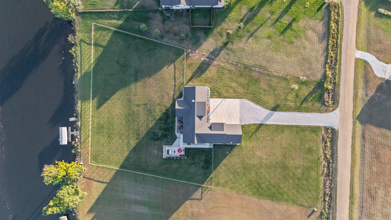
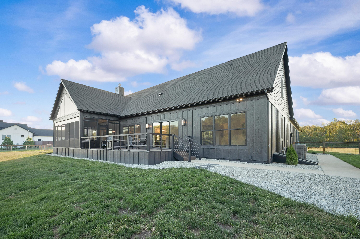
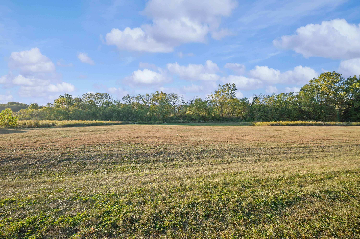
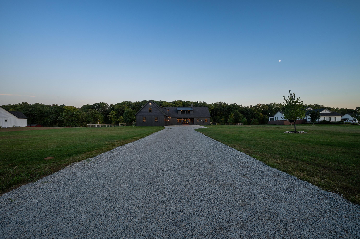
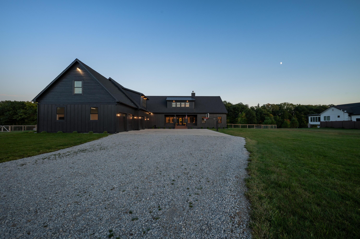
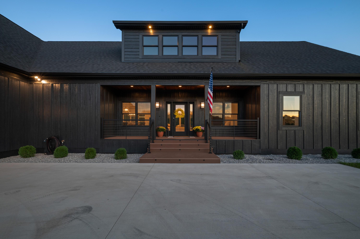
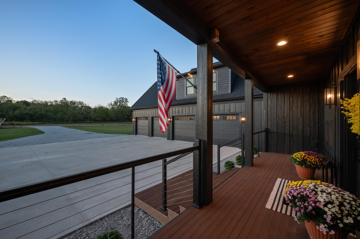
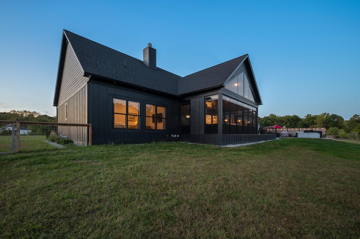
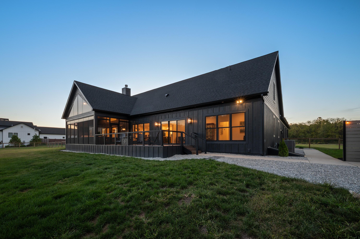
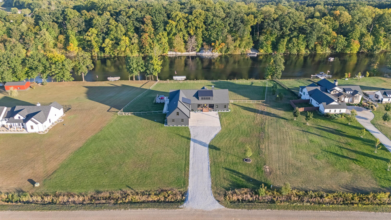
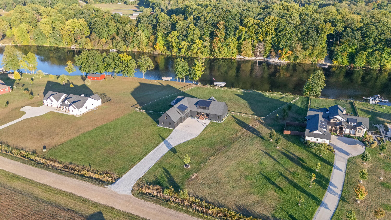
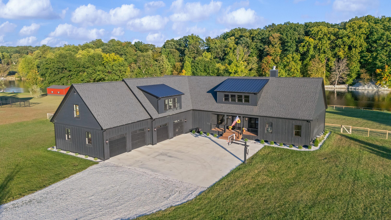
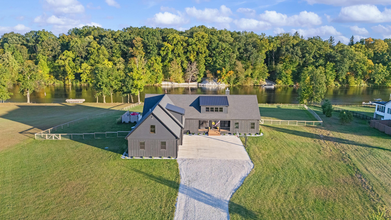
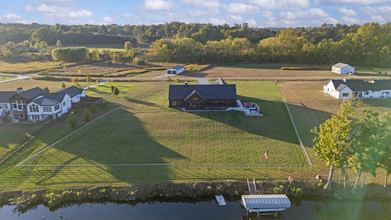
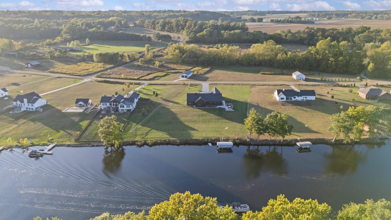
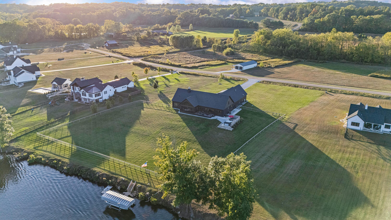
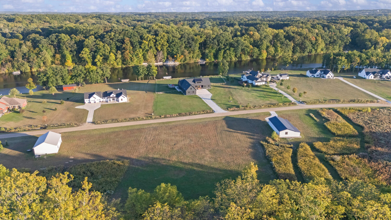
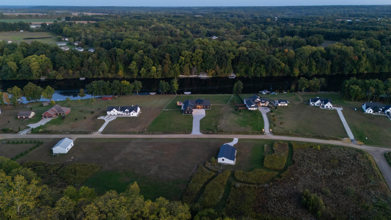
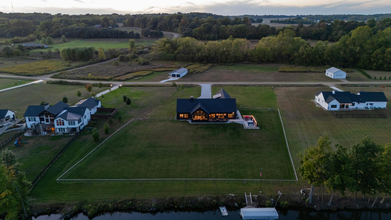
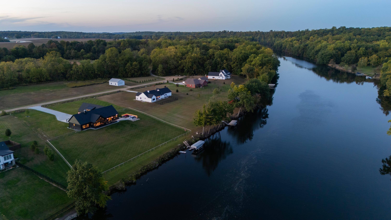
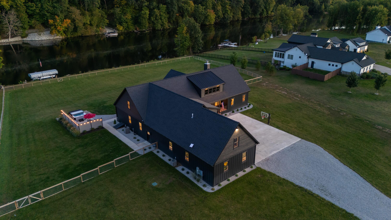
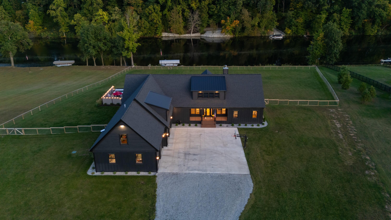
Country living on the St. Joseph River meets spacious custom construction at 14211 Deer Path. Set on 3.67 acres with quiet, peaceful 210 feet of river frontage and a private dock, this is a property made for every season. Arrive on a limestone driveway with extensive outdoor lighting that highlights the home and grounds. Morning coffee in the 3 season room. Afternoons boating or kayaking. Evenings in the hot tub under the stars with unobstructed views of the water.

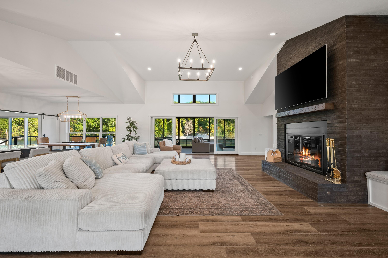
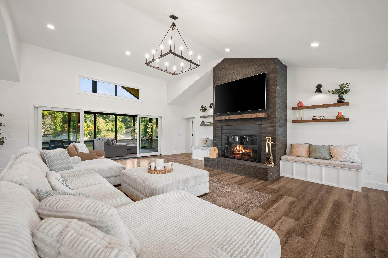
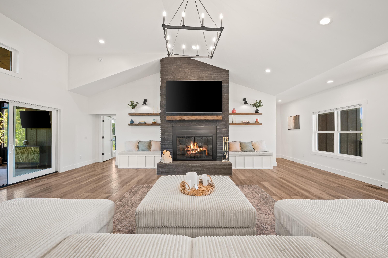
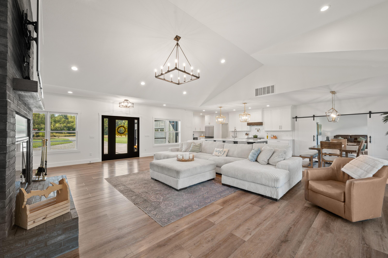
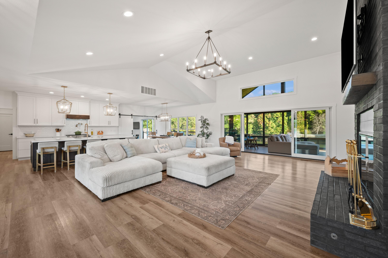
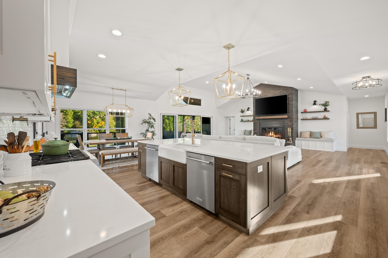
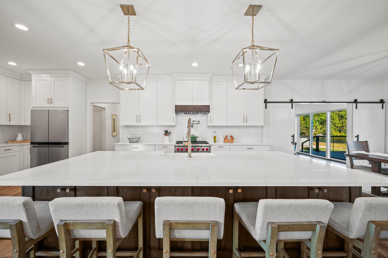
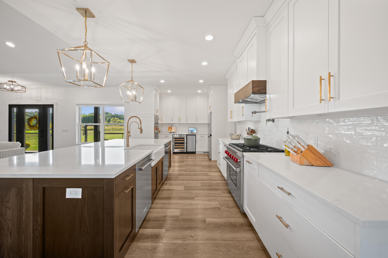
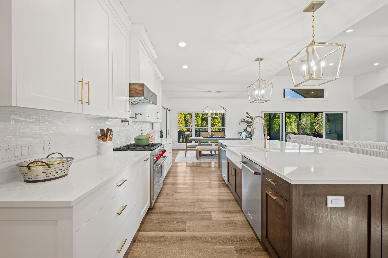
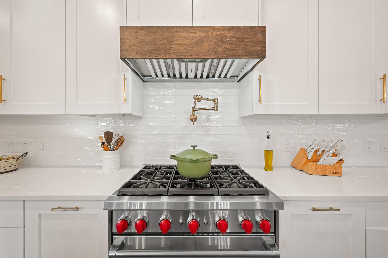
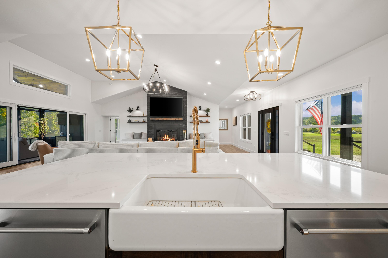
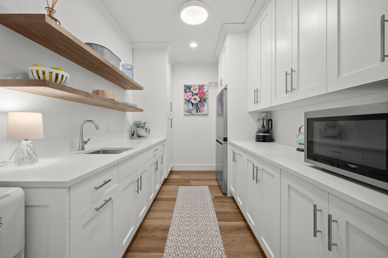
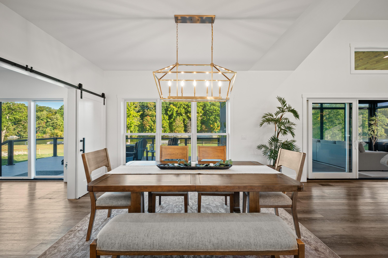
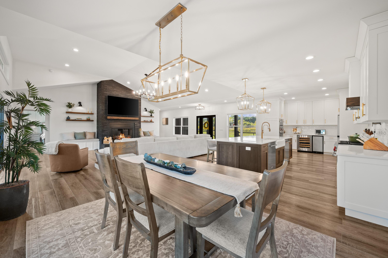
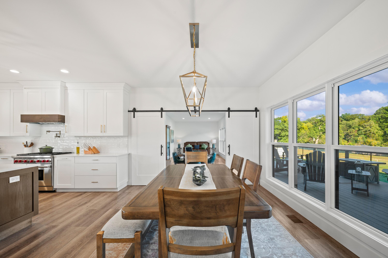
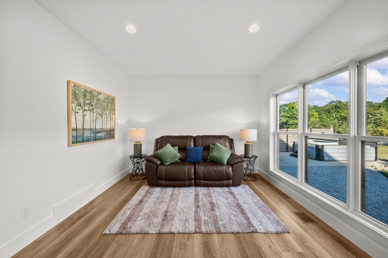
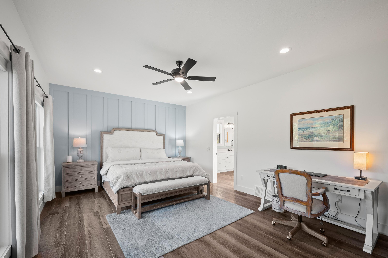
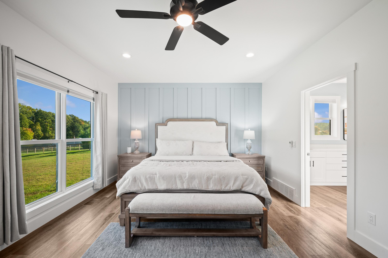
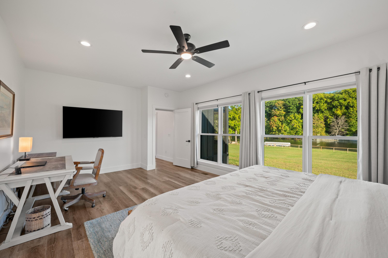
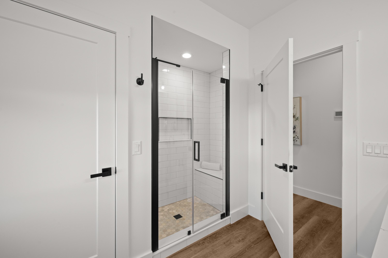
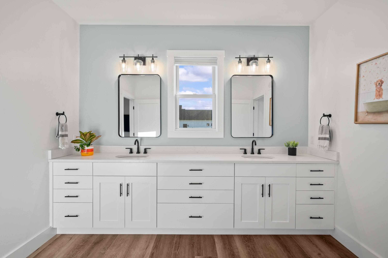
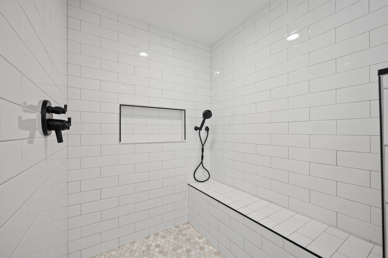
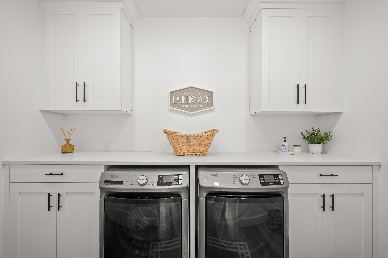
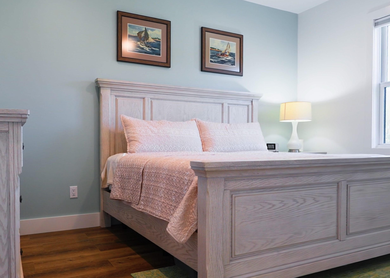
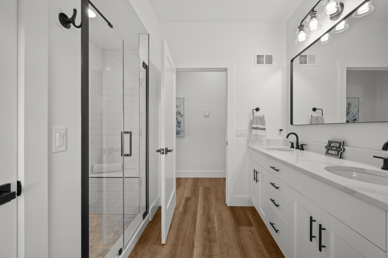
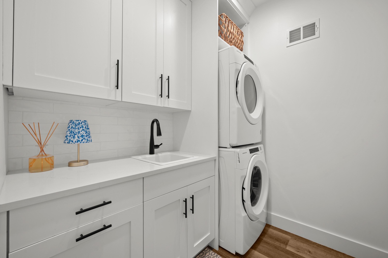
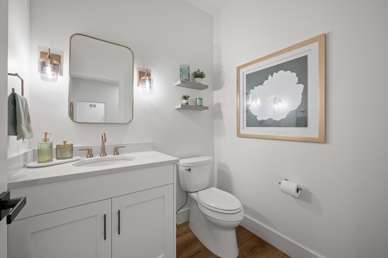
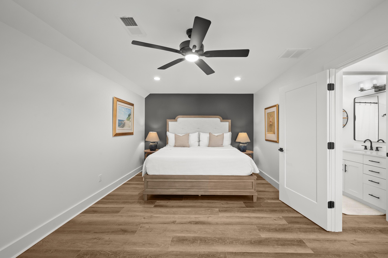
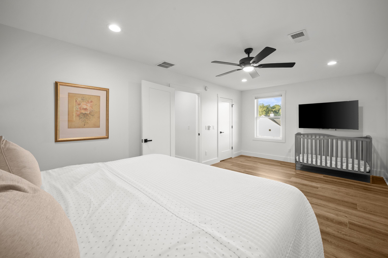
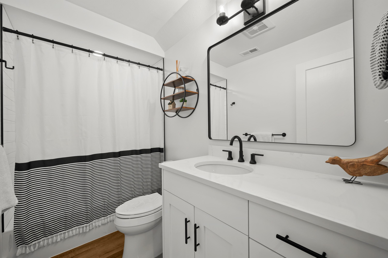
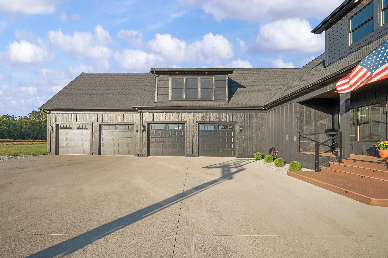
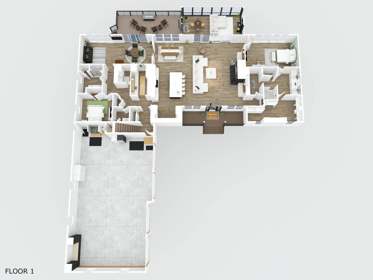
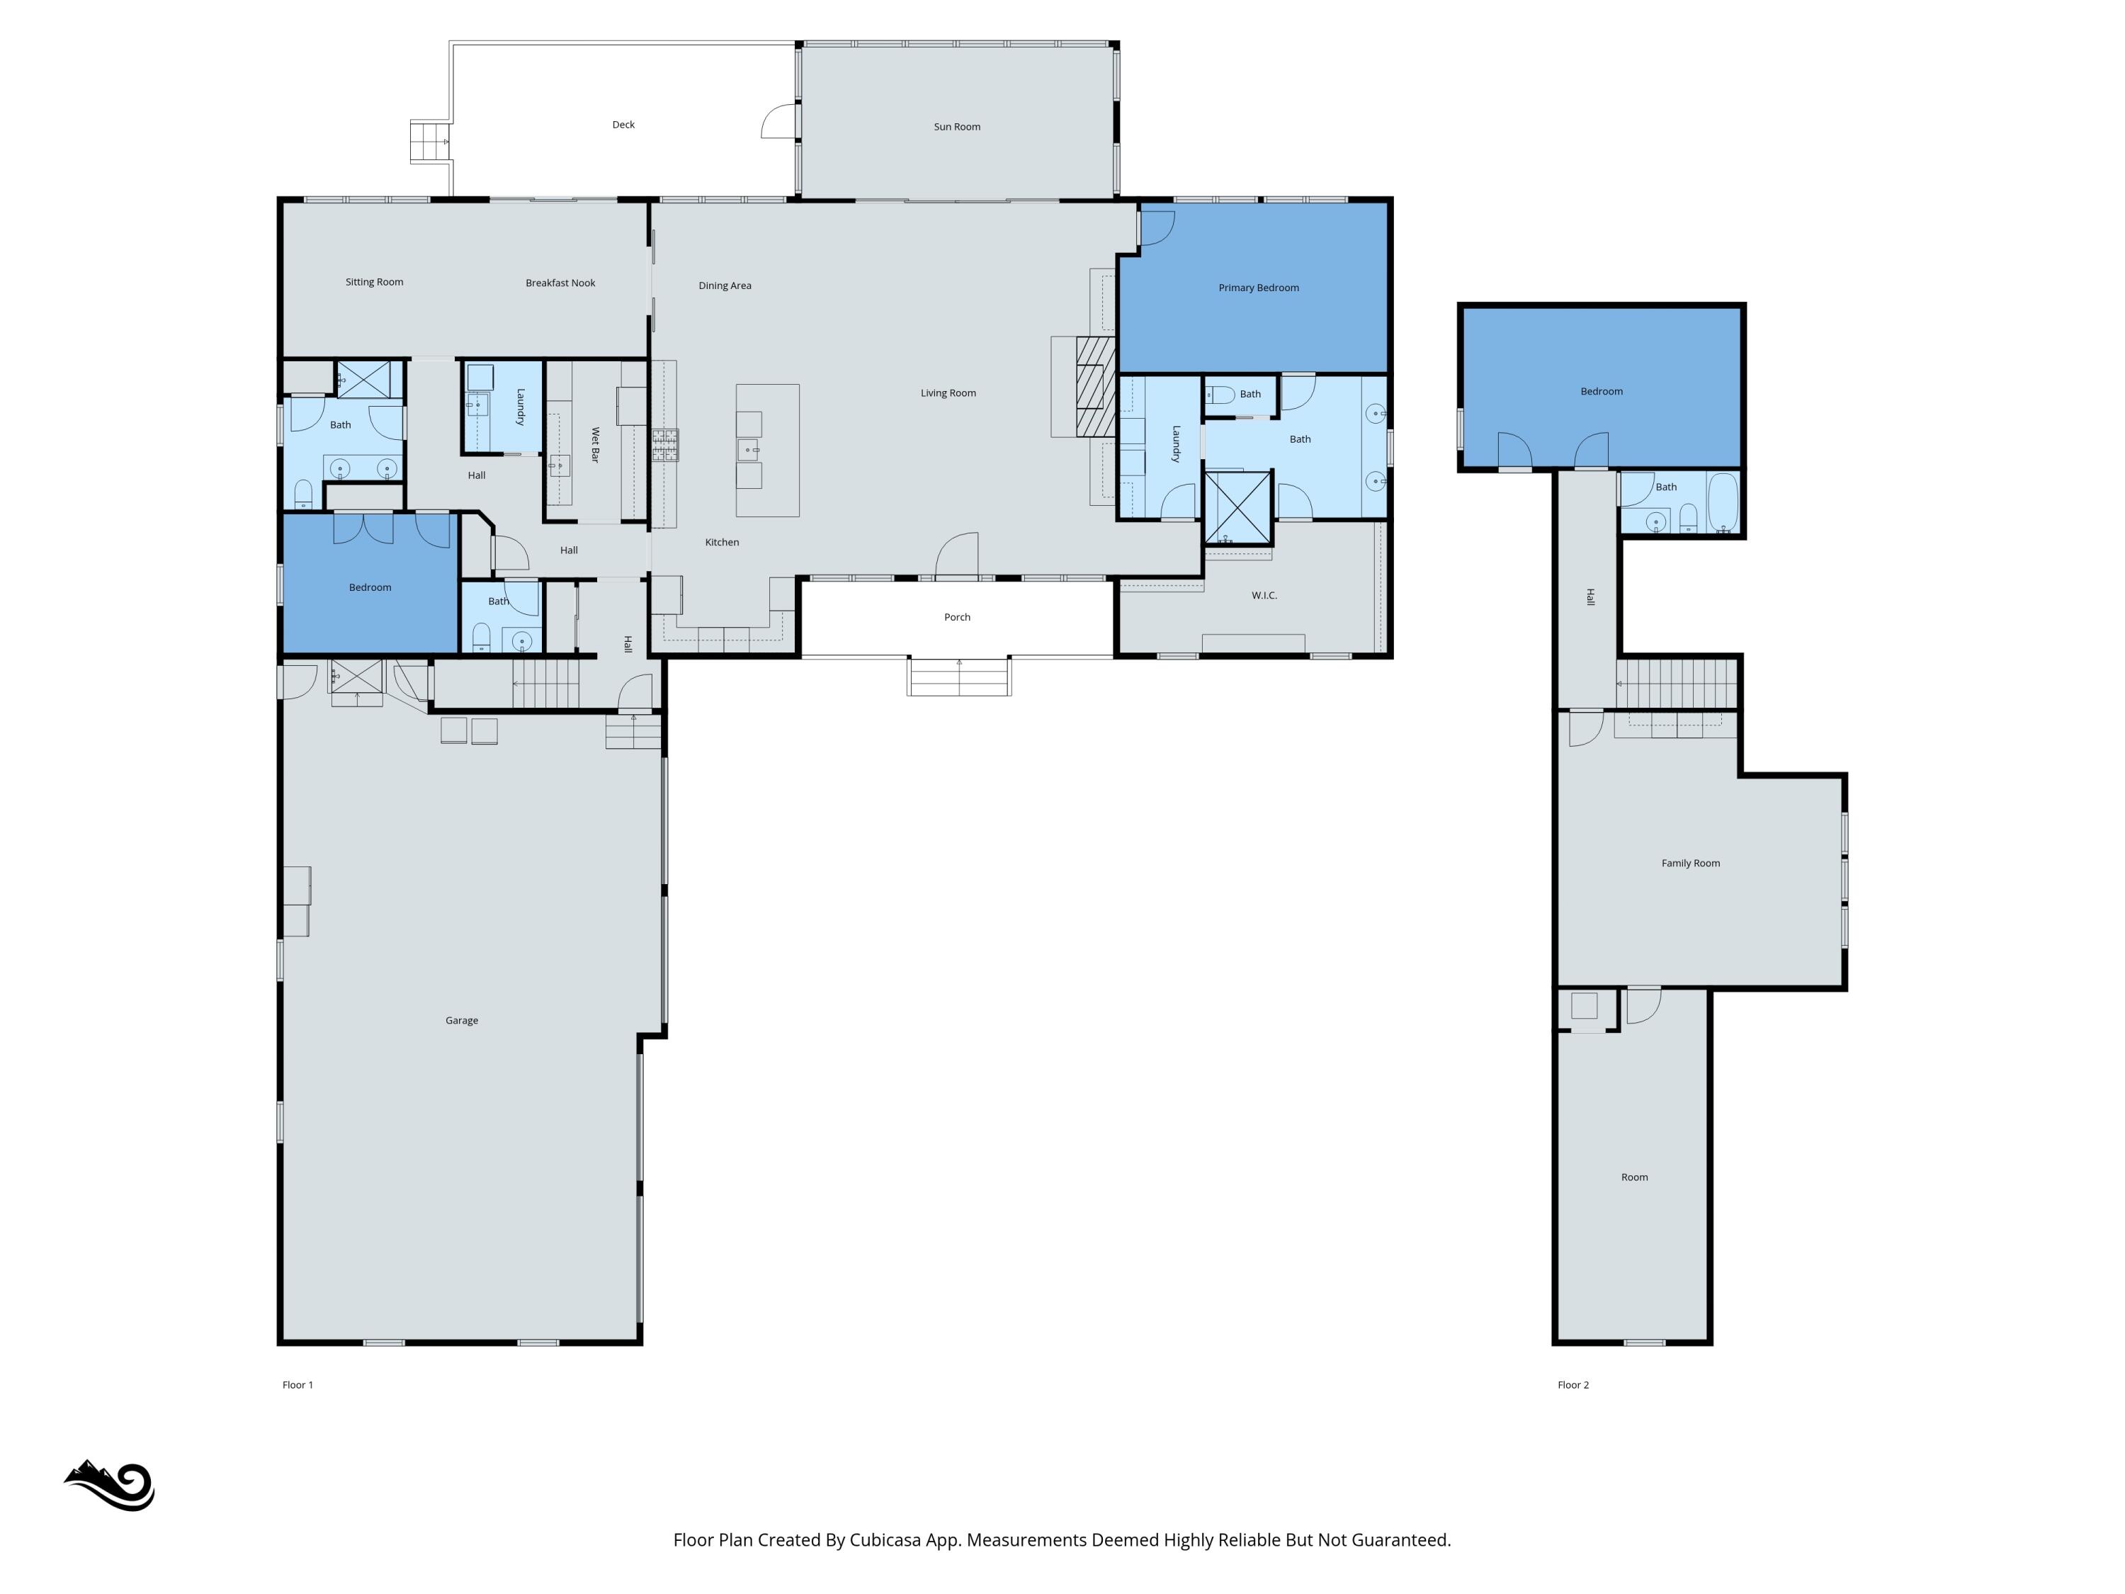
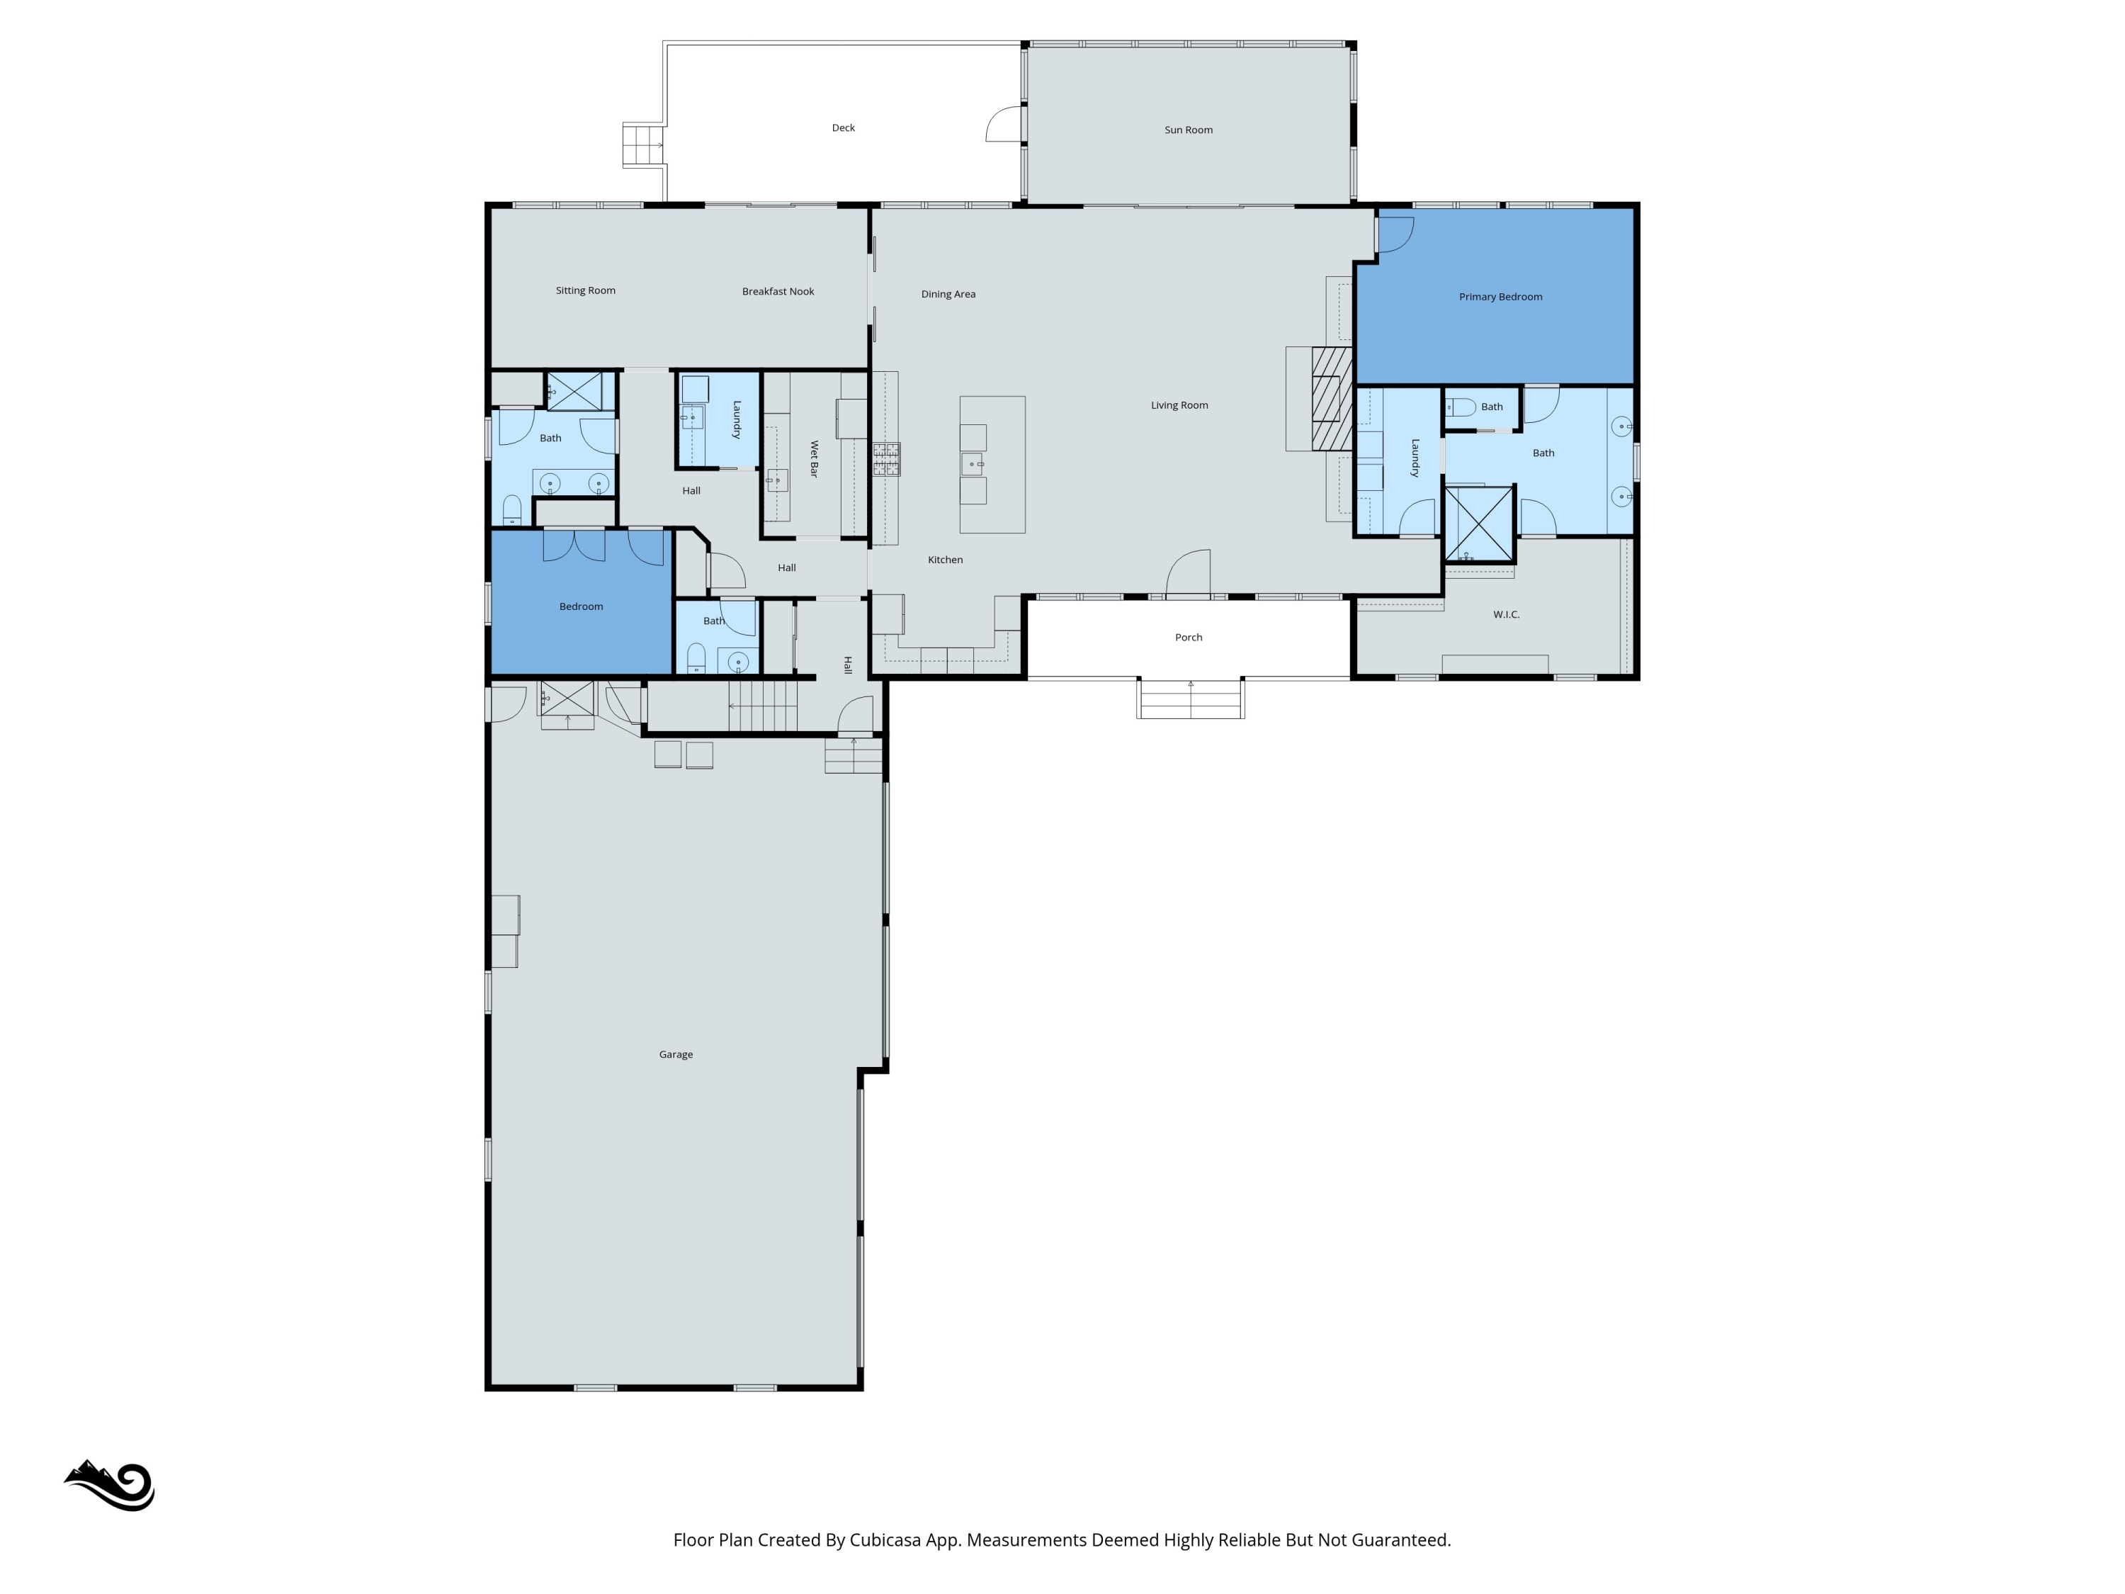
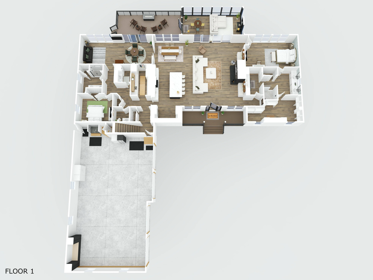
Step inside to a light-filled, open plan where the dining area, vaulted great room with fireplace, and chef's kitchen with Wolf appliances all center on wide river views. Enjoy primarily main level living, with 4,866 total sq ft of well appointed living space on two floors. The kitchen is designed for real life and real entertaining with a pot filler, steam oven, ice machine, generous prep space, a large butlers pantry, and clear sightlines to the great room, deck, 3 season room, dining room, and waterfront. The main-level river-view primary suite is a calm retreat with a gracious bath and large walk-in closet. One additional main-level bedroom and a full bath serve family and guests, while a separate family or game room, and two laundry rooms keep the household running smoothly.

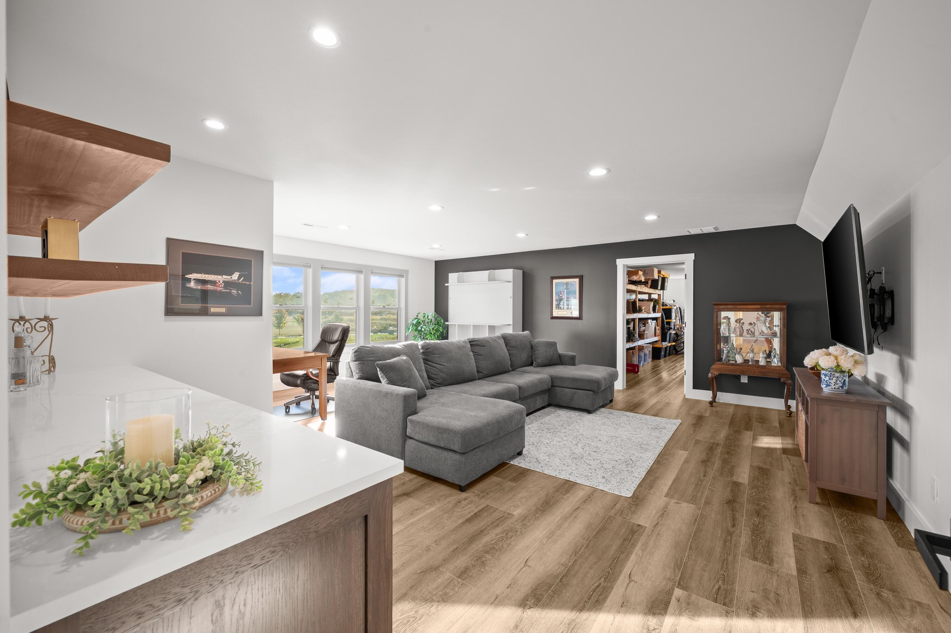
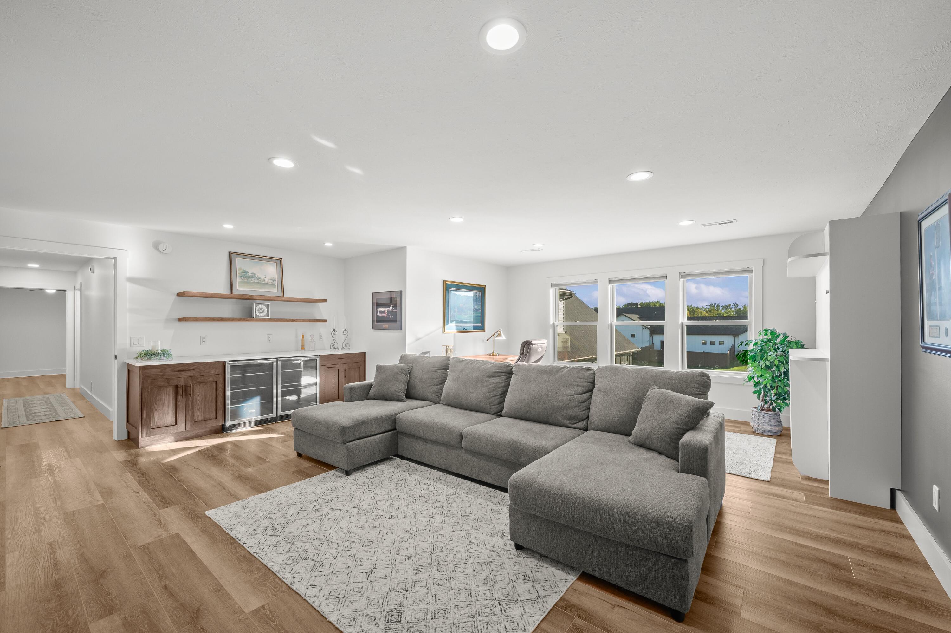
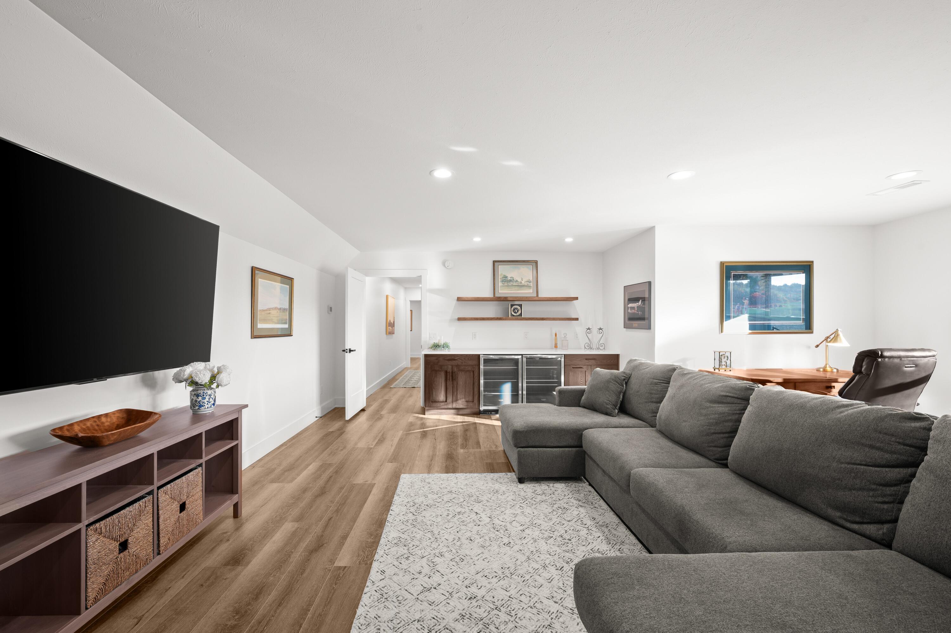
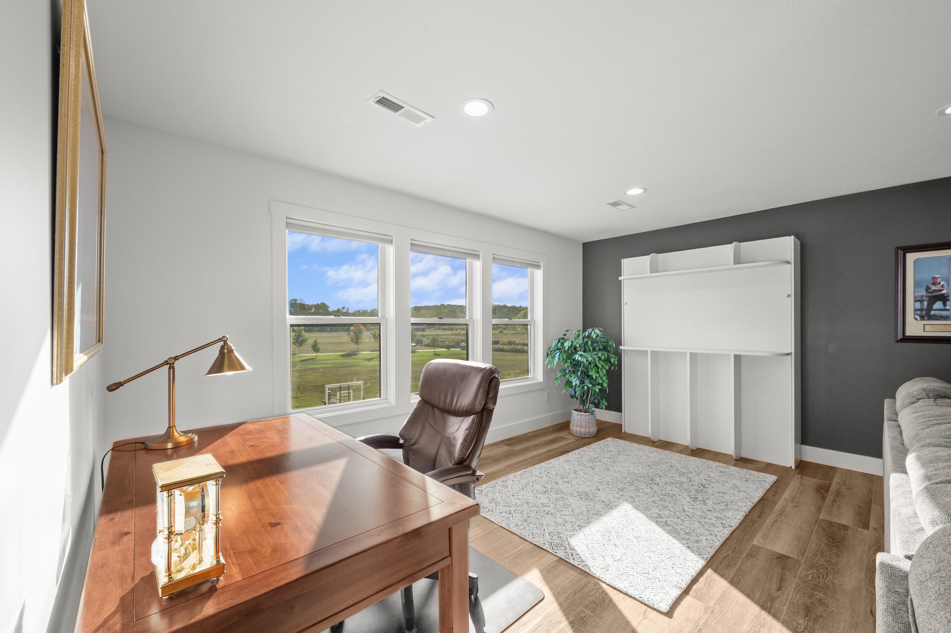
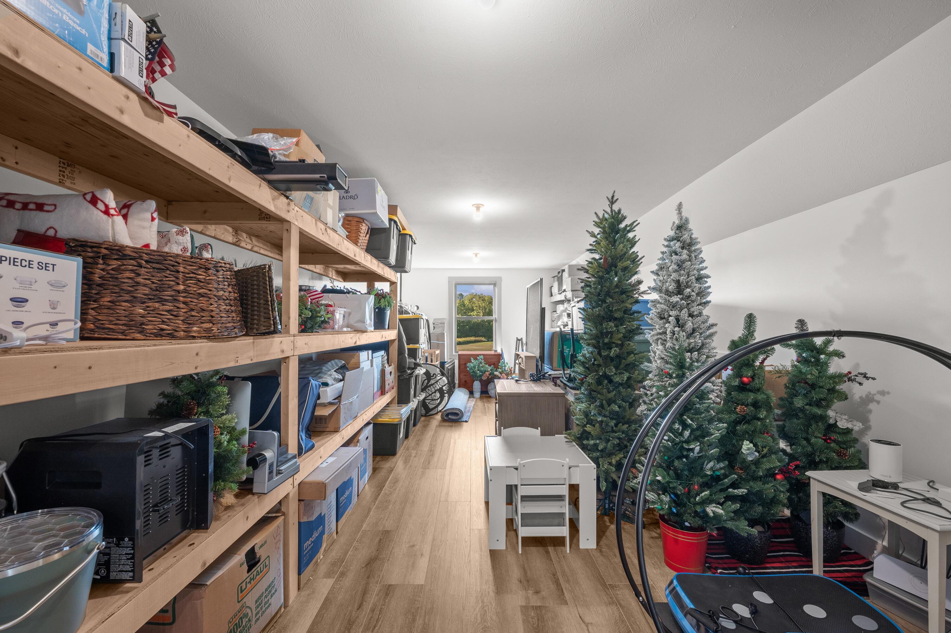
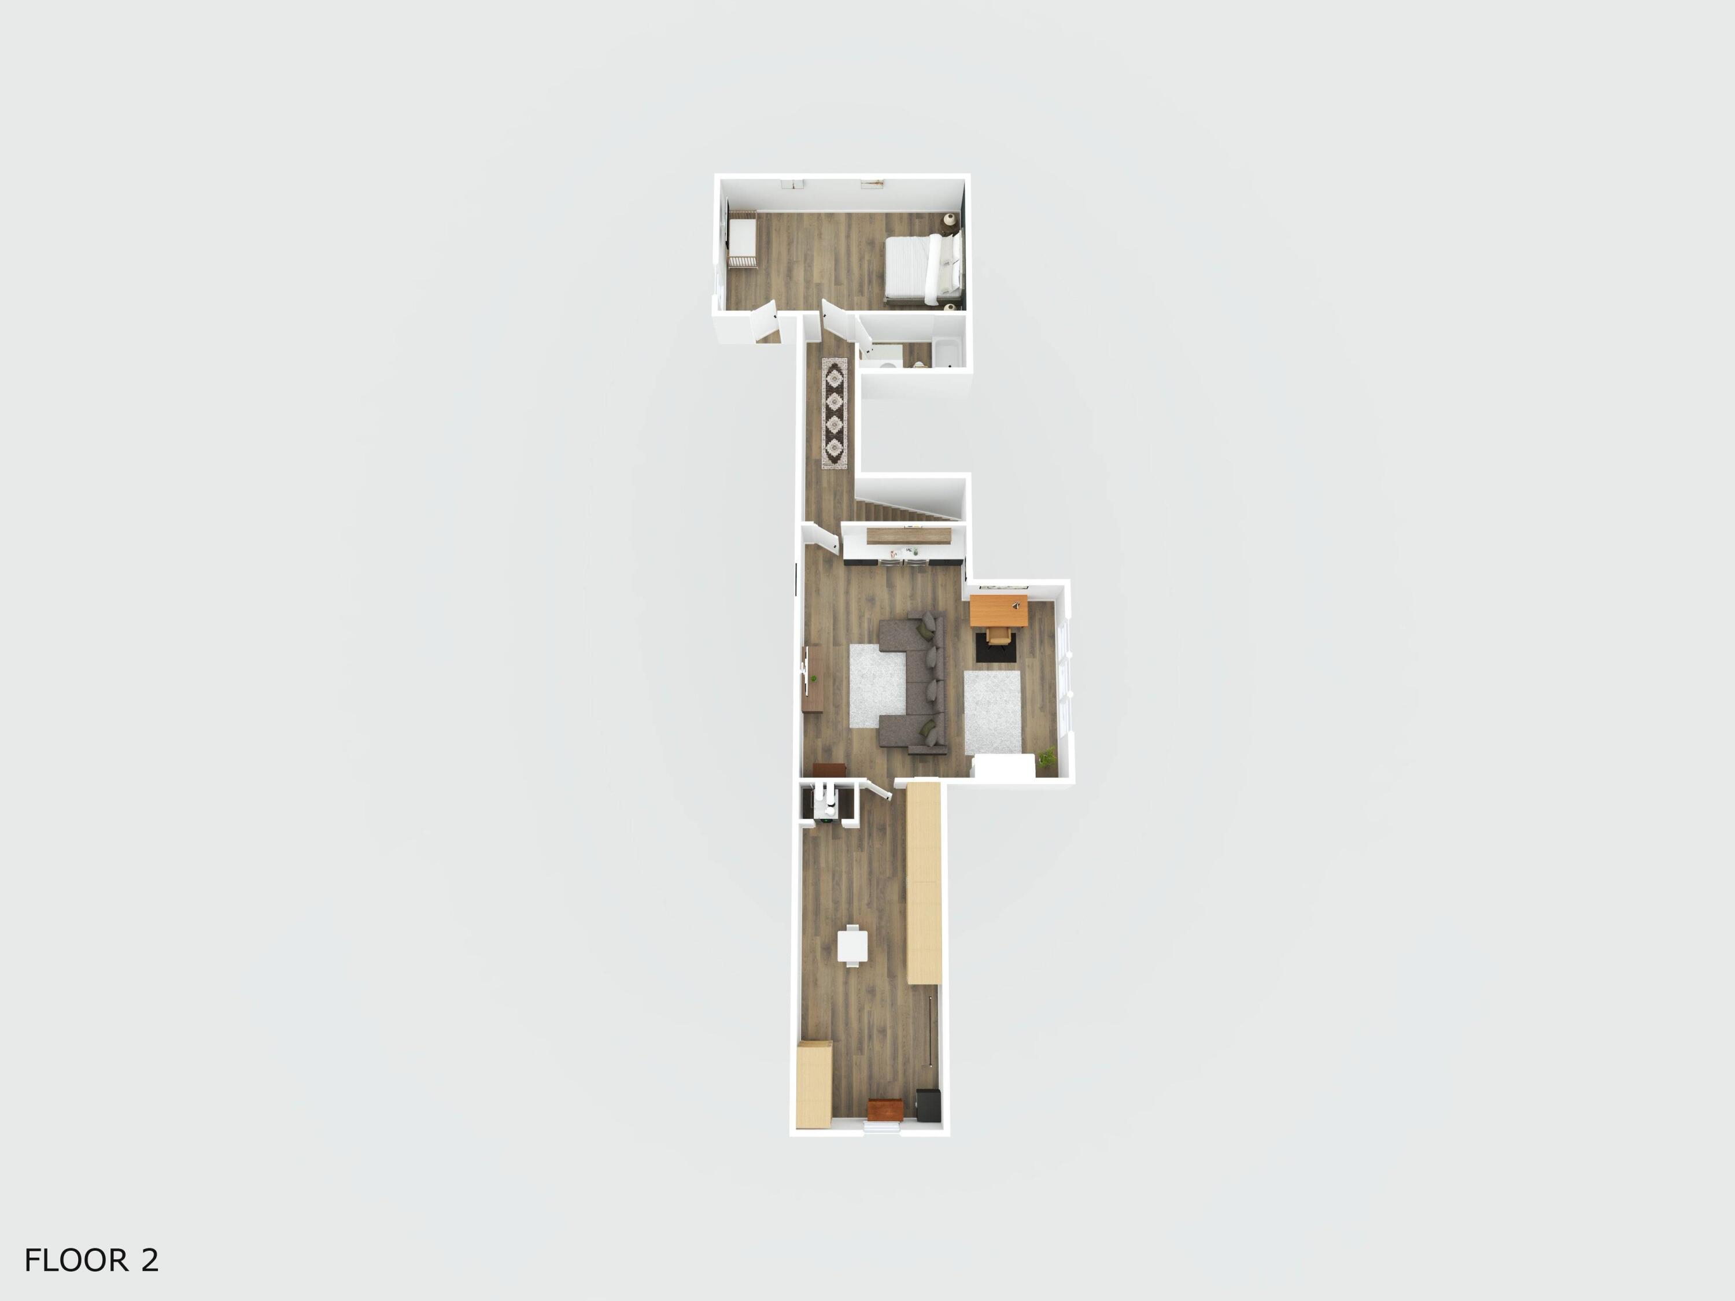
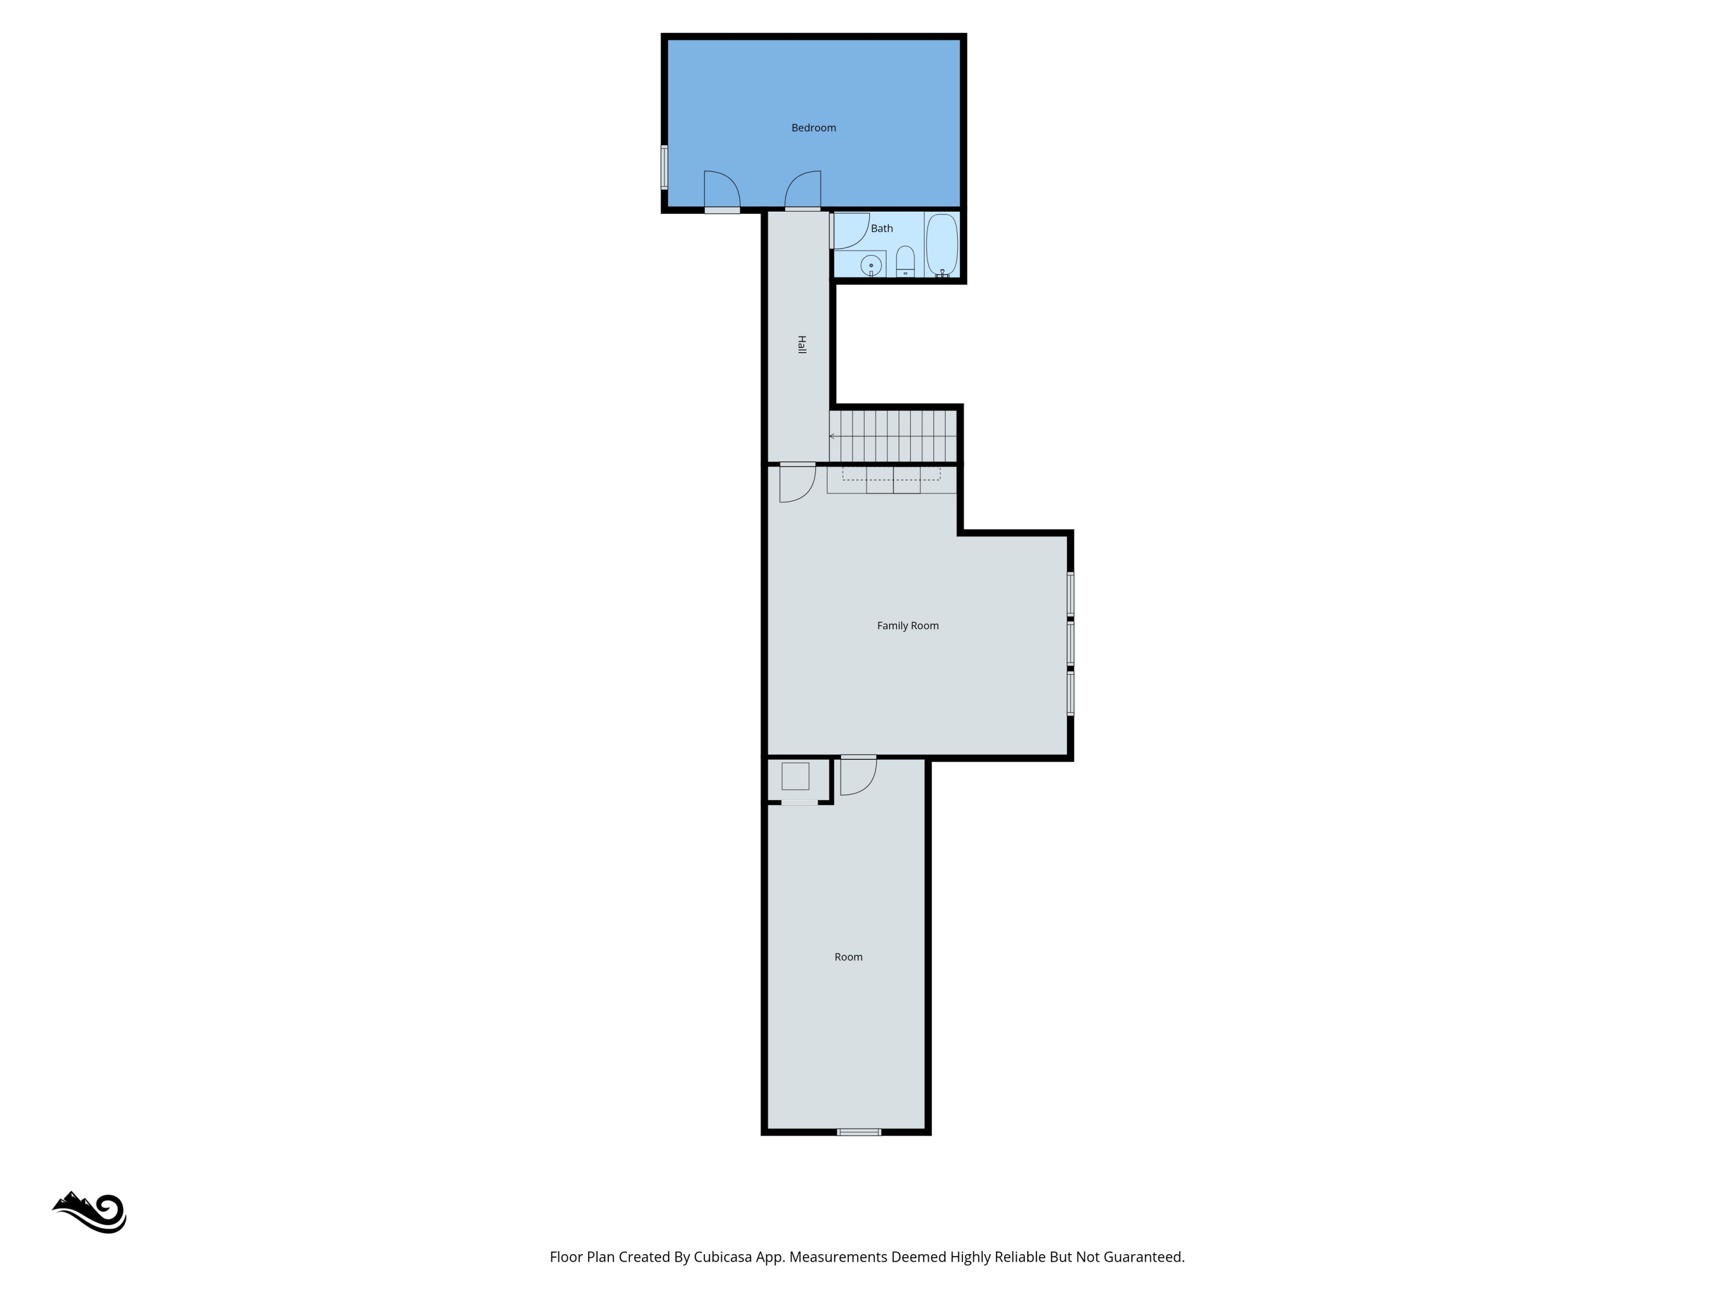
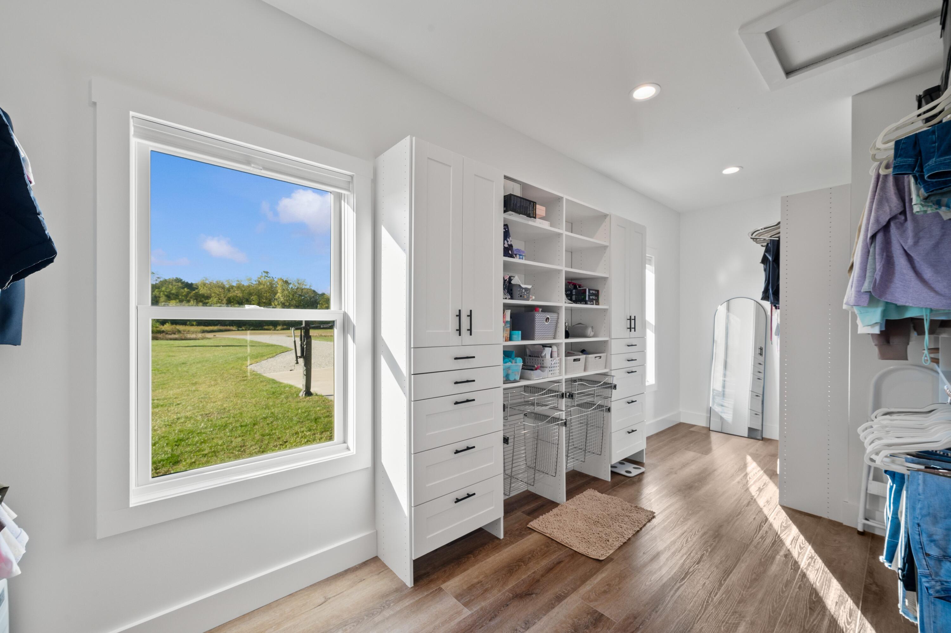
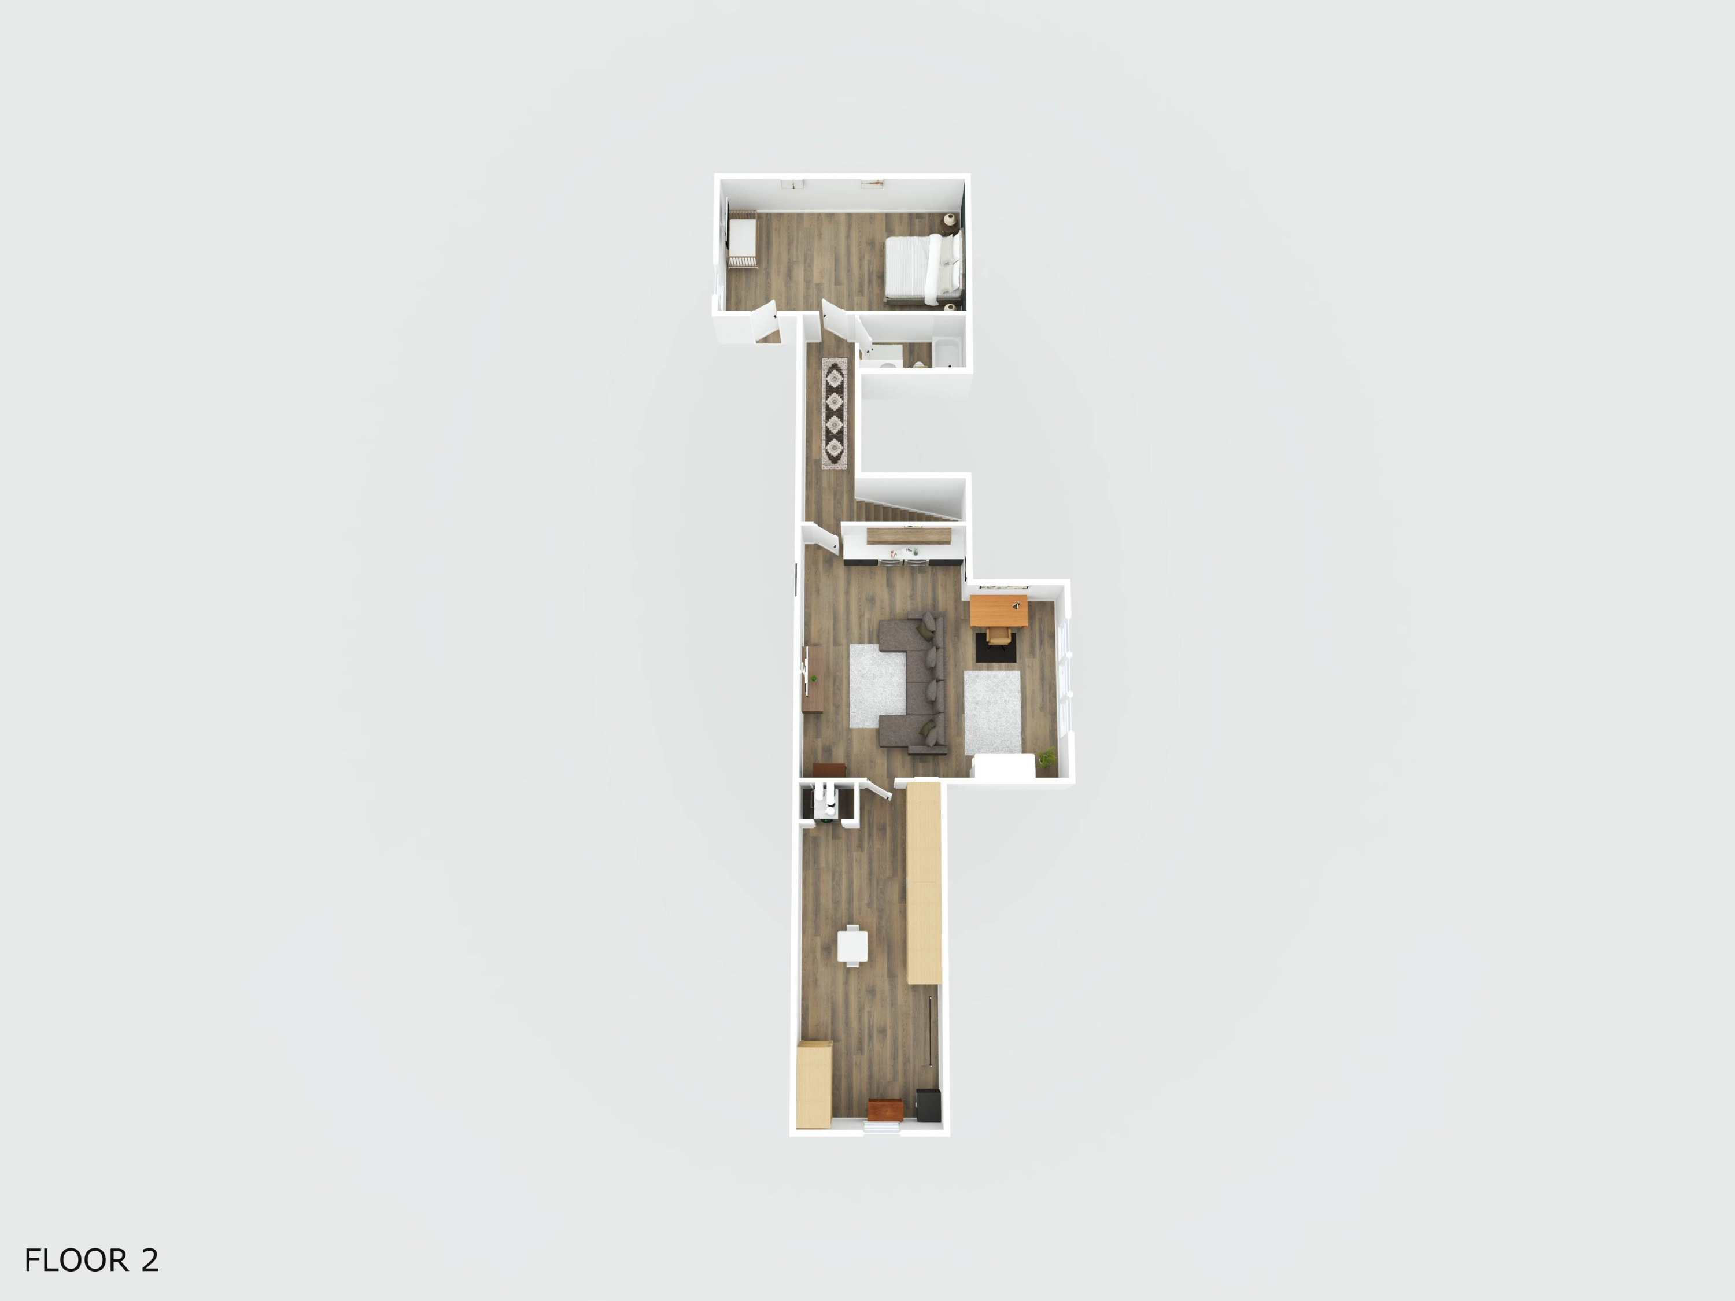
Upstairs, an expansive office or den with wine fridge pairs with a 3rd bedroom, a full bath, and a huge walk-in storage room, giving you flexible space for work, hobbies, or multigenerational living. There is also approximately 3,500 sq ft of storage space below the house for seasonal items, gear, and equipment.

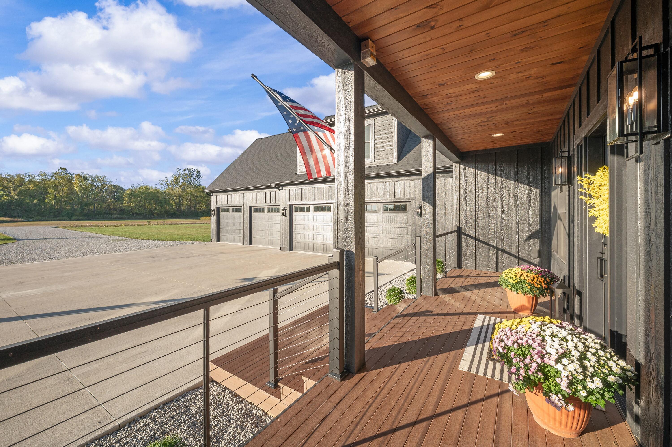
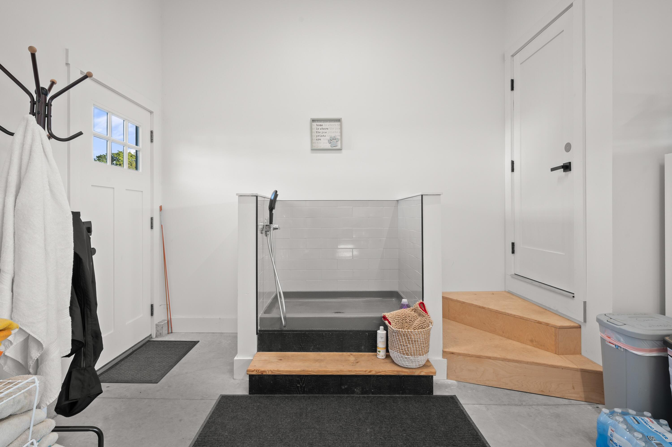
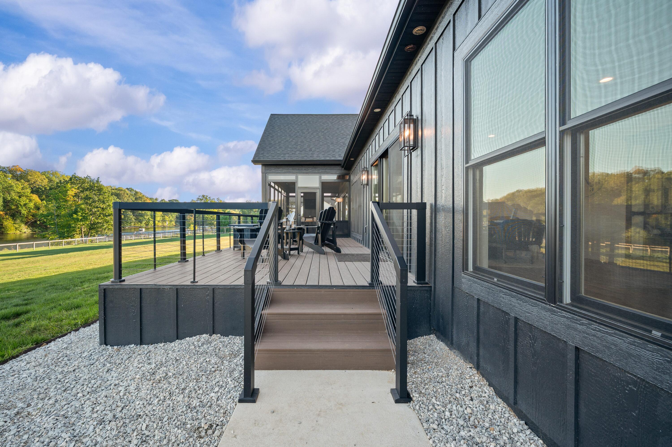
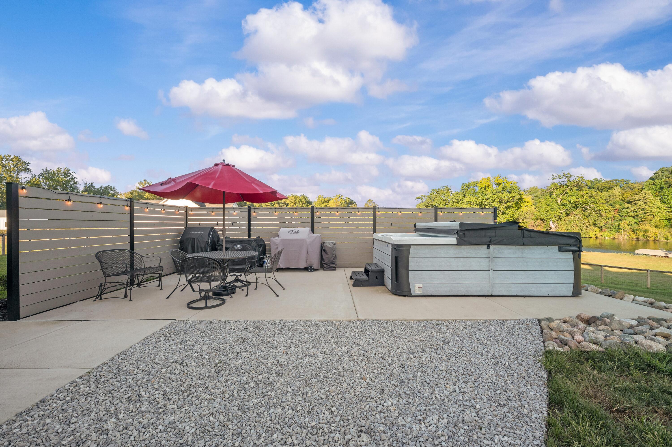
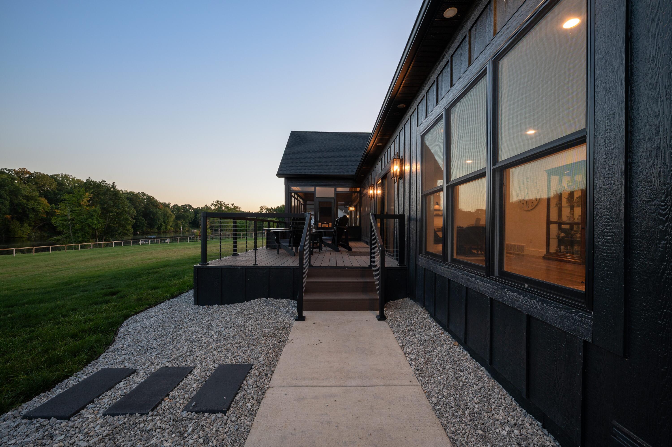
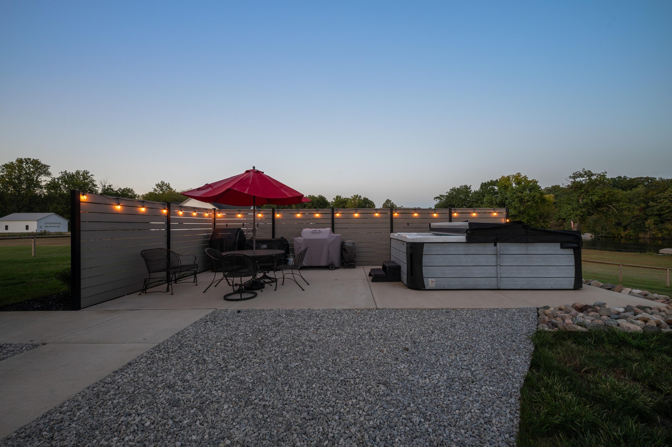
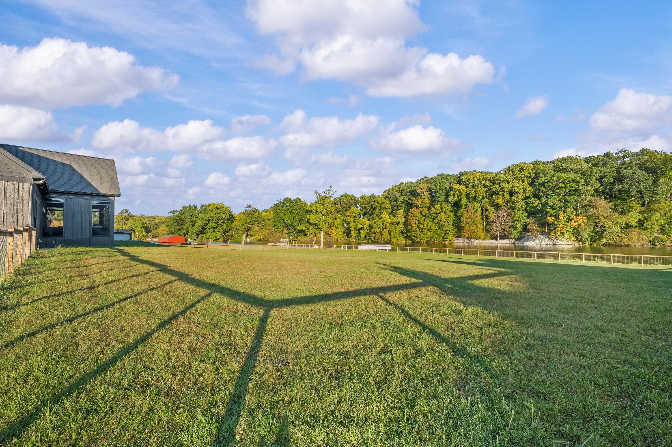
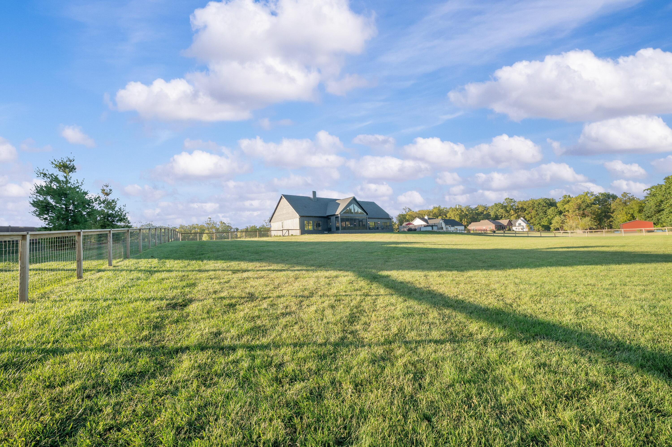
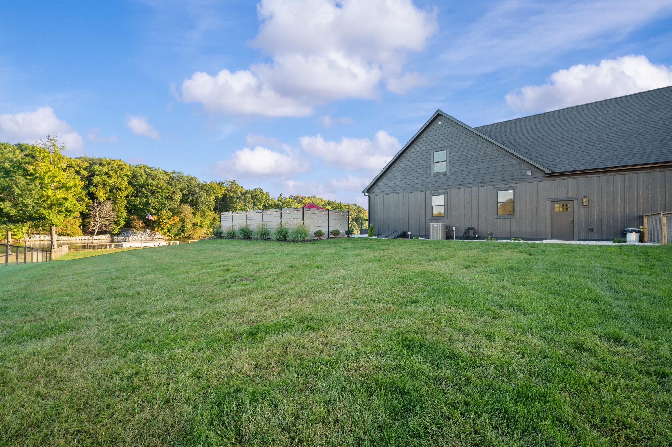
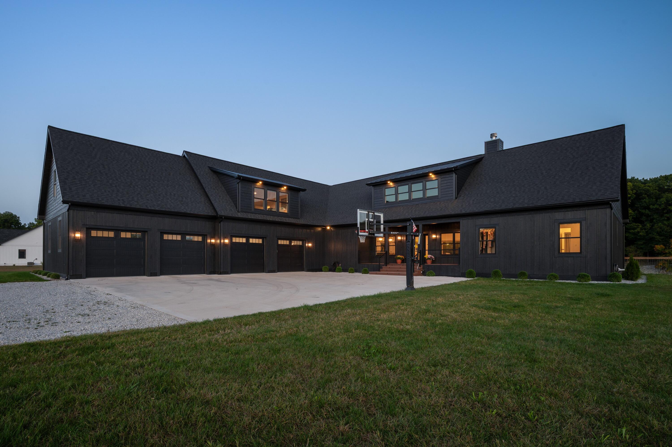
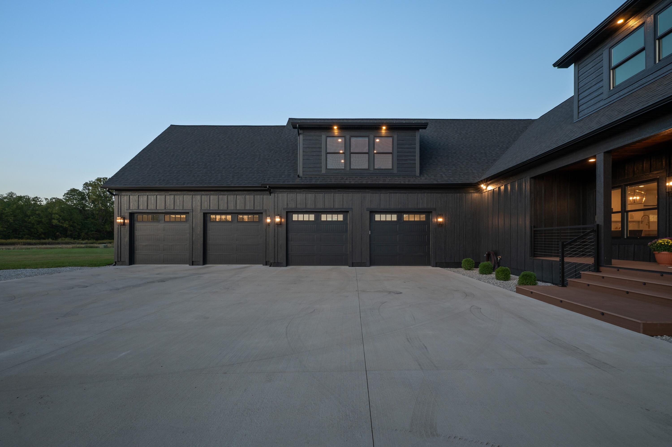
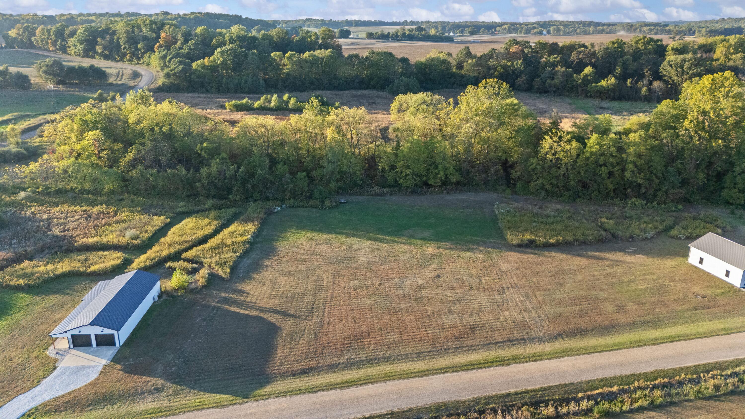
The Indoor/Outdoor living is dialed in. A beautiful 300 sq ft 3 season room and a large composite deck capture the views, and the concrete patio with private dining area and hot tub sits above the riverbank. 1 acre fully fenced backyard. The property's irrigation system pulls from the river to keep roughly two acres green without added water bills, with 15 zones and extensive coverage. A 40 by 40 concrete sport court with basketball pole offers everyday play and can host portable pickleball. The finished 4 car garage spans approximately 1,572 square feet with four individual 8 foot doors, a high tech open and close system, and depth and height to accommodate 4 full-size SUVs or trucks, or a boat/jet skis, plus a built-in dog wash and an extra storage closet. A buried propane tank is thoughtfully sited for clean curb appeal. Construction details include 2X6 wall and roof construction and 12 inch on center floor joists for strength and longevity. Approximately 400 feet of buried drainage handles gutter and site runoff for clean, dry walkways and landscaping. High quality construction materials include fiber cement style siding, supported by dual HVAC systems and dual water softeners for comfort and efficiency. A one-acre parcel across the street is included and is well suited for a future pole barn.

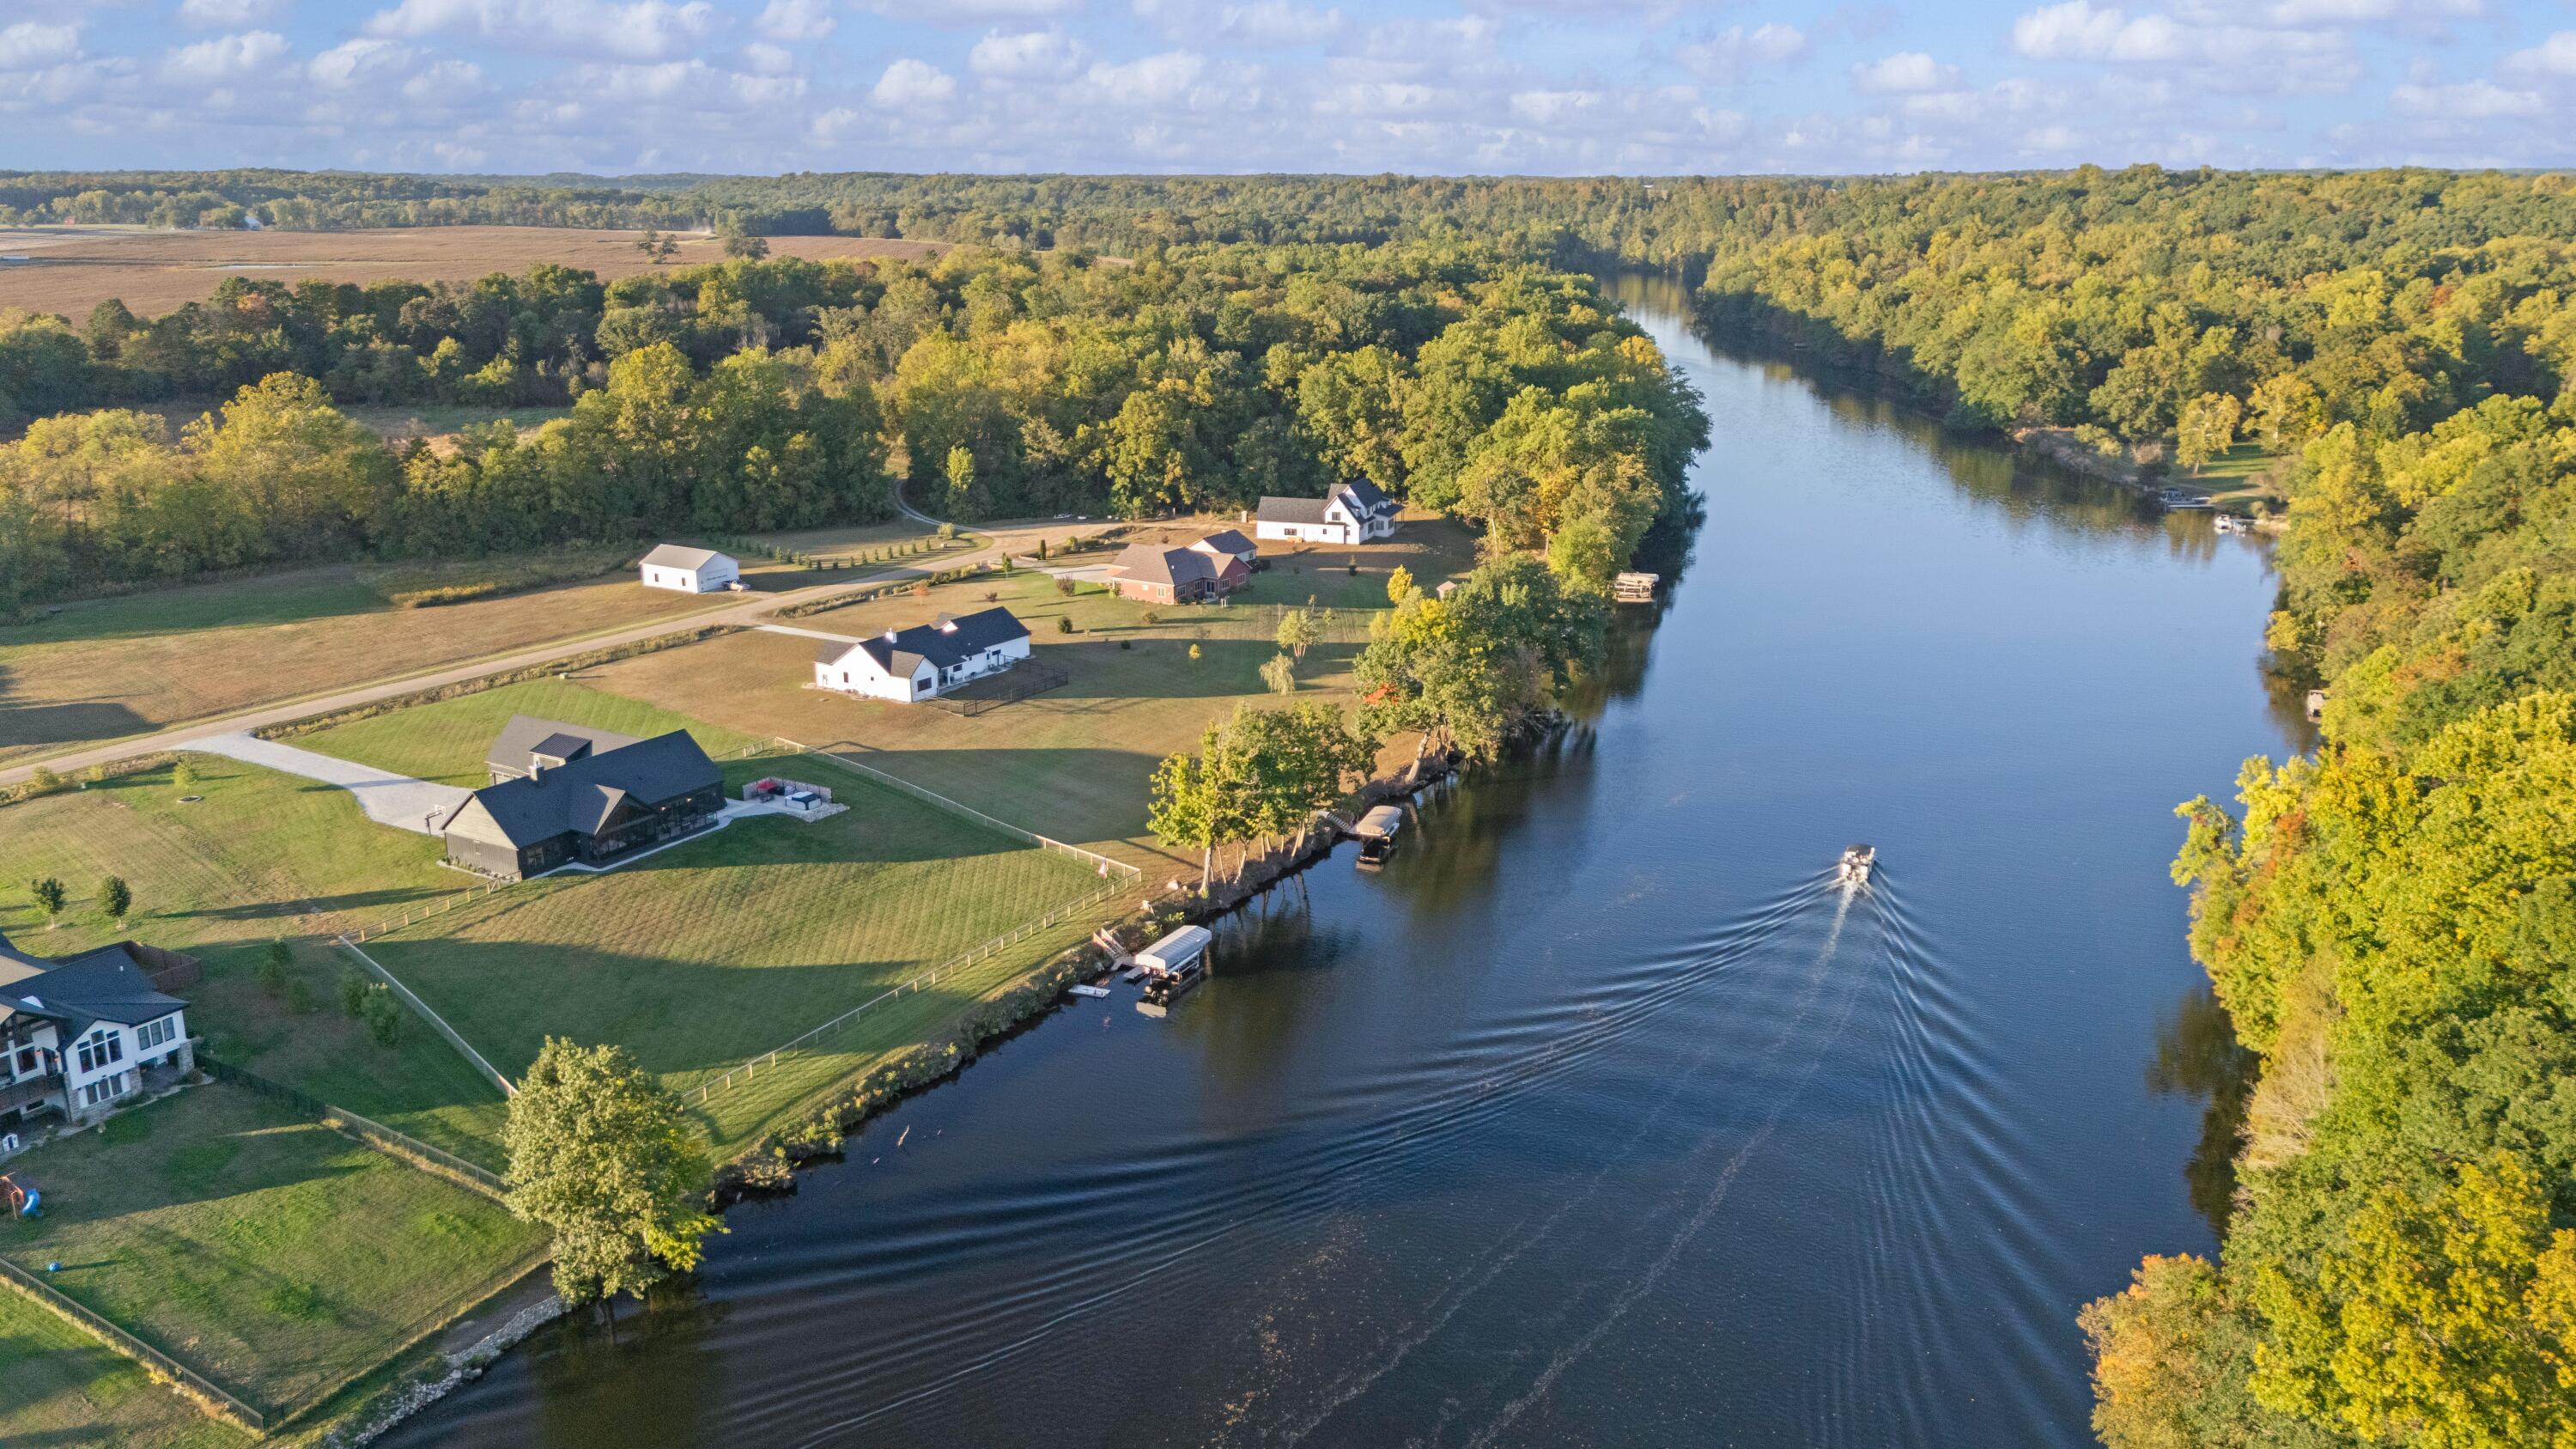
The all sport St. Joseph River merges into Lake Chapin with approximately 600 acres of water, both are known for big and smallmouth bass, walleye, northern pike, and even sturgeon. Wildlife and birdlife are everyday neighbors here. Broad water recreation options right at your dock.

Location matters. This quiet enclave off Red Bud Trail in Turkey River Run is just north of Buchanan, close to local wineries, farm-to-table restaurants, exclusive estates and stunning waterfront properties as well as top-tier golf. Lake Michigan beaches are within easy reach, with Warren Dunes State Park about 25 minutes away. Commuting or weekend trips are simple. Approximately 1.5 hours to Chicago, 30 minutes to South Bend and Notre Dame, and about 20 minutes to South Bend International Airport. Reader's Digest has recognized Buchanan among the ten best places to live in America, underscoring the lifestyle on offer here.

3
beds

4
baths

4,866 Sq.Ft. LIVING AREA
3.67 Acres lot

Andrea Hook-Graham

Andrea Hook-Graham

Features & Amenities

Interior

  • total bedrooms3
  • Total bathrooms4
  • full bathrooms3
  • half bathroom1
  • Laundry room Laundry Room, Main Level
  • Fireplace Gas Log, Living Room
  • APPLIANCES Dishwasher, Dryer, Microwave, Oven, Range, Refrigerator, Washer
  • other interior Features Ceiling Fan(s), Garage Door Opener, Hot Tub Spa, Center Island, Eat-in Kitchen, Pantry

Area & Lot

  • Status Sold
  • Date Sold November 12, 2025
  • Living Area4,866 Sq.Ft.
  • Total Area4,866 Sq.Ft.
  • Lot Area3.67 Acres
  • MLS® ID25052946
  • TypeResidential
  • YEAR BUILT2024
  • Architecture StylesCraftsman, Traditional
  • Water FrontageRiver
  • School DistrictBuchanan

Exterior

  • STORIES2
  • Garage Space4.0
  • water SourceWell
  • utilitiesCable Connected, High-Speed Internet
  • roofComposition, Metal
  • parkingAttached
  • HEAT TYPEForced Air
  • AIR CONDITIONINGCentral Air
  • sewerSeptic Tank
  • Disability FeaturesAccessible Mn Flr Bedroom, Accessible Mn Flr Full Bath

Financial

  • Sales Price$1,980,000
  • Real Estate Tax $3,910/yr

Let’s Start a Conversation

Connect with a real estate professional who values trust, insight, and personal attention. Every step is guided by a deep understanding of what “home” truly means.

Follow Me on Instagram